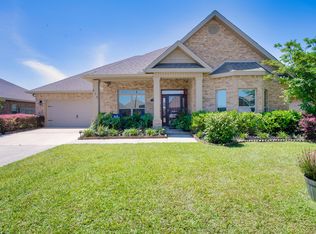
Welcome to 417 Chickadee Street, a beautifully maintained home in Redstone Commons where thoughtful upgrades shine throughout. From the moment you arrive, you'll notice the refreshed landscaping and inviting covered front porch, setting the stage for an equally impressive interior.
Inside, upgraded Lifeproof luxury vinyl plank flooring flows throughout the home, creating a cohesive and stylish look. The entry is accented with wainscoting and fresh trim details, while updated Harbor Breeze ceiling fans and lighting add a polished finishing touch. The kitchen is equipped with a Samsung Wi-Fi refrigerator, smart stove, dishwasher, and enhanced wood pantry shelving, with additional shelving added throughout the bathrooms and primary linen storage for even more functionality.
The upgrades continue outside, where the landscaping has been completely refreshed with new plants, rock accents, and shrubs. Backyard sprinklers make maintaining the outdoor space easier, while an added storage shed provides extra room for tools and equipment. The garage is made even more versatile with its own mini-split system, offering a comfortable space for hobbies, a workshop, home gym, or additional flex space.
Located in Redstone Commons with convenient access to shopping, dining, schools, and everything Crestview has to offer, this home combines everyday functionality with upgrades that have already been done for you. Come see what makes 417 Chickadee Street stand out!
For sale
$440,000
417 Chickadee St, Crestview, FL 32539
4beds
2,353sqft
Single Family Residence
Built in 2018
10,018 Square Feet Lot
$435,800 Zestimate®
$187/sqft
$-- HOA
What's special
Added storage shedInviting covered front porchRefreshed landscapingEnhanced wood pantry shelvingBackyard sprinklers
- 24 days
- 605
- 40
Likely to sell faster than
Zillow last checked:
Listing updated:
Listed by:
Grace Luberto 850-382-8961,
Realty ONE Group Emerald Coast,
Cora J Rasmussen 253-509-2516,
Realty ONE Group Emerald Coast
Source: ECAOR,MLS#: 1011398
Facts & features
Interior
Bedrooms & bathrooms
- Bedrooms: 4
- Bathrooms: 3
- Full bathrooms: 2
- 1/2 bathrooms: 1
Primary bedroom
- Level: First
- Area: 229.35 Square Feet
- Dimensions: 16.5 x 13.9
Bedroom
- Level: First
- Area: 156.51 Square Feet
- Dimensions: 14.1 x 11.1
Bedroom
- Level: First
- Area: 134.31 Square Feet
- Dimensions: 12.1 x 11.1
Bedroom
- Level: First
- Area: 134.31 Square Feet
- Dimensions: 12.1 x 11.1
Other
- Level: First
- Area: 80 Square Feet
- Dimensions: 10 x 8
Dining area
- Level: First
- Area: 114.21 Square Feet
- Dimensions: 14.1 x 8.1
Garage
- Area: 400 Square Feet
- Dimensions: 20 x 20
Kitchen
- Level: First
- Area: 245.2 Square Feet
- Dimensions: 17.4 x 14.1
Living room
- Level: First
- Area: 458 Square Feet
- Dimensions: 22.9 x 20
Heating
- Central
Cooling
- Central Air
Appliances
- Included: Dishwasher, Disposal, Microwave, Electric Water Heater
- Laundry: Washer/Dryer Hookup
Features
- Vaulted Ceiling(s), Tray Ceiling(s), Kitchen Island, Recessed Lighting, Newly Painted, Pantry, Split Bedroom, Walls Wainscoting
- Flooring: Vinyl
- Windows: Double Pane Windows
- Common walls with other units/homes: No Common Walls
Interior area
- Total structure area: 2,353
- Total interior livable area: 2,353 sqft
Property
Parking
- Total spaces: 6
- Parking features: Garage Door Opener, Garage
- Attached garage spaces: 2
Features
- Stories: 1
- Patio & porch: Covered, Porch
- Exterior features: Outdoor Grill, Private Yard, Sprinkler System
- Fencing: Privacy
Lot
- Size: 10,018 Square Feet
- Dimensions: 70 x 135
- Features: Cleared, Covenants, Interior Lot, Level, Restrictions, Survey Available
Details
- Additional structures: Yard Building
- Parcel number: 273N23100100000780
- Zoning description: City, Deed Restrictions, Resid Single Family
Construction
Type & style
- Home type: SingleFamily
- Architectural style: Traditional
- Property subtype: Single Family Residence
Materials
- Frame, Brick, Trim Vinyl
- Foundation: Slab
- Roof: Shingle
Condition
- Construction Complete
- New construction: No
- Year built: 2018
Utilities & green energy
- Water: Public
Community & HOA
Community
- Features: Community Room, Pavillion/Gazebo, Picnic Area, Playground, Pool
- Security: Smoke Detector(s)
- Subdivision: Redstone Commons PH 2A
HOA
- Has HOA: Yes
- Services included: Maintenance Grounds, Management, Recreational Faclty
Location
- Region: Crestview
Financial & listing details
- Price per square foot: $187/sqft
- Tax assessed value: $319,867
- Annual tax amount: $4,331
- Date on market: 9/4/2026
- Road surface type: Paved
Estimated market value
$435,800
$414,000 - $458,000
$2,339/mo
Price history
| Date | Event | Price |
|---|---|---|
| 9/4/2026 | Listed for sale | $440,000+2.9%$187/sqft |
Source:  ECAOR #1011398 Report a problem ECAOR #1011398 Report a problem | ||
| 7/14/2023 | Sold | $427,500-1.7%$182/sqft |
Source: ECAOR #918733 Report a problem | ||
| 5/30/2023 | Pending sale | $435,000$185/sqft |
Source: ECAOR #918733 Report a problem | ||
| 5/3/2023 | Price change | $435,000-1.1%$185/sqft |
Source: ECAOR #918733 Report a problem | ||
| 4/6/2023 | Price change | $440,000-2.2%$187/sqft |
Source: ECAOR #918733 Report a problem | ||
| 3/11/2023 | Listed for sale | $450,000+65.4%$191/sqft |
Source: ECAOR #918733 Report a problem | ||
| 6/1/2020 | Sold | $272,000+6.7%$116/sqft |
Source: Public Record Report a problem | ||
| 6/21/2018 | Sold | $254,900-1.9%$108/sqft |
Source: ECAOR #778256 Report a problem | ||
| 3/16/2018 | Listed for sale | $259,900$110/sqft |
Source: D.R. Horton - Northern Gulf Co Report a problem | ||
Public tax history
| Year | Property taxes | Tax assessment |
|---|---|---|
| 2025 | $4,332 -21.3% | $319,867 -7.1% |
| 2024 | $5,504 +39.2% | $344,450 +20.5% |
| 2023 | $3,953 +2.8% | $285,900 +3% |
| 2022 | $3,845 +0.5% | $277,573 +3% |
| 2021 | $3,825 +18.9% | $269,488 +16.2% |
| 2020 | $3,216 +1.7% | $232,003 +2.3% |
| 2019 | $3,163 +426.3% | $226,787 +548% |
| 2018 | $601 | $35,000 +898% |
| 2017 | $601 | $3,507 |
Find assessor info on the county website
Monthly payment
Est. payment
Payment breakdown
Explore the cost of this home by adjusting the details. Changes won't be saved.Climate risks
Neighborhood: 32539
Nearby schools
Schools provided by the listing agent
- Elementary: Riverside
- Middle: Shoal River
- High: Crestview
Source: ECAOR. This data may not be complete. We recommend contacting the local school district to confirm school assignments for this home.
Similar homes
- $415,0004 bd2 ba2.3k sqft352 Merlin Ct, Crestview, FL 32539For Sale

 MLS ID #1007276, Heather Vaughn, The Property Group 850 Inc. ECAOR
 - $389,0004 bd3 ba2.3k sqft726 Quintana St, Crestview, FL 32539For Sale
 MLS ID #1010872, Becky Nicholson, COLDWELL BANKER REALTY. Navarre Area BOR
 - $435,0004 bd3 ba2.3k sqft1102 Shoal River Dr, Crestview, FL 32539For Sale
 MLS ID #1002349, Tamela Leann Hayes, Coldwell Banker Realty. ECAOR
 - $375,0004 bd2 ba2.1k sqft740 Riva Ridge Dr, Crestview, FL 32539For Sale
 MLS ID #1011190, Christine A Cleek, Rising Star Real Estate Inc. ECAOR
 - $431,9005 bd4 ba2.9k sqft2802 Patriot Ridge Dr, Crestview, FL 32539For SaleMLS ID #1012895, Olesya Chatraw, DR Horton Realty of Northwest Florida LLC. ECAOR
- $489,9004 bd3 ba2.4k sqft5808 Mosley Ln S, Crestview, FL 32539For SaleMLS ID #1011184, Cheryl D Purvines, Coldwell Banker Realty. ECAOR
- $420,0004 bd4 ba2.6k sqft4531 Annabelle Ln, Crestview, FL 32539For SaleMLS ID #1008841, Caudill Home Team, Keller Williams Realty Cview. ECAOR
- $374,9994 bd3 ba2.1k sqft124 Creve Core Dr, Crestview, FL 32539For SaleMLS ID #1011559, Kelly A Shultz, 1 Percent Lists Florida Coast. ECAOR
- $375,0004 bd3 ba2.4k sqft210 Citadel Ln, Crestview, FL 32539For SaleMLS ID #995753, Lauren E Mott, Realty ONE Group Emerald Coast. ECAOR
- $369,0004 bd3 ba2.3k sqft4896 Kensington Ln, Crestview, FL 32539For SaleMLS ID #1011072, Jacob J Foreman, Coldwell Banker Realty. ECAOR
- $399,0003 bd3 ba2.3k sqft4683 Lovegrass Ln, Crestview, FL 32539For SaleMLS ID #1005145, Sondra S Wallace, David Wallace Realty Llc. ECAOR
- $384,9005 bd3 ba2.1k sqft615 Champ Trl, Crestview, FL 32539For SaleMLS ID #1010193, Amanda J Ealum, APC Real Estate Group LLC. ECAOR
- $339,5004 bd2 ba2.5k sqft2868 Atoka Trl, Crestview, FL 32539For SaleMLS ID #1009961, Lisa E Hoisington, Counts Real Estate Group Inc. ECAOR
- $394,9004 bd3 ba2.3k sqft4732 Marine Loop, Crestview, FL 32539New ConstructionECAOR
- $410,8654 bd3 ba2.6k sqft5925 Wind Trace Rd, Crestview, FL 32536For SaleMLS ID #1010508, The Tessa Savoy Team, Coldwell Banker Realty. ECAOR
- $394,9004 bd3 ba2.3k sqft4622 Commander Rd, Crestview, FL 32539New ConstructionECAOR
- $379,0004 bd2 ba2.6k sqft5632 N Brook Dr, Crestview, FL 32539For SaleMLS ID #1000287, Kiliea Morgan, Coldwell Banker Realty. ECAOR
