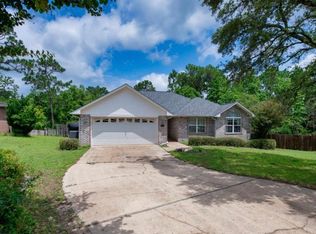
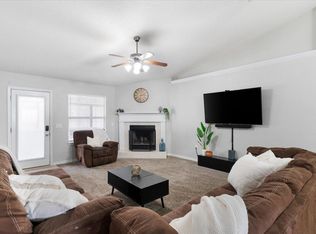
Prime location! Nestled in the back of the sought-after Steeplechase Community, this beautifully updated, all-brick 4-bedroom home delivers the neighborhood feel you want with the yard space you've been searching for.The thoughtfully designed split floor plan welcomes you with fresh paint, modern fixtures, and durable LVP flooring throughout the main areas. At the heart of the home is a stunning kitchen updated with premium granite countertops and stainless-steel appliances. Whether you are hosting a holiday in the formal dining room or enjoying a quiet morning in the breakfast nook, this layout adapts to your lifestyle. Need a dedicated workspace? The fourth bedroom features beautiful French doors, making it an ideal home office. Relax at the end of the day in the expansive primary suite, featuring a large walk-in closet, a deep soaking tub, and a separate shower. Big-ticket updates offer total peace of mind, including a new roof installed in 2022. The sprawling, privacy-fenced backyard is a rare find--offering ample room for a garden, children's play equipment, and dedicated space to keep your camper or boat parked right at home. Complete with a 2-car garage, a separate storage shed, and an existing lawn pump/sprinkler system (sold as-is), this home truly checks every box. Call for more information or to make your appointment to see this home today!
For sale
$375,000
740 Riva Ridge Dr, Crestview, FL 32539
4beds
2,134sqft
Single Family Residence
Built in 1999
0.32 Acres Lot
$370,000 Zestimate®
$176/sqft
$-- HOA
What's special
Modern fixturesFresh paintIdeal home officeBreakfast nookExpansive primary suiteFormal dining roomSeparate storage shed
- 31 days
- 375
- 42
Zillow last checked:
Listing updated:
Listed by:
Christine A Cleek 850-613-6832,
Rising Star Real Estate Inc
Source: ECAOR,MLS#: 1011190
Facts & features
Interior
Bedrooms & bathrooms
- Bedrooms: 4
- Bathrooms: 2
- Full bathrooms: 2
Primary bedroom
- Level: First
- Area: 208 Square Feet
- Dimensions: 13 x 16
Bedroom
- Description: Bedroom 1
- Level: First
- Area: 120 Square Feet
- Dimensions: 12 x 10
Bedroom
- Description: Bedroom 2
- Level: First
- Area: 110 Square Feet
- Dimensions: 11 x 10
Bedroom
- Description: Bedroom 3 or office
- Level: First
- Area: 121 Square Feet
- Dimensions: 11 x 11
Bathroom
- Level: First
- Area: 60 Square Feet
- Dimensions: 6 x 10
Breakfast room
- Description: Breakfast nook
- Level: First
- Area: 88 Square Feet
- Dimensions: 11 x 8
Dining room
- Level: First
- Area: 132 Square Feet
- Dimensions: 11 x 12
Foyer
- Level: First
- Area: 36 Square Feet
- Dimensions: 6 x 6
Great room
- Level: First
- Area: 513 Square Feet
- Dimensions: 19 x 27
Kitchen
- Level: First
- Area: 156 Square Feet
- Dimensions: 12 x 13
Heating
- Central
Cooling
- Central Air, Ceiling Fan(s)
Appliances
- Included: Dishwasher, Disposal, Microwave, Electric Water Heater
Features
- Breakfast Bar, Crown Molding, Vaulted Ceiling(s), Pantry, Split Bedroom, Woodwork Painted
- Flooring: Laminate, Tile
- Windows: Double Pane Windows
- Has fireplace: Yes
- Common walls with other units/homes: No Common Walls
Interior area
- Total structure area: 2,134
- Total interior livable area: 2,134 sqft
Property
Parking
- Total spaces: 6
- Parking features: Garage Door Opener, Boat, RV Access/Parking
- Attached garage spaces: 2
Features
- Stories: 1
- Patio & porch: Porch
- Exterior features: Private Yard, Lawn Pump, Sprinkler System
- Fencing: Privacy
Lot
- Size: 0.32 Acres
- Features: Cul-De-Sac, Interior Lot, Level
Details
- Additional structures: Yard Building
- Parcel number: 283N232352000A0100
- Zoning description: Resid Single Family
Construction
Type & style
- Home type: SingleFamily
- Architectural style: Contemporary
- Property subtype: Single Family Residence
Materials
- Frame, Brick, Trim Vinyl
- Foundation: Slab
- Roof: Shingle
Condition
- Construction Complete
- New construction: No
- Year built: 1999
Utilities & green energy
- Water: Public
Community & HOA
Community
- Security: Smoke Detector(s)
- Subdivision: STEEPLECHASE PH 3
Location
- Region: Crestview
Financial & listing details
- Price per square foot: $176/sqft
- Tax assessed value: $243,099
- Annual tax amount: $3,192
- Date on market: 9/3/2026
- Road surface type: Paved
Estimated market value
$370,000
$352,000 - $389,000
$2,193/mo
Price history
| Date | Event | Price |
|---|---|---|
| 9/3/2026 | Listed for sale | $375,000+5.6%$176/sqft |
Source:  ECAOR #1011190 Report a problem ECAOR #1011190 Report a problem | ||
| 2/28/2024 | Sold | $355,000-1.4%$166/sqft |
Source: ECAOR #940873 Report a problem | ||
| 2/2/2024 | Pending sale | $360,000$169/sqft |
Source: ECAOR #940873 Report a problem | ||
| 1/26/2024 | Listed for sale | $360,000+2.9%$169/sqft |
Source: ECAOR #940873 Report a problem | ||
| 6/9/2023 | Sold | $349,900$164/sqft |
Source: ECAOR #916787 Report a problem | ||
| 5/16/2023 | Pending sale | $349,900$164/sqft |
Source: ECAOR #916787 Report a problem | ||
| 5/7/2023 | Price change | $349,900-5.4%$164/sqft |
Source: ECAOR #916787 Report a problem | ||
| 3/21/2023 | Price change | $369,900-3.9%$173/sqft |
Source: ECAOR #916787 Report a problem | ||
| 2/10/2023 | Listed for sale | $385,000+216.1%$180/sqft |
Source: ECAOR #916787 Report a problem | ||
| 4/6/2016 | Sold | $121,800+19.4%$57/sqft |
Source: ECAOR #747276 Report a problem | ||
| 3/17/2016 | Price change | -- |
Source: Assurance Realty of N.W. Florida LLC #747276 Report a problem | ||
| 3/15/2016 | Price change | $102,000+78.9%$48/sqft |
Source: Homesearch.Com Realty Services Inc #5142337 Report a problem | ||
| 3/1/2016 | Price change | $57,000-49.2%$27/sqft |
Source: Homesearch.Com Realty Services Inc #5142337 Report a problem | ||
| 2/28/2016 | Listed for sale | -- |
Source: Assurance Realty of N.W. Florida LLC #747276 Report a problem | ||
| 8/5/2015 | Sold | $112,200-27.1%$53/sqft |
Source: Public Record Report a problem | ||
| 7/26/2012 | Listing removed | $154,000$72/sqft |
Source: Coldwell Banker United, Realtors #575984 Report a problem | ||
| 7/12/2012 | Price change | $154,000-6.7%$72/sqft |
Source: Coldwell Banker United, Realtors #575984 Report a problem | ||
| 4/27/2012 | Listed for sale | $165,000+0.1%$77/sqft |
Source: CirclePix #575984 Report a problem | ||
| 12/8/2008 | Sold | $164,900-28%$77/sqft |
Source: Public Record Report a problem | ||
| 5/17/2008 | Listing removed | $229,000$107/sqft |
Source: Coldwell Banker** #476392 Report a problem | ||
| 3/14/2008 | Price change | $229,000-2.1%$107/sqft |
Source: Coldwell Banker** #476392 Report a problem | ||
| 2/26/2008 | Listed for sale | $234,000$110/sqft |
Source: RealBird #476392 Report a problem | ||
Public tax history
| Year | Property taxes | Tax assessment |
|---|---|---|
| 2025 | $3,192 -19.7% | $243,099 -2.3% |
| 2024 | $3,975 +8.7% | $248,771 -2.6% |
| 2023 | $3,656 +9.1% | $255,376 +9.7% |
| 2022 | $3,351 +14.8% | $232,844 +33.6% |
| 2021 | $2,920 +9.2% | $174,308 +9.8% |
| 2020 | $2,674 +7% | $158,755 +8.1% |
| 2019 | $2,499 +3.4% | $146,838 +4.3% |
| 2018 | $2,418 | $140,785 +7.1% |
| 2017 | $2,418 +5.7% | $131,415 +3.4% |
| 2016 | $2,287 +3.8% | $127,140 +6.6% |
| 2015 | $2,202 +4.3% | $119,304 +0.2% |
| 2014 | $2,111 | $119,076 -1.5% |
| 2013 | -- | $120,918 +0% |
| 2012 | -- | $120,864 -3.8% |
| 2011 | -- | $125,682 -3.2% |
| 2010 | -- | $129,811 -10.1% |
| 2009 | -- | $144,344 -9.3% |
| 2008 | -- | $159,216 +51.1% |
| 2007 | -- | $105,372 +2.5% |
| 2006 | -- | $102,802 +3% |
| 2005 | -- | $99,808 +3% |
| 2004 | -- | $96,901 +1.9% |
| 2003 | -- | $95,094 +2.4% |
| 2002 | -- | $92,865 +1.6% |
| 2001 | -- | $91,403 |
Find assessor info on the county website
Monthly payment
Est. payment
Payment breakdown
Explore the cost of this home by adjusting the details. Changes won't be saved.Climate risks
Neighborhood: 32539
Nearby schools
Schools provided by the listing agent
- Elementary: Riverside
- Middle: Shoal River
- High: Crestview
Source: ECAOR. This data may not be complete. We recommend contacting the local school district to confirm school assignments for this home.
Similar homes
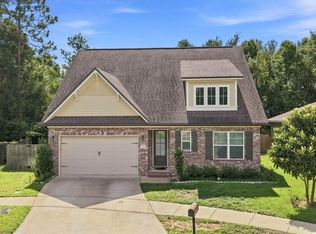
- $375,0004 bd3 ba2.4k sqft210 Citadel Ln, Crestview, FL 32539For Sale
 MLS ID #995753, Lauren E Mott, Realty ONE Group Emerald Coast. ECAOR
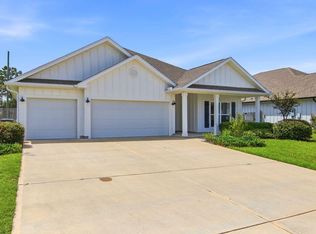
 - $374,9994 bd3 ba2.1k sqft124 Creve Core Dr, Crestview, FL 32539For Sale
 MLS ID #1011559, Kelly A Shultz, 1 Percent Lists Florida Coast. ECAOR
 - $389,0004 bd3 ba2.3k sqft726 Quintana St, Crestview, FL 32539For Sale
 MLS ID #1010872, Becky Nicholson, COLDWELL BANKER REALTY. Navarre Area BOR
 - $415,0004 bd2 ba2.3k sqft352 Merlin Ct, Crestview, FL 32539For Sale
 MLS ID #1007276, Heather Vaughn, The Property Group 850 Inc. ECAOR
 - $337,5004 bd2 ba1.9k sqft4761 Connor Dr, Crestview, FL 32539For SaleMLS ID #1006882, Jerus Spry, Corcoran Reverie SRB. ECAOR
- $339,5004 bd2 ba2.5k sqft2868 Atoka Trl, Crestview, FL 32539For SaleMLS ID #1009961, Lisa E Hoisington, Counts Real Estate Group Inc. ECAOR
- $369,0004 bd3 ba2.3k sqft4896 Kensington Ln, Crestview, FL 32539For SaleMLS ID #1011072, Jacob J Foreman, Coldwell Banker Realty. ECAOR
- $344,9004 bd2 ba2.3k sqft221 Citadel Ln, Crestview, FL 32536For SaleMLS ID #1004474, Dino Sinopoli, Coldwell Banker Realty. ECAOR
- $440,0004 bd3 ba2.3k sqft417 Chickadee St, Crestview, FL 32539For SaleMLS ID #1011398, Grace Luberto, Realty ONE Group Emerald Coast. ECAOR
- $310,0004 bd2 ba1.9k sqft4717 Whitewater Ln, Crestview, FL 32539For SaleMLS ID #998133, Michele Griffin, Century 21 AllPoints Realty. ECAOR
- $299,9994 bd2 ba1.8k sqft147 Nicole Ln, Crestview, FL 32539For SaleMLS ID #998349, Joe A Lambert, Realty ONE Group Emerald Coast. ECAOR
- $379,0004 bd2 ba2.6k sqft5632 N Brook Dr, Crestview, FL 32539For SaleMLS ID #1000287, Kiliea Morgan, Coldwell Banker Realty. ECAOR
- $325,0003 bd2 ba1.9k sqft5802 Stafford Blvd, Crestview, FL 32539For SaleMLS ID #1007864, Patti Skinner, Coldwell Banker Realty. ECAOR
- $285,0004 bd2 ba1.7k sqft127 Oak Terrace Dr, Crestview, FL 32539For SaleMLS ID #1008968, Michael E Kocher, Realty ONE Group Emerald Coast. ECAOR
- $384,9005 bd3 ba2.1k sqft615 Champ Trl, Crestview, FL 32539For SaleMLS ID #1010193, Amanda J Ealum, APC Real Estate Group LLC. ECAOR
- $389,0004 bd3 ba2.3k sqft743 Lime Ln, Crestview, FL 32536For SaleMLS ID #1008219, Heather Vaughn, The Property Group 850 Inc. ECAOR
- $370,0003 bd3 ba2.3k sqft103 Par Ct, Crestview, FL 32536For SaleMLS ID #1004847, Skyler R Cooley, World Impact Real Estate. ECAOR
- $420,0004 bd4 ba2.6k sqft4531 Annabelle Ln, Crestview, FL 32539For SaleMLS ID #1008841, Caudill Home Team, Keller Williams Realty Cview. ECAOR
