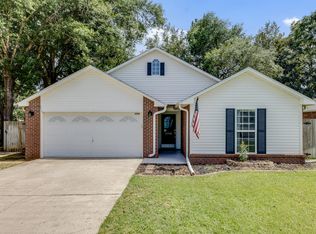
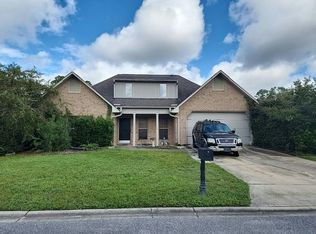
Beautiful 4-bedroom, 2-bath BRICK home tucked away in a cul-de-sac on the extreme south side of I-10 in Crestview! This home offers excellent curb appeal with a spacious covered entry front porch with room for several rocking chairs. Inviting open floor plan with hardwood and tile in living areas and very good quality carpet in bedrooms for easy maintenance. The kitchen features custom cabinetry, tile back splash, granite top island, gas stove, pantry and a sunny breakfast nook, with a separate formal dining room just off the kitchen--perfect for entertaining. The spacious primary suite features an en-suite bath with a walk-in closet, walk in stand up shower and separate tub ideal for relaxing after a long day as well as a custom vanity with granite top and 2 'bowl' sinks. Enjoy the large privacy-fenced backyard with nice shed and 2-car attached garage. Conveniently located with an easy commute to local military bases, shopping, and restaurants.
For sale
$345,000
2806 Ping Ln, Crestview, FL 32539
4beds
1,902sqft
Single Family Residence
Built in 1996
10,018 Square Feet Lot
$-- Zestimate®
$181/sqft
$-- HOA
What's special
Granite top islandGas stoveSunny breakfast nookNice shedEn-suite bathInviting open floor planExcellent curb appeal
- 1 day
- 139
- 19
Likely to sell faster than
Zillow last checked:
Listing updated:
Listed by:
Micah J Mallory 850-582-4194,
Sound Choice Real Estate LLC
Source: ECAOR,MLS#: 1013230
Facts & features
Interior
Bedrooms & bathrooms
- Bedrooms: 4
- Bathrooms: 2
- Full bathrooms: 2
Primary bedroom
- Level: First
- Area: 180 Square Feet
- Dimensions: 15 x 12
Bedroom
- Level: First
- Area: 144 Square Feet
- Dimensions: 12 x 12
Bedroom
- Level: First
- Area: 144 Square Feet
- Dimensions: 12 x 12
Bedroom
- Level: First
- Area: 156 Square Feet
- Dimensions: 12 x 13
Primary bathroom
- Level: First
- Area: 72 Square Feet
- Dimensions: 6 x 12
Bathroom
- Level: First
- Area: 60 Square Feet
- Dimensions: 6 x 10
Dining room
- Level: First
- Area: 144 Square Feet
- Dimensions: 12 x 12
Kitchen
- Level: First
- Area: 168 Square Feet
- Dimensions: 12 x 14
Living room
- Level: First
- Area: 225 Square Feet
- Dimensions: 15 x 15
Heating
- Natural Gas
Cooling
- Central Air
Appliances
- Included: Freezer, Microwave, Refrigerator, Gas Water Heater
Features
- Cathedral Ceiling(s), Vaulted Ceiling(s), Newly Painted, Wallpaper, Walls Paneled
- Flooring: Hardwood, Tile, Carpet
- Has fireplace: Yes
- Fireplace features: Gas
- Common walls with other units/homes: No Common Walls
Interior area
- Total structure area: 1,902
- Total interior livable area: 1,902 sqft
Video & virtual tour
Property
Parking
- Total spaces: 4
- Parking features: Garage Door Opener
- Attached garage spaces: 2
Features
- Stories: 1
- Patio & porch: Patio
- Fencing: Full
Lot
- Size: 10,018 Square Feet
- Dimensions: 90' x 110'
- Features: Covenants, Cul-De-Sac, Dead End, Interior Lot, Level, Restrictions
Details
- Additional structures: Yard Building
- Parcel number: 042N234008000B0420
- Zoning description: County, Resid Single Family
Construction
Type & style
- Home type: SingleFamily
- Architectural style: Contemporary
- Property subtype: Single Family Residence
Materials
- Frame, Brick, Vinyl Siding
- Roof: Composition
Condition
- Construction Complete
- New construction: No
- Year built: 1996
Utilities & green energy
- Sewer: Septic Tank
- Water: Public
Community & HOA
Community
- Security: Smoke Detector(s)
- Subdivision: PINNACLE POINT
HOA
- Has HOA: Yes
- Services included: Maintenance Grounds, Management
Location
- Region: Crestview
Financial & listing details
- Price per square foot: $181/sqft
- Tax assessed value: $224,791
- Annual tax amount: $995
- Date on market: 10/3/2026
- Road surface type: Paved
Estimated market value
Not available
Estimated sales range
Not available
Not available
Price history
| Date | Event | Price |
|---|---|---|
| 10/3/2026 | Listed for sale | $345,000$181/sqft |
Source:  ECAOR #1013230 Report a problem ECAOR #1013230 Report a problem | ||
Public tax history
| Year | Property taxes | Tax assessment |
|---|---|---|
| 2025 | $996 +4.1% | $132,749 +2.9% |
| 2024 | $956 +3.8% | $129,008 +3% |
| 2023 | $922 -2.1% | $125,250 +3% |
| 2022 | $942 +0.4% | $121,602 +3% |
| 2021 | $938 +1.2% | $118,060 +1.4% |
| 2020 | $927 +1.2% | $116,430 +2.3% |
| 2019 | $916 +0.9% | $113,812 +1.9% |
| 2018 | $907 | $111,690 +2.1% |
| 2017 | $907 +0.5% | $109,393 +2.1% |
| 2016 | $902 +2.4% | $107,143 +0.7% |
| 2015 | $882 -2.5% | $106,398 +0.8% |
| 2014 | $904 | $105,554 +1.5% |
| 2013 | -- | $103,994 +1.7% |
| 2012 | -- | $102,256 +3% |
| 2011 | -- | $99,278 +1.5% |
| 2010 | -- | $97,811 +2.7% |
| 2009 | -- | $95,240 +0.1% |
| 2008 | -- | $95,145 +3% |
| 2007 | -- | $92,374 +2.5% |
| 2006 | -- | $90,121 +3% |
| 2005 | -- | $87,496 +3% |
| 2004 | -- | $84,948 +1.9% |
| 2003 | -- | $83,364 +2.4% |
| 2002 | -- | $81,410 +1.6% |
| 2001 | -- | $80,128 |
Find assessor info on the county website
Monthly payment
Est. payment
Payment breakdown
Explore the cost of this home by adjusting the details. Changes won't be saved.Climate risks
Neighborhood: 32539
Nearby schools
Schools provided by the listing agent
- Elementary: Antioch
- Middle: Shoal River
- High: Crestview
Source: ECAOR. This data may not be complete. We recommend contacting the local school district to confirm school assignments for this home.
Similar homes

- $350,0004 bd3 ba2.2k sqft4602 Butler Ct, Crestview, FL 32539For Sale
 MLS ID #958143, Dennis A Gamble, American Classic Realty Inc. ECAOR
 - $349,9004 bd3 ba1.9k sqft601 Lynn Brk W, Crestview, FL 32539For Sale
 MLS ID #688844, F. Brent Scott, Better Homes And Gardens Real Estate Main Street Properties. PAR
 - $360,0004 bd3 ba2.1k sqft610 Lynn Brk, Crestview, FL 32539For Sale
 MLS ID #1010326, Abbott Martin Group, EXP Realty LLC. ECAOR
 - $--4 bd3 ba2.3k sqft4528 Annabelle Ln, Crestview, FL 32539Auction
 Auction.com 2
 - $349,9004 bd2 ba1.8k sqft2800 Patriot Ridge Dr, Crestview, FL 32539New ConstructionECAOR
- $339,5004 bd2 ba2.5k sqft2868 Atoka Trl, Crestview, FL 32539For SaleMLS ID #1009961, Lisa E Hoisington, Counts Real Estate Group Inc. ECAOR
- $337,5004 bd2 ba1.9k sqft4761 Connor Dr, Crestview, FL 32539For SaleMLS ID #1006882, Jerus Spry, Corcoran Reverie SRB. ECAOR
- $397,5003 bd2 ba2.3k sqft4607 O'Hara Ct, Crestview, FL 32539For SaleMLS ID #1011157, Cosmo M Spellings, Assurance Realty of NWFL LLC. ECAOR
- $375,0004 bd2 ba2.1k sqft740 Riva Ridge Dr, Crestview, FL 32539For SaleMLS ID #1011190, Christine A Cleek, Rising Star Real Estate Inc. ECAOR
- $310,0004 bd2 ba1.9k sqft4717 Whitewater Ln, Crestview, FL 32539For SaleMLS ID #998133, Michele Griffin, Century 21 AllPoints Realty. ECAOR
- $319,9003 bd2 ba1.9k sqft4541 Hermosa Rd, Crestview, FL 32539For SaleMLS ID #1008711, Heather Vaughn, The Property Group 850 Inc. ECAOR
- $320,0004 bd2 ba2k sqft247 Trish Dr, Crestview, FL 32536For SaleMLS ID #1012837, Robyn Helt, Elite Real Estate Services of NWFL LLC. ECAOR
- $409,9003 bd2 ba2.3k sqft521 Shoal River Dr, Crestview, FL 32539For SaleMLS ID #1012233, Tammy W Moore, Keller Williams Realty FWB. ECAOR
- $339,0004 bd3 ba2.1k sqft4882 Kensington Ln, Crestview, FL 32539For SaleMLS ID #1011766, Dino Sinopoli, Coldwell Banker Realty. ECAOR
- $335,0004 bd2 ba1.5k sqft4749 Airmen Dr, Crestview, FL 32539For SaleMLS ID #1012269, Michele Griffin, Century 21 AllPoints Realty. ECAOR
- $299,9004 bd3 ba2k sqft104 Hollow Cv, Crestview, FL 32539For SaleMLS ID #1008811, Sherry W Fowler, ERA American Real Estate. ECAOR
- $349,9904 bd2 ba1.8k sqft4742 Airmen Dr, Crestview, FL 32539For SaleMLS ID #1008962, Michelle Lally, Coldwell Banker Realty. ECAOR
- $349,0004 bd3 ba2.1k sqft520 Boulder St, Crestview, FL 32536For SaleMLS ID #1009679, Patrick OMalley, The Property Group 850 Inc. ECAOR
