SELLER PAID 2-1 RATE BUYDOWN! 4/4 WITH ADDITIONAL GUEST SUITE AND THREE CAR GARAGE! This one is tucked away on the southern edge of Crestview in Kaitlyn's Preserve just minutes from local military bases and I-10 for an easy commute. This 4 bedroom/4 bathroom home features a dedicated office, additional private guest suite, and a desirable open-concept layout perfect for everyday living and entertaining. As you enter, you're greeted by a large formal dining room that flows seamlessly into the expansive living room and well-appointed kitchen. The kitchen is a chef's delight, complete with granite countertops, abundant cabinet space, a center island, and a cozy breakfast nook for casual dining.
Every bedroom offers generous space and comfort, while the primary suite serves as a relaxing retreat with a double vanity, oversized walk-in closet, soaking tub, and a tiled tub/shower combination.
The private guest suite features its own bathroom, separate sink area, and exterior entrance for added convenience and privacy. Additional highlights include a dedicated home office, and a spacious 3-car garage, providing plenty of room for vehicles, storage, and hobbies.
This home offers the perfect combination of space, functionality, and flexibility.
For sale
Price cut: $5K (9/24)
$420,000
4531 Annabelle Ln, Crestview, FL 32539
4beds
2,687sqft
Single Family Residence
Built in 2012
10,018 Square Feet Lot
$417,000 Zestimate®
$156/sqft
$-- HOA
What's special
Center islandDedicated officeGranite countertopsCozy breakfast nookLarge formal dining roomDesirable open-concept layoutSoaking tub
- 79 days
- 416
- 37
Zillow last checked:
Listing updated:
Listed by:
Caudill Home Team 850-974-6391,
Keller Williams Realty Cview
Source: ECAOR,MLS#: 1008841
Facts & features
Interior
Bedrooms & bathrooms
- Bedrooms: 4
- Bathrooms: 4
- Full bathrooms: 4
Primary bedroom
- Level: First
- Area: 264 Square Feet
- Dimensions: 16.5 x 16
Bedroom
- Level: First
- Area: 147.96 Square Feet
- Dimensions: 12.33 x 12
Bedroom
- Level: First
- Area: 144 Square Feet
- Dimensions: 12 x 12
Bedroom
- Level: First
- Area: 144 Square Feet
- Dimensions: 12 x 12
Bedroom
- Level: First
- Area: 168 Square Feet
- Dimensions: 14 x 12
Breakfast room
- Level: First
- Area: 122.76 Square Feet
- Dimensions: 11.16 x 11
Dining room
- Level: First
- Area: 168 Square Feet
- Dimensions: 14 x 12
Other
- Level: First
- Area: 388.51 Square Feet
- Dimensions: 21.5 x 18.08
Kitchen
- Level: First
- Area: 156.1 Square Feet
- Dimensions: 12.66 x 12.33
Living room
- Level: First
- Area: 353.2 Square Feet
- Dimensions: 20 x 17.66
Heating
- Central
Cooling
- Central Air, Ceiling Fan(s)
Appliances
- Included: Dishwasher, Microwave, Refrigerator, Electric Water Heater
- Laundry: Washer/Dryer Hookup
Features
- Breakfast Bar, Vaulted Ceiling(s), In-Law Floorplan, Kitchen Island, Recessed Lighting, Track Lighting, Pantry, Split Bedroom
- Flooring: Laminate, Tile, Carpet
- Windows: Double Pane Windows
- Common walls with other units/homes: No Common Walls
Interior area
- Total structure area: 2,687
- Total interior livable area: 2,687 sqft
Property
Parking
- Total spaces: 3
- Parking features: Garage - Attached
- Attached garage spaces: 3
Features
- Stories: 1
- Patio & porch: Patio, Porch
Lot
- Size: 10,018 Square Feet
- Dimensions: 100 x 103 x 100 x 97
- Features: Covenants
Details
- Parcel number: 052N23110000000190
- Zoning description: County, Resid Single Family
Construction
Type & style
- Home type: SingleFamily
- Architectural style: Traditional
- Property subtype: Single Family Residence
Materials
- Brick, Trim Vinyl
- Foundation: Slab
- Roof: Shingle
Condition
- Construction Complete
- New construction: No
- Year built: 2012
Utilities & green energy
- Water: Public
Community & HOA
Community
- Security: Smoke Detector(s)
- Subdivision: KAITLYNS PRESERVE
Location
- Region: Crestview
Financial & listing details
- Price per square foot: $156/sqft
- Tax assessed value: $352,217
- Annual tax amount: $3,476
- Date on market: 7/30/2026
- Road surface type: Paved
Estimated market value
$417,000
$396,000 - $438,000
$3,102/mo
Price history
| Date | Event | Price |
|---|---|---|
| 9/24/2026 | Price change | $420,000-1.2%$156/sqft |
Source:  ECAOR #1008841 Report a problem ECAOR #1008841 Report a problem | ||
| 7/30/2026 | Listed for sale | $425,000+78.6%$158/sqft |
Source: ECAOR #1008841 Report a problem | ||
| 2/21/2023 | Listing removed | -- |
Source: Zillow Rentals Report a problem | ||
| 2/4/2023 | Listed for rent | $2,500$1/sqft |
Source: Zillow Rentals Report a problem | ||
| 10/19/2022 | Listing removed | -- |
Source: Zillow Rental Network_1 Report a problem | ||
| 10/17/2022 | Price change | $2,500-5.7%$1/sqft |
Source: Zillow Rental Network_1 Report a problem | ||
| 10/5/2022 | Listed for rent | $2,650$1/sqft |
Source: Zillow Rental Network_1 Report a problem | ||
| 9/21/2012 | Sold | $238,000$89/sqft |
Source: ECAOR #582879 Report a problem | ||
Public tax history
| Year | Property taxes | Tax assessment |
|---|---|---|
| 2025 | $3,476 -7.6% | $352,217 -8% |
| 2024 | $3,764 +77% | $382,656 +56% |
| 2023 | $2,126 +2.4% | $245,303 +3% |
| 2022 | $2,076 -0.2% | $238,158 +3% |
| 2021 | $2,081 +0.8% | $231,221 +1.4% |
| 2020 | $2,065 +1.1% | $228,029 +2.5% |
| 2019 | $2,043 +0.6% | $222,486 +1.9% |
| 2018 | $2,030 | $218,338 +2.1% |
| 2017 | $2,030 +0.2% | $213,847 +2.1% |
| 2016 | $2,026 +2.6% | $209,449 -0.4% |
| 2015 | $1,974 -18.5% | $210,274 +3.6% |
| 2014 | $2,422 | $203,010 -1.5% |
| 2013 | -- | $206,185 +506.4% |
| 2012 | -- | $34,000 +376.4% |
| 2011 | -- | $7,137 |
Find assessor info on the county website
Monthly payment
Est. payment
Payment breakdown
Explore the cost of this home by adjusting the details. Changes won't be saved.Climate risks
Neighborhood: 32539
Nearby schools
Schools provided by the listing agent
- Elementary: Antioch
- Middle: Shoal River
- High: Crestview
Source: ECAOR. This data may not be complete. We recommend contacting the local school district to confirm school assignments for this home.
Similar homes
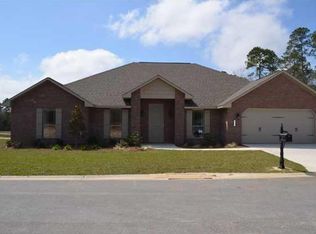
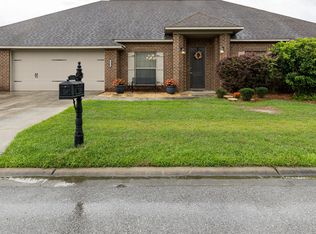
- $397,5003 bd2 ba2.3k sqft4607 O'Hara Ct, Crestview, FL 32539For Sale
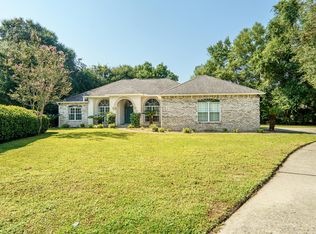
 MLS ID #1011157, Cosmo M Spellings, Assurance Realty of NWFL LLC. ECAOR
 - $370,0004 bd3 ba2k sqft4614 Hermosa Rd, Crestview, FL 32539For Sale
 MLS ID #794278, Meghan Hall Team. CPAR
 - $325,0004 bd2 ba2.1k sqft4569 Hermosa Rd, Crestview, FL 32539For Sale
 MLS ID #1013528, Tamela Leann Hayes, Coldwell Banker Realty. ECAOR
 - $455,0004 bd4 ba2.7k sqft4516 Hermosa Rd, Crestview, FL 32539For Sale
 MLS ID #1005492, Olivia A Wolff PLLC, Coldwell Banker Realty. ECAOR
 - $466,0004 bd3 ba2.3k sqft1129 Shoal River Dr, Crestview, FL 32539For SaleMLS ID #1006463, Blue Wave Group, Coldwell Banker Realty. ECAOR
- $389,0004 bd3 ba2.3k sqft726 Quintana St, Crestview, FL 32539For Sale
 MLS ID #1010872, Becky Nicholson, COLDWELL BANKER REALTY. Navarre Area BOR
 - $399,9004 bd2 ba2.6k sqft365 Merlin Ct, Crestview, FL 32539For SaleMLS ID #995331, Jacob J Foreman, Coldwell Banker Realty. ECAOR
- $369,9994 bd3 ba2.1k sqft124 Creve Core Dr, Crestview, FL 32539For SaleMLS ID #1011559, Kelly A Shultz, 1 Percent Lists Florida Coast. ECAOR
- $319,9003 bd2 ba1.9k sqft4541 Hermosa Rd, Crestview, FL 32539For SaleMLS ID #1008711, Heather Vaughn, The Property Group 850 Inc. ECAOR
- $373,9994 bd3 ba2k sqft116 Creve Core Dr, Crestview, FL 32539For SaleMLS ID #1009376, Kelly A Shultz, 1 Percent Lists Florida Coast. ECAOR
- $332,5004 bd2 ba1.9k sqft4761 Connor Dr, Crestview, FL 32539For SaleMLS ID #1006882, Jerus Spry, Corcoran Reverie SRB. ECAOR
- $390,8654 bd3 ba2.6k sqft5925 Wind Trace Rd, Crestview, FL 32536For SaleMLS ID #1010508, The Tessa Savoy Team, Coldwell Banker Realty. ECAOR
- $525,0004 bd3 ba2.9k sqft481 Merganser Way, Crestview, FL 32539For SaleMLS ID #1010612, Kimberly J Nilles, ERA American Real Estate. ECAOR
- $384,9005 bd3 ba2.1k sqft615 Champ Trl, Crestview, FL 32539For SaleMLS ID #1010193, Amanda J Ealum, APC Real Estate Group LLC. ECAOR
- $400,0004 bd3 ba2.8k sqft2652 Paddock Cir, Crestview, FL 32536For SaleMLS ID #1007070, Debbie K Lewis, ERA American Real Estate. ECAOR
- $310,0004 bd2 ba1.9k sqft4717 Whitewater Ln, Crestview, FL 32539For SaleMLS ID #998133, Michele Griffin, Century 21 AllPoints Realty. ECAOR
- $299,9004 bd3 ba2k sqft104 Hollow Cv, Crestview, FL 32539For SaleMLS ID #1008811, Sherry W Fowler, ERA American Real Estate. ECAOR
