Welcome to this charming home in the desirable Shoal River community of Crestview. Step inside and be greeted by the warm and inviting open floor plan, featuring beautiful luxury vinyl plank flooring throughout the entire home, including the spacious bedrooms. The elegant tray ceilings adorned with crown molding add a touch of sophistication to the living spaces. The kitchen is equipped with stainless steel appliances and complemented by sleek granite countertops. The kitchen pantry provides ample storage space, keeping everything organized and within reach. The master suite comes with a large walk-in closet, providing abundant storage and organization space. The master bathroom features a walk-in shower and garden tub, perfect for unwinding after a long day. With a 3-car garage, you'll have plenty of space to store your vehicles and any additional belongings. The seller has has extended the backyard patio space, perfect for outdoor entertaining or creating a serene retreat to enjoy the Florida weather. This home not only offers a comfortable and stylish interior but also provides access to fantastic community amenities. Take advantage of the community pool and pavilion within walking distance, a perfect spot to relax and enjoy leisure time with family and friends. Contact us today for more details! Your dream home awaits!
For sale
Price cut: $4K (10/1)
$410,000
106 Hobson Ave, Crestview, FL 32539
4beds
2,324sqft
Single Family Residence
Built in 2021
9,583 Square Feet Lot
$405,900 Zestimate®
$176/sqft
$46/mo HOA
What's special
Spacious bedroomsSleek granite countertops
- 103 days
- 114
- 5
Zillow last checked:
Listing updated:
Listed by:
Justin Hutchins 850-596-3723,
LPT Realty LLC
Source: CPAR,MLS#: 791945 Originating MLS: Central Panhandle Association of REALTORS
Originating MLS: Central Panhandle Association of REALTORSFacts & features
Interior
Bedrooms & bathrooms
- Bedrooms: 4
- Bathrooms: 3
- Full bathrooms: 3
Rooms
- Room types: Bedroom, Primary Bedroom
Primary bedroom
- Description: Estimate, please verify.
- Level: First
- Dimensions: 16 x 14.5
Bedroom
- Description: Estimate, please verify.
- Level: First
- Dimensions: 12 x 10.5
Bedroom
- Description: Estimate, please verify.
- Level: First
- Dimensions: 10.5 x 12.5
Bedroom
- Description: Estimate, please verify.
- Level: First
- Dimensions: 10.5 x 11
Heating
- Central
Cooling
- Central Air, Ceiling Fan(s)
Appliances
- Included: Electric Oven
Features
- Main Level Primary
Interior area
- Total structure area: 2,324
- Total interior livable area: 2,324 sqft
Property
Parking
- Total spaces: 3
- Parking features: Garage
- Garage spaces: 3
Features
- Patio & porch: Covered, Patio
- Exterior features: Patio
- Pool features: Community
- Fencing: Fenced,Privacy
Lot
- Size: 9,583 Square Feet
- Dimensions: 134 x 70 x 134 x 69
Details
- Parcel number: 273N23177700000030
- Special conditions: Listed As-Is
Construction
Type & style
- Home type: SingleFamily
- Architectural style: Craftsman
- Property subtype: Single Family Residence
Condition
- New construction: No
- Year built: 2021
Utilities & green energy
- Sewer: Public Sewer
Community & HOA
Community
- Features: Community Pool
- Subdivision: No Named Subdivision
HOA
- Has HOA: Yes
- Services included: Legal/Accounting, Maintenance Grounds, Pool(s)
- HOA fee: $553 annually
Location
- Region: Crestview
Financial & listing details
- Price per square foot: $176/sqft
- Tax assessed value: $334,172
- Annual tax amount: $5,305
- Date on market: 6/27/2026
- Cumulative days on market: 104 days
Estimated market value
$405,900
$386,000 - $426,000
$2,345/mo
Price history
| Date | Event | Price |
|---|---|---|
| 10/1/2026 | Price change | $410,000-1%$176/sqft |
Source:  CPAR #791945 Report a problem CPAR #791945 Report a problem | ||
| 8/5/2026 | Price change | $414,000-1.2%$178/sqft |
Source: CPAR #791945 Report a problem | ||
| 6/27/2026 | Listed for sale | $419,000-5.8%$180/sqft |
Source: CPAR #791945 Report a problem | ||
| 5/1/2024 | Listing removed | -- |
Source: Zillow Rentals Report a problem | ||
| 4/5/2024 | Listed for rent | $2,500$1/sqft |
Source: Zillow Rentals Report a problem | ||
| 1/22/2024 | Listing removed | -- |
Source:  ECAOR #928584 Report a problem ECAOR #928584 Report a problem | ||
| 10/11/2023 | Listing removed | $445,000$191/sqft |
Source: ECAOR #928584 Report a problem | ||
| 10/11/2023 | Price change | $445,000-1.1%$191/sqft |
Source: CPAR #744345 Report a problem | ||
| 9/13/2023 | Price change | $450,000-2.2%$194/sqft |
Source: ECAOR #928584 Report a problem | ||
| 8/19/2023 | Price change | $459,900-0.9%$198/sqft |
Source: CPAR #744345 Report a problem | ||
| 7/26/2023 | Listed for sale | $464,000+20.9%$200/sqft |
Source: CPAR #744345 Report a problem | ||
| 8/25/2021 | Sold | $383,660$165/sqft |
Source: ECAOR #873488 Report a problem | ||
Public tax history
| Year | Property taxes | Tax assessment |
|---|---|---|
| 2025 | $5,305 -7.8% | $334,172 -7.2% |
| 2024 | $5,756 -2.7% | $360,264 -1.5% |
| 2023 | $5,917 +6% | $365,765 +6.7% |
| 2022 | $5,582 +833.6% | $342,846 +860.4% |
| 2021 | $598 | $35,700 |
Find assessor info on the county website
Monthly payment
Est. payment
Payment breakdown
Explore the cost of this home by adjusting the details. Changes won't be saved.Climate risks
Neighborhood: 32539
Similar homes
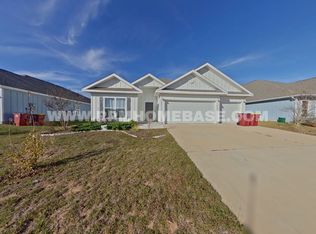
- $400,0005 bd3 ba2.5k sqft420 Scarborough St, Crestview, FL 32539For Sale
 MLS ID #1012060, Matthew E Gibbons, Realty ONE Group Emerald Coast. ECAOR
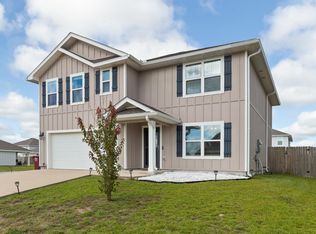
 - $389,0004 bd3 ba2.3k sqft726 Quintana St, Crestview, FL 32539For Sale
 MLS ID #1010872, Becky Nicholson, COLDWELL BANKER REALTY. Navarre Area BOR
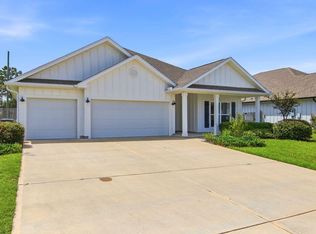
 - $399,9004 bd2 ba2.6k sqft365 Merlin Ct, Crestview, FL 32539For Sale
 MLS ID #995331, Jacob J Foreman, Coldwell Banker Realty. ECAOR
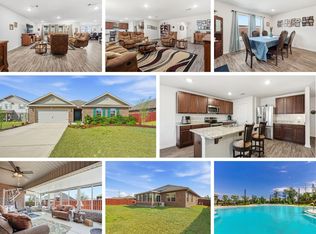
 - $408,0004 bd3 ba2.3k sqft708 Quintana St, Crestview, FL 32539For Sale
 MLS ID #1003846, Wendy D Anders, Coldwell Banker Realty. ECAOR
 - $389,9004 bd3 ba2.2k sqft722 Quintana St, Crestview, FL 32539For SaleMLS ID #993056, Dino Sinopoli, Coldwell Banker Realty. ECAOR
- $359,9004 bd2 ba1.7k sqft924 Sandbar Loop, Crestview, FL 32539For SaleMLS ID #1009196, John R Sallman, Salt & Light Realty. ECAOR
- $384,9005 bd3 ba2.1k sqft615 Champ Trl, Crestview, FL 32539For SaleMLS ID #1010193, Amanda J Ealum, APC Real Estate Group LLC. ECAOR
- $369,0004 bd2 ba1.7k sqft848 Otto Loop, Crestview, FL 32539For SaleMLS ID #997227, The Lotus Group, Coldwell Banker Realty. ECAOR
- $435,0004 bd3 ba2.3k sqft1102 Shoal River Dr, Crestview, FL 32539For SaleMLS ID #1002349, Tamela Leann Hayes, Coldwell Banker Realty. ECAOR
- $374,9994 bd3 ba2.1k sqft124 Creve Core Dr, Crestview, FL 32539For SaleMLS ID #1011559, Kelly A Shultz, 1 Percent Lists Florida Coast. ECAOR
- $420,0004 bd4 ba2.6k sqft4531 Annabelle Ln, Crestview, FL 32539For SaleMLS ID #1008841, Caudill Home Team, Keller Williams Realty Cview. ECAOR
- $525,0004 bd3 ba2.9k sqft481 Merganser Way, Crestview, FL 32539For SaleMLS ID #1010612, Kimberly J Nilles, ERA American Real Estate. ECAOR
- $466,0004 bd3 ba2.3k sqft1129 Shoal River Dr, Crestview, FL 32539For SaleMLS ID #1006463, Blue Wave Group, Coldwell Banker Realty. ECAOR
- $337,0004 bd2 ba2.1k sqft6022 Hidden Valley Rd, Crestview, FL 32539For SaleMLS ID #1013558, Anna M White, Ellis Realty LLC. ECAOR
- $389,9005 bd3 ba2.6k sqft5737 Marigold Loop, Crestview, FL 32539For SaleMLS ID #1006124, Team Laurie & Lori, RE/MAX Agency One. ECAOR
- $330,0004 bd2 ba2.2k sqft3545 Sugar Maple Ln, Crestview, FL 32539For SaleMLS ID #1013313, Marcus A Mader, ERA American Real Estate. ECAOR
- $340,0004 bd2 ba1.7k sqft338 Flounder St, Crestview, FL 32539For SaleMLS ID #1003620, Tamela Leann Hayes, Coldwell Banker Realty. ECAOR
- $349,9004 bd2 ba1.8k sqft125 Blooming Cv, Crestview, FL 32539For SaleMLS ID #1001185, Heather Vaughn, The Property Group 850 Inc. ECAOR
- $379,9004 bd3 ba1.9k sqft5326 Macarthur Dr, Crestview, FL 32539New ConstructionECAOR
