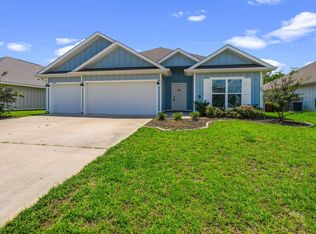
$2800 Lender credit offered from Nick Redhead w/ Embrace Home Loans! Conveniently located in South Crestview!, this stunning 'Destin' plan offers 4 bedrooms, 3 bathrooms, and a rare 3-car garage in a highly desirable neighborhood featuring a community pool, pavilion, and sidewalks. Ideally located within walking distance to Riverside Elementary and Shoal River Middle School, this home combines style, space, and convenience. Inside, you'll love the fabulous open-concept design with trey ceilings and upscale finishes throughout. The kitchen is beautifully appointed with granite countertops, undermount sinks, stainless steel appliances, a large island bar, spacious pantry, generous breakfast nook, and a separate dining area--perfect for both everyday living and entertaining. The private primary suite is a true retreat, featuring a large walk-in closet and a luxurious en-suite bath with double granite vanities, a garden tub, and a separate oversized shower. LVP wood-look flooring runs throughout the main living areas and bathrooms, while the bedrooms offer the comfort of frieze carpet. Outside, enjoy covered porches in both the front and back yard and a fully privacy-fenced lot with play set. This home also includes the Smart Home Connect System, complete with a video doorbell/camera, keyless entry, automated porch lighting, and more. With its stylish upscale design, awesome curb appeal, and sought-after location, this home is a must-see and move-in ready!
For sale
$389,000
726 Quintana St, Crestview, FL 32539
4beds
2,324sqft
Single Family Residence
Built in 2022
9,147 Square Feet Lot
$-- Zestimate®
$167/sqft
$-- HOA
What's special
Large island barGranite countertopsDouble granite vanitiesGenerous breakfast nookUpscale finishes throughoutCommunity poolAwesome curb appeal
- 39 days
- 274
- 36
Zillow last checked:
Listing updated:
Listed by:
Becky Nicholson 850-684-1003,
COLDWELL BANKER REALTY
Source: Navarre Area BOR,MLS#: 1010872
Facts & features
Interior
Bedrooms & bathrooms
- Bedrooms: 4
- Bathrooms: 3
- Full bathrooms: 3
Bedroom
- Level: First
- Area: 210
- Dimensions: 15 x 14
Bedroom
- Level: First
- Area: 110
- Dimensions: 11 x 10
Bedroom
- Level: First
- Area: 120
- Dimensions: 10 x 12
Bedroom
- Level: First
- Area: 110
- Dimensions: 10 x 11
Other
- Level: First
- Area: 180
- Dimensions: 12 x 15
Dining area
- Level: First
- Area: 120
- Dimensions: 8 x 15
Garage
- Level: First
- Area: 540
- Dimensions: 20 x 27
Kitchen
- Level: First
- Area: 143
- Dimensions: 13 x 11
Living room
- Level: First
- Area: 484
- Dimensions: 22 x 22
Heating
- Central
Cooling
- Central Air
Appliances
- Included: Dishwasher, Disposal, Microwave, Refrigerator, Electric Water Heater
- Laundry: Washer/Dryer Hookup
Features
- Breakfast Bar, Crown Molding, Tray Ceiling(s), Kitchen Island, Recessed Lighting, Pantry, Walls Paneled
- Flooring: Vinyl, Carpet
Interior area
- Total structure area: 2,324
- Total interior livable area: 2,324 sqft
Video & virtual tour
Property
Parking
- Total spaces: 7
- Parking features: Garage Door Opener, Oversized, Garage
- Attached garage spaces: 3
Features
- Levels: One
- Stories: 1
- Patio & porch: Patio Covered
- Exterior features: Private Yard
- Fencing: Privacy
Lot
- Size: 9,147 Square Feet
- Dimensions: 70 x 130 x 70 x 130
- Features: Covenants, Level, Restrictions, Sidewalk
Details
- Parcel number: 273N23177800000520
- Zoning: Resid Single Family
Construction
Type & style
- Home type: SingleFamily
- Architectural style: Craftsman
- Property subtype: Single Family Residence
Materials
- Siding CmntFbrHrdBrd
- Roof: Shingle
Condition
- Construction Complete
- Year built: 2022
Utilities & green energy
- Water: Public
Community & HOA
Community
- Features: Pavillion/Gazebo, Pool
- Security: Smoke Detector(s)
- Subdivision: SHOAL RIVER LANDING PHASE 2A
HOA
- Has HOA: Yes
- Services included: Management, Recreational Faclty
Location
- Region: Crestview
Financial & listing details
- Price per square foot: $167/sqft
- Tax assessed value: $572
- Annual tax amount: $5,317
- Date on market: 9/1/2026
- Road surface type: Paved
Estimated market value
Not available
Estimated sales range
Not available
Not available
Price history
| Date | Event | Price |
|---|---|---|
| 9/1/2026 | Listed for sale | $389,000-0.2%$167/sqft |
Source:  Navarre Area BOR #1010872 Report a problem Navarre Area BOR #1010872 Report a problem | ||
| 2/22/2023 | Sold | $389,900-9.3%$168/sqft |
Source:  ECAOR #904641 Report a problem ECAOR #904641 Report a problem | ||
| 12/10/2022 | Pending sale | $429,900$185/sqft |
Source: ECAOR #904641 Report a problem | ||
| 11/1/2022 | Price change | $429,900-4.4%$185/sqft |
Source: ECAOR #904641 Report a problem | ||
| 10/24/2022 | Price change | $449,900-0.4%$194/sqft |
Source: ECAOR #904641 Report a problem | ||
| 10/4/2022 | Price change | $451,900-1.1%$194/sqft |
Source: ECAOR #904641 Report a problem | ||
| 7/26/2022 | Listed for sale | $456,900$197/sqft |
Source: ECAOR #904641 Report a problem | ||
Public tax history
| Year | Property taxes | Tax assessment |
|---|---|---|
| 2025 | $5,317 -7.8% | $334,931 -7.2% |
| 2024 | $5,769 -2.7% | $361,056 -1.5% |
| 2023 | $5,931 +2726.8% | $366,591 +2745.3% |
| 2022 | $210 | $12,884 |
Find assessor info on the county website
Monthly payment
Est. payment
Payment breakdown
Explore the cost of this home by adjusting the details. Changes won't be saved.Climate risks
Neighborhood: 32539
Nearby schools
Schools provided by the listing agent
- Elementary: Riverside
- Middle: Shoal River
- High: Crestview
Source: Navarre Area BOR. This data may not be complete. We recommend contacting the local school district to confirm school assignments for this home.
Similar homes
- $389,9004 bd3 ba2.2k sqft722 Quintana St, Crestview, FL 32539For Sale
 MLS ID #993056, Dino Sinopoli, Coldwell Banker Realty. ECAOR
 - $410,0004 bd3 ba2.3k sqft106 Hobson Ave, Crestview, FL 32539For Sale
 MLS ID #791945, Justin Hutchins. CPAR
 - $415,0004 bd2 ba2.3k sqft352 Merlin Ct, Crestview, FL 32539For Sale
 MLS ID #1007276, Heather Vaughn, The Property Group 850 Inc. ECAOR
 - $440,0004 bd3 ba2.3k sqft417 Chickadee St, Crestview, FL 32539For Sale
 MLS ID #1011398, Grace Luberto, Realty ONE Group Emerald Coast. ECAOR
 - $375,0004 bd2 ba2.1k sqft740 Riva Ridge Dr, Crestview, FL 32539For SaleMLS ID #1011190, Christine A Cleek, Rising Star Real Estate Inc. ECAOR
- $369,0004 bd3 ba2.3k sqft4896 Kensington Ln, Crestview, FL 32539For SaleMLS ID #1011072, Jacob J Foreman, Coldwell Banker Realty. ECAOR
- $384,9005 bd3 ba2.1k sqft615 Champ Trl, Crestview, FL 32539For SaleMLS ID #1010193, Amanda J Ealum, APC Real Estate Group LLC. ECAOR
- $374,9994 bd3 ba2.1k sqft124 Creve Core Dr, Crestview, FL 32539For SaleMLS ID #1011559, Kelly A Shultz, 1 Percent Lists Florida Coast. ECAOR
- $408,0004 bd3 ba2.3k sqft708 Quintana St, Crestview, FL 32539For SaleMLS ID #1003846, Wendy D Anders, Coldwell Banker Realty. ECAOR
- $389,9005 bd3 ba2.6k sqft5737 Marigold Loop, Crestview, FL 32539For SaleMLS ID #1006124, Team Laurie & Lori, RE/MAX Agency One. ECAOR
- $384,9004 bd3 ba2.3k sqft4732 Marine Loop, Crestview, FL 32539New ConstructionECAOR
- $389,9004 bd3 ba2.3k sqft4622 Commander Rd, Crestview, FL 32539New ConstructionECAOR
- $420,0004 bd4 ba2.6k sqft4531 Annabelle Ln, Crestview, FL 32539For SaleMLS ID #1008841, Caudill Home Team, Keller Williams Realty Cview. ECAOR
- $435,0004 bd3 ba2.3k sqft1102 Shoal River Dr, Crestview, FL 32539For SaleMLS ID #1002349, Tamela Leann Hayes, Coldwell Banker Realty. ECAOR
- $389,0004 bd3 ba2.3k sqft743 Lime Ln, Crestview, FL 32536For SaleMLS ID #1008219, Heather Vaughn, The Property Group 850 Inc. ECAOR
- $409,9004 bd3 ba2.5k sqft4429 Marine Loop, Crestview, FL 32539For SaleMLS ID #1012005, Olesya Chatraw, DR Horton Realty of Northwest Florida LLC. ECAOR
- $394,9004 bd3 ba2.3k sqft4729 Marine Loop, Crestview, FL 32539New ConstructionECAOR
