Welcome home to this spacious 4-bedroom, 3-bathroom split-bedroom floor plan, beautifully refreshed with solid surface flooring throughout and enhanced by a new stove and microwave. Perfectly positioned on a desirable corner lot in a quiet neighborhood, this property offers both comfort and convenience, complete with a privacy fence, storage shed, and added value with the 65'' TV, washer, and dryer conveying with the home. Enjoy the best of subdivision living with community amenities including a playground and inground pool, creating an inviting setting for relaxing, entertaining, and making everyday life feel exceptional.
For sale
$400,000
2652 Paddock Cir, Crestview, FL 32536
4beds
2,830sqft
Single Family Residence
Built in 2005
0.42 Acres Lot
$394,100 Zestimate®
$141/sqft
$-- HOA
What's special
Privacy fenceStorage shedDesirable corner lotSolid surface flooring throughoutNew stove and microwave
- 82 days
- 316
- 32
Zillow last checked:
Listing updated:
Listed by:
Debbie K Lewis 850-865-5455,
ERA American Real Estate
Source: ECAOR,MLS#: 1007070
Facts & features
Interior
Bedrooms & bathrooms
- Bedrooms: 4
- Bathrooms: 3
- Full bathrooms: 3
Primary bedroom
- Level: First
- Area: 283.8 Square Feet
- Dimensions: 17.2 x 16.5
Bedroom
- Description: BEDRM #1 FRONT OF HOUSE
- Level: First
- Area: 132.09 Square Feet
- Dimensions: 11.1 x 11.9
Bedroom
- Description: BEDROOM #2
- Level: First
- Area: 134.31 Square Feet
- Dimensions: 11.1 x 12.1
Bedroom
- Description: BEDROOM #3
- Level: First
- Area: 134.31 Square Feet
- Dimensions: 12.1 x 11.1
Primary bathroom
- Level: First
- Area: 118.29 Square Feet
- Dimensions: 10.11 x 11.7
Bathroom
- Description: BETWEEN BEDROM #1 & #2
- Level: First
- Area: 71.38 Square Feet
- Dimensions: 8.3 x 8.6
Bathroom
- Description: BY BEDROOM #3
- Level: First
- Area: 45 Square Feet
- Dimensions: 5 x 9
Dining room
- Level: First
- Area: 134.54 Square Feet
- Dimensions: 11.11 x 12.11
Foyer
- Level: First
- Area: 40.72 Square Feet
- Dimensions: 5.1 x 8
Garage
- Level: First
- Area: 139.05 Square Feet
- Dimensions: 10.3 x 13.5
Garage
- Level: First
- Area: 442.54 Square Feet
- Dimensions: 21.8 x 20.3
Kitchen
- Level: First
- Area: 290.4 Square Feet
- Dimensions: 13.2 x 22
Laundry
- Level: First
- Area: 47.79 Square Feet
- Dimensions: 5.9 x 8.1
Living room
- Level: First
- Area: 475 Square Feet
- Dimensions: 25 x 19
Office
- Description: Office/Flex Room
- Level: First
- Area: 141.57 Square Feet
- Dimensions: 11.7 x 12.1
Other
- Description: HER WALK IN CLOSET
- Level: First
- Area: 55.23 Square Feet
- Dimensions: 9.7 x 5.7
Other
- Description: HIS WALK IN CLOSET
- Level: First
- Area: 56.5 Square Feet
- Dimensions: 11.3 x 5
Other
- Description: SHED (SIMILAR TO A 2 STORY)
- Level: First
- Area: 192 Square Feet
- Dimensions: 12 x 16
Other
- Description: REAR COVERED PATIO
- Level: First
- Area: 176.29 Square Feet
- Dimensions: 17.3 x 10.2
Pantry
- Level: First
- Area: 16.73 Square Feet
- Dimensions: 4.1 x 4.1
Heating
- Natural Gas
Cooling
- Central Air, Ceiling Fan(s)
Appliances
- Included: Dishwasher, Dryer, Microwave, Washer, Gas Water Heater
- Laundry: Washer/Dryer Hookup
Features
- Breakfast Bar, Vaulted Ceiling(s), Kitchen Island, Pantry, Split Bedroom, Woodwork Painted
- Flooring: Vinyl
- Windows: Double Pane Windows, Window Treatments
- Attic: Pull Down Stairs
- Has fireplace: Yes
- Fireplace features: Gas
- Common walls with other units/homes: No Common Walls
Interior area
- Total structure area: 2,830
- Total interior livable area: 2,830 sqft
Property
Parking
- Total spaces: 8
- Parking features: Garage Door Opener
- Attached garage spaces: 2
Features
- Stories: 1
- Patio & porch: Covered, Porch
- Exterior features: Private Yard, Lawn Pump, Sprinkler System, Rain Gutters
- Fencing: Privacy
Lot
- Size: 0.42 Acres
- Dimensions: 141.8 x 134.1
- Features: Cleared, Corner Lot, Covenants, Curb & Gutter, Restrictions, Sidewalk
Details
- Additional structures: Yard Building
- Parcel number: 324N232234000A0410
- Zoning description: County, Resid Single Family
Construction
Type & style
- Home type: SingleFamily
- Architectural style: Contemporary
- Property subtype: Single Family Residence
Materials
- Frame, Brick, Trim Vinyl
- Foundation: Slab
- Roof: Shingle
Condition
- Construction Complete
- New construction: No
- Year built: 2005
Utilities & green energy
- Sewer: Septic Tank
- Water: Public
Community & HOA
Community
- Features: Pavillion/Gazebo, Picnic Area, Playground, Pool
- Security: Smoke Detector(s)
- Subdivision: SILVER OAKS PH 2
HOA
- Has HOA: Yes
- Services included: Maintenance Grounds, Management
Location
- Region: Crestview
Financial & listing details
- Price per square foot: $141/sqft
- Tax assessed value: $296,040
- Annual tax amount: $2,597
- Date on market: 7/7/2026
- Road surface type: Paved
Estimated market value
$394,100
$374,000 - $414,000
$2,493/mo
Price history
| Date | Event | Price |
|---|---|---|
| 7/7/2026 | Listed for sale | $400,000+14.3%$141/sqft |
Source:  ECAOR #1007070 Report a problem ECAOR #1007070 Report a problem | ||
| 6/23/2022 | Sold | $350,000-2.8%$124/sqft |
Source: Public Record Report a problem | ||
| 5/29/2022 | Pending sale | $360,000$127/sqft |
Source: ECAOR #894058 Report a problem | ||
| 5/20/2022 | Price change | $360,000-2.7%$127/sqft |
Source: ECAOR #894058 Report a problem | ||
| 4/19/2022 | Price change | $370,000-2.6%$131/sqft |
Source: ECAOR #894058 Report a problem | ||
| 4/9/2022 | Price change | $380,000-0.7%$134/sqft |
Source: ECAOR #894058 Report a problem | ||
| 3/25/2022 | Listed for sale | $382,700+97.3%$135/sqft |
Source: ECAOR #894058 Report a problem | ||
| 3/29/2005 | Sold | $194,000+743.5%$69/sqft |
Source: Public Record Report a problem | ||
| 1/12/2004 | Sold | $23,000$8/sqft |
Source: Public Record Report a problem | ||
Public tax history
| Year | Property taxes | Tax assessment |
|---|---|---|
| 2025 | $2,597 -8% | $296,040 -7.5% |
| 2024 | $2,824 -0.4% | $319,970 +0.3% |
| 2023 | $2,836 +81.2% | $319,001 +67.3% |
| 2022 | $1,565 +0% | $190,637 +3% |
| 2021 | $1,565 +0.9% | $185,084 +1.4% |
| 2020 | $1,550 +1.1% | $182,529 +2.3% |
| 2019 | $1,534 +0.8% | $178,425 +1.9% |
| 2018 | $1,522 | $175,098 +2.1% |
| 2017 | $1,522 +0.4% | $171,497 +2.1% |
| 2016 | $1,517 +2.6% | $167,970 +0.7% |
| 2015 | $1,478 -2.5% | $166,802 -1.5% |
| 2014 | $1,516 | $169,350 +0.1% |
| 2013 | -- | $169,110 +0.1% |
| 2012 | -- | $169,009 -3.4% |
| 2011 | -- | $174,889 -3.2% |
| 2010 | -- | $180,587 -6.1% |
| 2009 | -- | $192,237 -12.3% |
| 2008 | -- | $219,252 -5.3% |
| 2007 | -- | $231,426 +2.5% |
| 2006 | -- | $225,781 +1028.9% |
| 2005 | -- | $20,000 +4.7% |
| 2004 | -- | $19,099 +6.1% |
| 2003 | -- | $18,000 +951.4% |
| 2002 | -- | $1,712 |
Find assessor info on the county website
Monthly payment
Est. payment
Payment breakdown
Explore the cost of this home by adjusting the details. Changes won't be saved.Climate risks
Neighborhood: 32536
Nearby schools
Schools provided by the listing agent
- Elementary: Bob Sikes
- Middle: Davidson
- High: Crestview
Source: ECAOR. This data may not be complete. We recommend contacting the local school district to confirm school assignments for this home.

Similar homes
- $410,8654 bd3 ba2.6k sqft5925 Wind Trace Rd, Crestview, FL 32536For Sale

 MLS ID #1010508, The Tessa Savoy Team, Coldwell Banker Realty. ECAOR
 - $--4 bd3 ba3k sqft808 Silver Tip Trl, Crestview, FL 32536AuctionServiceLink Auction
- $349,9004 bd2 ba2.3k sqft6280 Equine Dr, Crestview, FL 32536For Sale
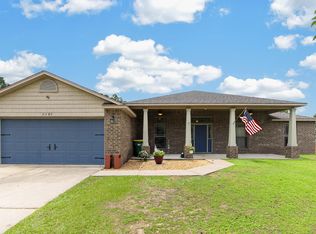 MLS ID #1008376, Amanda L Gaskin, Briar Patch Realty LLC. ECAOR
 - $359,9004 bd2 ba2.2k sqft2220 Jernigan Dr, Crestview, FL 32536For Sale
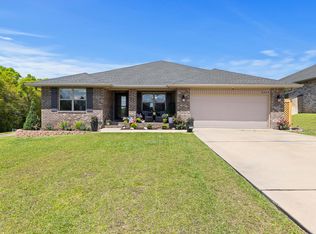 MLS ID #1002187, Brandy L Lynch, Realty ONE Group Emerald Coast. ECAOR
 - $365,0004 bd2 ba2.1k sqft2182 Hagood Loop, Crestview, FL 32536For SaleMLS ID #999336, The Proper Group, Coldwell Banker Realty. ECAOR
- $389,0004 bd3 ba2.3k sqft743 Lime Ln, Crestview, FL 32536For SaleMLS ID #1008219, Heather Vaughn, The Property Group 850 Inc. ECAOR
- $319,0004 bd2 ba2.1k sqft6214 Flash Ln, Crestview, FL 32536For SaleMLS ID #1006038, The Lotus Group, Coldwell Banker Realty. ECAOR
- $379,9004 bd3 ba2.6k sqft382 Riverchase Blvd, Crestview, FL 32536For SaleMLS ID #1007500, Cora J Rasmussen, Realty ONE Group Emerald Coast. ECAOR
- $424,9005 bd3 ba2.6k sqft6412 Welannee Blvd, Laurel Hill, FL 32567For SaleMLS ID #1000436, Dino Sinopoli, Coldwell Banker Realty. ECAOR
- $336,9004 bd2 ba1.9k sqft2214 Jernigan Dr, Crestview, FL 32536For SaleMLS ID #1008433, Amanda L Gaskin, Briar Patch Realty LLC. ECAOR
- $379,0004 bd2 ba2.6k sqft5632 N Brook Dr, Crestview, FL 32539For SaleMLS ID #1000287, Kiliea Morgan, Coldwell Banker Realty. ECAOR
- $335,0004 bd2 ba1.8k sqft3058 Zach Ave, Crestview, FL 32536For SaleMLS ID #1008837, Christy M Dennis, The Property Group 850 Inc. ECAOR
- $389,9005 bd3 ba2.6k sqft5737 Marigold Loop, Crestview, FL 32539For SaleMLS ID #1006124, Team Laurie & Lori, RE/MAX Agency One. ECAOR
- $339,8003 bd2 ba1.7k sqft128 Twin Oak Dr, Crestview, FL 32536For SaleMLS ID #1004970, Anne B Conley, ERA American Real Estate. ECAOR
- $399,0004 bd2 ba1.5k sqft5655 Jv Woolley Rd, Crestview, FL 32539For SaleMLS ID #1006874, Derik S Smith, LPT Realty LLC. ECAOR
- $397,5003 bd2 ba2.3k sqft4607 O'Hara Ct, Crestview, FL 32539For SaleMLS ID #1011157, Cosmo M Spellings, Assurance Realty of NWFL LLC. ECAOR
- $329,0003 bd2 ba1.7k sqft5816 Old Bethel Rd, Crestview, FL 32536For SaleMLS ID #1010509, Wanda G Roberts, Wanda G Roberts Realty LLC. ECAOR
- $344,9004 bd2 ba2.3k sqft221 Citadel Ln, Crestview, FL 32536For SaleMLS ID #1004474, Dino Sinopoli, Coldwell Banker Realty. ECAOR
- $465,0004 bd2 ba2.6k sqft116 Strike Eagle Dr, Crestview, FL 32536For SaleMLS ID #1007279, Anne B Conley, ERA American Real Estate. ECAOR
