ATTENTION BUYERS--5.5% VA ASSUMABLE MORTGAGE--NEARLY NEW CONSTRUCTION--HIGHLY DESIRABLE LAKE SILVER! Now is your chance to secure a LOWER MONTHLY NOTE, LOW INTEREST RATE, AND SIGNIFICANTLY CHEAPER CLOSING COST! Did I mention this one comes with BONUS FEATURES, ADDED SQUARE FOOTAGE and a built-in MOVIE SCREEN? #KeepReading
This quality built home (VA-APPROVED) is slightly bigger than identical floorplans and features exterior touches in a coastal color palette. Step inside to elevated ceilings, neutral paint, luxury plank flooring, upgraded lighting, and an open-concept design with GRAND WINDOWS that flood the space with light.
(Continued) Attention Foodies! The gourmet kitchen features shaker-style cabinetry with ample storage space, GRANITE ISLAND, SS APPLIANCES (including LG FRIDGE), designated COFFEE STATION/BEVERAGE CENTER, WALK-IN PANTRY and spacious dining area.
The Family Room LIVES LARGE and overlooks the lanai area and family grill! More on the exterior offerings momentarily, but first... let's talk builder bonus!
The builder added a special bonus to the master suite! The master bath features a garden soaker tub (with window) and a walk-in shower (with glass doors and seating). He also installed an expansive granite vanity with 2 sinks, multiple drawers, and 2 large walk-in closets. #NoSharing
The master bedroom boasts tray ceiling, plush carpeting and large windows offering backyard views.
All bedrooms feature above-average square footage, with DEEP CLOSETS, plush carpeting, neutral paint, and large windows.
The 2nd bathroom offers an expansive granite vanity equipped with extra drawers and cabinets, walk-in linen closet and standard tub/shower combination.
Now let's explore the exterior. French doors lead to the covered lanai/grilling area and the flat, privacy-fenced, backyard.
Take comfort in ANOTHER BONUS! Rrecently installed gutters protect your yard from flooding and erosion. The yard is currently a blank canvas ready for your landscaping/hardscaping vision. It will also accommodate a pool. #FloridaDreams
ADDITIONAL PERKS INCLUDE: Survey, Termite Bond, County Taxes, A-rated Schools, AND CHEAPER HOMEOWNER'S INSURANCE BECAUSE THIS HOME IS ONLY 2 YEARS OLD!
Remember the builder added additional square footage to this flooplan, along with pricey upgrades... and you deserve the best! Owner hates to sell but duty calls. Make an offer today!
For sale
$369,777
2613 Prominence Ln, Crestview, FL 32536
4beds
2,215sqft
Single Family Residence
Built in 2024
0.25 Acres Lot
$368,900 Zestimate®
$167/sqft
$-- HOA
What's special
Granite islandNeutral paintElevated ceilingsPlush carpetingGourmet kitchenOpen-concept designSpacious dining area
- 31 days
- 283
- 38
Likely to sell faster than
Zillow last checked:
Listing updated:
Listed by:
The Tessa Savoy Team 850-520-1113,
Coldwell Banker Realty,
Tessa M Savoy 850-520-1113,
Coldwell Banker Realty
Source: ECAOR,MLS#: 1014041
Facts & features
Interior
Bedrooms & bathrooms
- Bedrooms: 4
- Bathrooms: 2
- Full bathrooms: 2
Primary bedroom
- Level: First
- Area: 238 Square Feet
- Dimensions: 14 x 17
Bedroom
- Level: First
- Area: 210 Square Feet
- Dimensions: 15 x 14
Bedroom
- Level: First
- Area: 150.8 Square Feet
- Dimensions: 11.6 x 13
Bedroom
- Level: First
- Area: 153.4 Square Feet
- Dimensions: 11.8 x 13
Primary bathroom
- Level: First
- Area: 247 Square Feet
- Dimensions: 19 x 13
Bathroom
- Level: First
- Area: 55 Square Feet
- Dimensions: 11 x 5
Other
- Level: First
- Area: 119 Square Feet
- Dimensions: 17 x 7
Dining area
- Level: First
- Area: 120 Square Feet
- Dimensions: 10 x 12
Garage
- Level: First
- Area: 400 Square Feet
- Dimensions: 20 x 20
Great room
- Level: First
- Area: 342 Square Feet
- Dimensions: 18 x 19
Kitchen
- Level: First
- Area: 168 Square Feet
- Dimensions: 12 x 14
Laundry
- Level: First
- Area: 42 Square Feet
- Dimensions: 6 x 7
Heating
- Central
Cooling
- Central Air, Ceiling Fan(s)
Appliances
- Included: Dishwasher, Microwave, Refrigerator, Electric Water Heater
- Laundry: Washer/Dryer Hookup
Features
- Tray Ceiling(s), Kitchen Island, Recessed Lighting, Pantry, Split Bedroom
- Flooring: Vinyl, Carpet
- Windows: Double Pane Windows
- Common walls with other units/homes: No Common Walls
Interior area
- Total structure area: 2,215
- Total interior livable area: 2,215 sqft
Property
Parking
- Total spaces: 2
- Parking features: Garage Door Opener
- Attached garage spaces: 2
Features
- Stories: 1
- Patio & porch: Covered
- Exterior features: Columns, Private Yard, Rain Gutters
- Fencing: Privacy
Lot
- Size: 0.25 Acres
- Dimensions: 80' x 139'
- Features: Covenants, Interior Lot, Level, Restrictions, Survey Available
Details
- Parcel number: 324N231500000D0120
- Zoning description: County, Resid Single Family
Construction
Type & style
- Home type: SingleFamily
- Architectural style: Ranch
- Property subtype: Single Family Residence
Materials
- Frame, Brick, Trim Vinyl
- Foundation: Slab
- Roof: Shingle
Condition
- Construction Complete
- New construction: No
- Year built: 2024
Utilities & green energy
- Sewer: Septic Tank
- Water: Public
Community & HOA
Community
- Security: Smoke Detector(s)
- Subdivision: Silvercrest
HOA
- Has HOA: Yes
- Services included: Management
Location
- Region: Crestview
Financial & listing details
- Price per square foot: $167/sqft
- Tax assessed value: $278,303
- Annual tax amount: $2,772
- Date on market: 10/21/2026
- Road surface type: Paved
Estimated market value
$368,900
$350,000 - $387,000
$2,442/mo
Price history
| Date | Event | Price |
|---|---|---|
| 10/21/2026 | Listed for sale | $369,777+0.2%$167/sqft |
Source:  ECAOR #1014041 Report a problem | ||
| 8/29/2026 | Listing removed | $2,400$1/sqft |
Source: Zillow Rentals Report a problem | ||
| 6/17/2026 | Listed for rent | $2,400$1/sqft |
Source: Zillow Rentals Report a problem | ||
| 6/15/2026 | Listing removed | $369,000$167/sqft |
Source: ECAOR #996721 Report a problem | ||
| 4/22/2026 | Price change | $369,000-2.9%$167/sqft |
Source: ECAOR #996721 Report a problem | ||
| 3/25/2026 | Price change | $379,900-1.3%$172/sqft |
Source: ECAOR #996721 Report a problem | ||
| 3/3/2026 | Listed for sale | $384,777+9.3%$174/sqft |
Source: ECAOR #996721 Report a problem | ||
| 3/8/2024 | Sold | $351,944$159/sqft |
Source: ECAOR #932727 Report a problem | ||
| 2/16/2024 | Pending sale | $351,944$159/sqft |
Source: ECAOR #932727 Report a problem | ||
| 9/20/2023 | Listed for sale | $351,944$159/sqft |
Source: ECAOR #932727 Report a problem | ||
Public tax history
| Year | Property taxes | Tax assessment |
|---|---|---|
| 2025 | $2,773 +702.6% | $278,303 +1059.1% |
| 2024 | $345 +49.8% | $24,010 +7% |
| 2023 | $231 | $22,439 |
Find assessor info on the county website
Monthly payment
Est. payment
Payment breakdown
Explore the cost of this home by adjusting the details. Changes won't be saved.Climate risks
Neighborhood: 32536
Nearby schools
Schools provided by the listing agent
- Elementary: Bob Sikes
- Middle: Davidson
- High: Crestview
Source: ECAOR. This data may not be complete. We recommend contacting the local school district to confirm school assignments for this home.


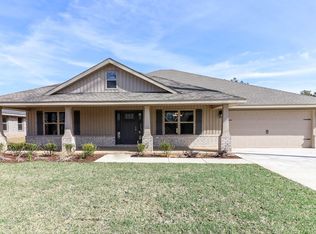
Similar homes
- $340,0004 bd2 ba2.2k sqft2609 Prominence Ln, Crestview, FL 32536For Sale

 MLS ID #1006921, Michael Tomlin, Coldwell Banker Realty. ECAOR
- $350,0004 bd3 ba2.2k sqft2112 Queen St, Crestview, FL 32536For Sale
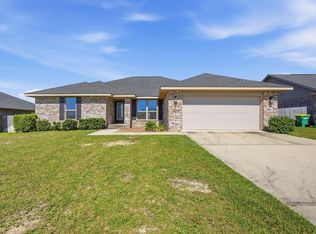 MLS ID #1014117, Tina M Maples, ERA American Real Estate. ECAOR
- $359,9004 bd2 ba2.2k sqft2220 Jernigan Dr, Crestview, FL 32536For Sale
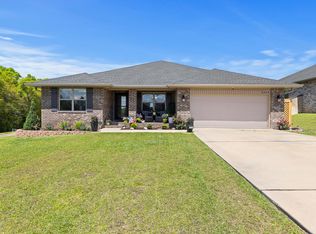 MLS ID #1002187, Brandy L Lynch, Realty ONE Group Emerald Coast. ECAOR
- $329,9004 bd2 ba1.8k sqft5908 Silvercrest Blvd, Crestview, FL 32536For Sale
 MLS ID #1010216, Dino Sinopoli, Coldwell Banker Realty. ECAOR
- $346,0004 bd2 ba1.9k sqft2019 Broad St, Crestview, FL 32536For SaleMLS ID #1012149, Danielle F King, Sage Counsel Realty LLC. ECAOR
- $369,0004 bd2 ba2.6k sqft5632 N Brook Dr, Crestview, FL 32539For SaleMLS ID #1000287, Kiliea Morgan, Coldwell Banker Realty. ECAOR
- $345,0004 bd2 ba1.8k sqft430 Triton St, Crestview, FL 32536For SaleMLS ID #1014976, Ricardo E Hidalgo, Watersound Real Estate. ECAOR
- $439,0004 bd3 ba3k sqft2603 Prominence Ln, Crestview, FL 32536For SaleMLS ID #1014107, Michelle Lally, Coldwell Banker Realty. ECAOR
- $333,9004 bd2 ba1.9k sqft2214 Jernigan Dr, Crestview, FL 32536For SaleMLS ID #1008433, Amanda L Gaskin, Briar Patch Realty LLC. ECAOR
- $329,9004 bd2 ba1.8k sqft3058 Zach Ave, Crestview, FL 32536For SaleMLS ID #1008837, Christy M Dennis, The Property Group 850 Inc. ECAOR
- $369,9004 bd3 ba2.2k sqft5730 Dearing St, Crestview, FL 32539New ConstructionECAOR
- $318,0004 bd2 ba1.8k sqft3085 Border Creek Rd, Crestview, FL 32536For SaleMLS ID #1008468, Norma J Busbee, Coldwell Banker Realty. ECAOR
- $409,9006 bd4 ba3.2k sqft231 Baycliff Dr, Crestview, FL 32536For Sale
 MLS ID #1013265, Steve Koleno, Beycome of Florida LLC. Navarre Area BOR
- $337,0004 bd2 ba2.1k sqft6022 Hidden Valley Rd, Crestview, FL 32539For SaleMLS ID #1013558, Anna M White, Ellis Realty LLC. ECAOR
- $330,0004 bd2 ba2.2k sqft3545 Sugar Maple Ln, Crestview, FL 32539For SaleMLS ID #1013313, Marcus A Mader, ERA American Real Estate. ECAOR
- $344,9005 bd3 ba2.4k sqft3567 Sugar Maple Ln, Crestview, FL 32539For SaleMLS ID #1012014, Michael F Johnson, Realty ONE Group Emerald Coast. ECAOR
