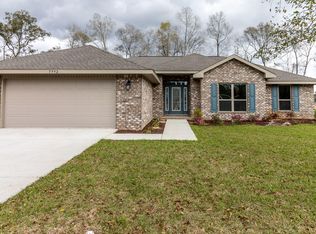
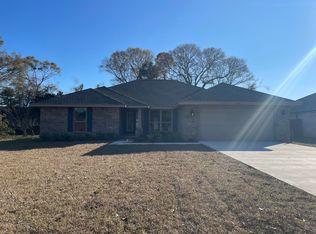
Bonus $10,000 to buyers closing costs! Act now! Welcome to this brand-new, never-occupied home situated on a desirable corner lot in a quiet neighborhood. This home features a spacious and functional floor plan designed for comfortable everyday living. Luxury vinyl plank flooring extends throughout the home, creating a clean, cohesive look with easy maintenance.
The kitchen offers granite countertops and upgraded appliances, including a stove, microwave, and dishwasher, providing a stylish and functional space for cooking and gathering. The open living areas offer plenty of room to relax or entertain, while the four bedrooms provide flexibility for guests, a home office, or additional living needs.
The corner-lot setting provides a generous outdoor area and adds to the home's appeal. With brand-new finishes, modern features, and a peaceful location, this never-lived-in home is move-in ready!
For sale
Price increase: $10K (9/23)
$339,900
5908 Silvercrest Blvd, Crestview, FL 32536
4beds
1,870sqft
Single Family Residence
Built in 2024
0.25 Acres Lot
$339,500 Zestimate®
$182/sqft
$-- HOA
What's special
Modern featuresBrand-new finishesFour bedroomsGranite countertopsCorner lotLuxury vinyl plank flooringUpgraded appliances
- 47 days
- 294
- 18
Likely to sell faster than
Zillow last checked:
Listing updated:
Listed by:
Dino Sinopoli 850-974-7778,
Coldwell Banker Realty
Source: ECAOR,MLS#: 1010216
Facts & features
Interior

Bedrooms & bathrooms
- Bedrooms: 4
- Bathrooms: 2
- Full bathrooms: 2
Primary bedroom
- Level: First
- Area: 214.2 Square Feet
- Dimensions: 12.6 x 17
Bedroom
- Level: First
- Area: 137.34 Square Feet
- Dimensions: 12.6 x 10.9
Bedroom
- Level: First
- Area: 136.08 Square Feet
- Dimensions: 12.6 x 10.8
Bedroom
- Level: First
- Area: 149.94 Square Feet
- Dimensions: 12.6 x 11.9
Other
- Description: Back Porch
- Level: First
- Area: 224 Square Feet
- Dimensions: 14 x 16
Great room
- Level: First
- Area: 565.5 Square Feet
- Dimensions: 29 x 19.5
Heating
- Central
Cooling
- Central Air, Ceiling Fan(s)
Appliances
- Included: Dishwasher, Microwave, Electric Water Heater
- Laundry: Washer/Dryer Hookup
Features
- Breakfast Bar, Cathedral Ceiling(s), Recessed Lighting, Pantry
- Flooring: Vinyl, Carpet
- Windows: Double Pane Windows, Hurricane Shutters
- Attic: Pull Down Stairs
- Common walls with other units/homes: No Common Walls
Interior area
- Total structure area: 1,870
- Total interior livable area: 1,870 sqft
Video & virtual tour
Property
Parking
- Total spaces: 2
- Parking features: Garage Door Opener
- Attached garage spaces: 2
Features
- Stories: 1
- Patio & porch: Covered
- Exterior features: Columns, Sprinkler System
Lot
- Size: 0.25 Acres
- Dimensions: 140.2 x 76.58 x 139.9 x 76.52
- Features: Cleared, Covenants, Survey Available
Details
- Parcel number: 324N231500000A0010
- Zoning description: County, Resid Single Family
Construction
Type & style
- Home type: SingleFamily
- Architectural style: Contemporary
- Property subtype: Single Family Residence
Materials
- Brick, Trim Vinyl
- Foundation: Slab
- Roof: Shingle
Condition
- Construction Complete
- New construction: No
- Year built: 2024
Utilities & green energy
- Sewer: Septic Tank
- Water: Public
Community & HOA
Community
- Security: Smoke Detector(s)
- Subdivision: Silvercrest
HOA
- Has HOA: Yes
- Services included: Management
Location
- Region: Crestview
Financial & listing details
- Price per square foot: $182/sqft
- Tax assessed value: $249,439
- Annual tax amount: $2,497
- Date on market: 8/20/2026
- Road surface type: Paved
Estimated market value
$339,500
$323,000 - $356,000
$2,269/mo
Price history
| Date | Event | Price |
|---|---|---|
| 9/23/2026 | Price change | $339,900+3%$182/sqft |
Source:  ECAOR #1010216 Report a problem ECAOR #1010216 Report a problem | ||
| 8/20/2026 | Listed for sale | $329,900-4.4%$176/sqft |
Source: ECAOR #1010216 Report a problem | ||
| 8/17/2026 | Listing removed | $344,968$184/sqft |
Source: ECAOR #994202 Report a problem | ||
| 8/12/2026 | Price change | $344,9680%$184/sqft |
Source: ECAOR #994202 Report a problem | ||
| 7/22/2026 | Price change | $344,969-1.4%$184/sqft |
Source: ECAOR #994202 Report a problem | ||
| 6/29/2026 | Price change | $349,9690%$187/sqft |
Source: ECAOR #994202 Report a problem | ||
| 5/4/2026 | Pending sale | $349,970$187/sqft |
Source: ECAOR #994202 Report a problem | ||
| 2/2/2026 | Listed for sale | $349,970+4.2%$187/sqft |
Source: ECAOR #994202 Report a problem | ||
| 8/15/2025 | Sold | $335,842$180/sqft |
Source: ECAOR #954770 Report a problem | ||
| 7/11/2025 | Pending sale | $335,842$180/sqft |
Source: ECAOR #954770 Report a problem | ||
| 7/9/2025 | Listed for sale | $335,842$180/sqft |
Source: ECAOR #954770 Report a problem | ||
| 7/1/2025 | Listing removed | $335,842$180/sqft |
Source: ECAOR #954770 Report a problem | ||
| 6/19/2025 | Price change | $335,842-1.1%$180/sqft |
Source: ECAOR #954770 Report a problem | ||
| 5/16/2025 | Price change | $339,567-5.6%$182/sqft |
Source: ECAOR #954770 Report a problem | ||
| 1/3/2025 | Listed for sale | $359,767$192/sqft |
Source: ECAOR #954770 Report a problem | ||
| 11/4/2024 | Listing removed | $359,767$192/sqft |
Source: ECAOR #954770 Report a problem | ||
| 10/29/2024 | Price change | $359,767+1.1%$192/sqft |
Source: ECAOR #954770 Report a problem | ||
| 10/5/2024 | Price change | $355,767+1.7%$190/sqft |
Source: ECAOR #954770 Report a problem | ||
| 7/23/2024 | Price change | $349,767+1.5%$187/sqft |
Source: ECAOR #954770 Report a problem | ||
| 7/19/2024 | Price change | $344,767+1.5%$184/sqft |
Source: ECAOR #954770 Report a problem | ||
| 7/16/2024 | Listed for sale | $339,767$182/sqft |
Source: ECAOR #954770 Report a problem | ||
Public tax history
| Year | Property taxes | Tax assessment |
|---|---|---|
| 2025 | $2,498 +922.2% | $249,439 +938.9% |
| 2024 | $244 +6% | $24,010 +7% |
| 2023 | $231 | $22,439 |
Find assessor info on the county website
Monthly payment
Est. payment
Payment breakdown
Explore the cost of this home by adjusting the details. Changes won't be saved.Climate risks
Neighborhood: 32536
Nearby schools
Schools provided by the listing agent
- Elementary: Bob Sikes
- Middle: Davidson
- High: Crestview
Source: ECAOR. This data may not be complete. We recommend contacting the local school district to confirm school assignments for this home.
Similar homes
- $336,9004 bd2 ba1.9k sqft2214 Jernigan Dr, Crestview, FL 32536For Sale
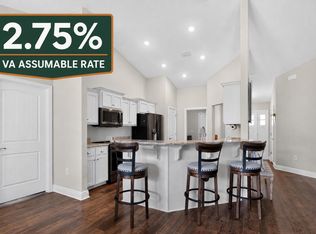
 MLS ID #1008433, Amanda L Gaskin, Briar Patch Realty LLC. ECAOR
 - $355,0004 bd2 ba1.9k sqft2019 Broad St, Crestview, FL 32536For Sale
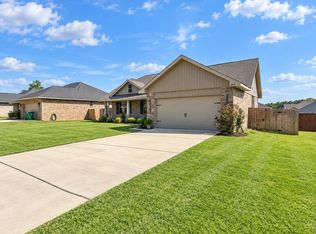 MLS ID #1012149, Danielle F King, Sage Counsel Realty LLC. ECAOR
 - $349,9004 bd2 ba2.3k sqft6280 Equine Dr, Crestview, FL 32536For Sale
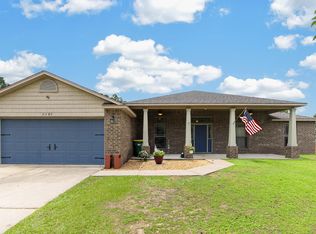 MLS ID #1008376, Amanda L Gaskin, Briar Patch Realty LLC. ECAOR
 - $359,9004 bd2 ba2.2k sqft2220 Jernigan Dr, Crestview, FL 32536For Sale
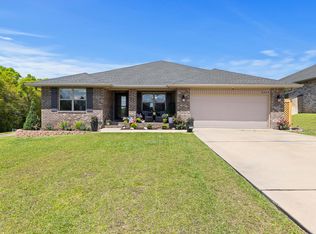 MLS ID #1002187, Brandy L Lynch, Realty ONE Group Emerald Coast. ECAOR
 - $335,0004 bd2 ba1.8k sqft3058 Zach Ave, Crestview, FL 32536For SaleMLS ID #1008837, Christy M Dennis, The Property Group 850 Inc. ECAOR
- $318,0004 bd2 ba1.8k sqft3085 Border Creek Rd, Crestview, FL 32536For SaleMLS ID #1008468, Norma J Busbee, Coldwell Banker Realty. ECAOR
- $324,5004 bd2 ba2k sqft114 Conquest Ave, Crestview, FL 32536For SaleMLS ID #1000645, Derek R Pigulski, Diamond Gulf Realty. ECAOR
- $329,9004 bd2 ba2k sqft1244 Northview Dr, Crestview, FL 32536For SaleMLS ID #1008721, Betty Brookshire, Chapter One Realty LLC. ECAOR
- $325,0004 bd2 ba1.8k sqft5768 Marigold Loop, Crestview, FL 32539For SaleMLS ID #1010987, Destiny D Powell, Innerscope Realty LLC. ECAOR
- $315,0004 bd2 ba2k sqft2273 Lewis St, Crestview, FL 32536For SaleMLS ID #1000597, Sherry W Fowler, ERA American Real Estate. ECAOR
- $349,9005 bd3 ba2.4k sqft3567 Sugar Maple Ln, Crestview, FL 32539For SaleMLS ID #1012014, Michael F Johnson, Realty ONE Group Emerald Coast. ECAOR
- $334,9004 bd2 ba1.8k sqft2827 Blackbird Ct, Crestview, FL 32539For SaleMLS ID #1007097, Jenny R Teel, Teel & Waters Real Estate Company Inc. ECAOR
- $324,9004 bd2 ba1.6k sqft3209 Twilight Dr, Crestview, FL 32539For SaleMLS ID #1009783, Jillian R Coon, ERA American Real Estate. ECAOR
- $339,0004 bd3 ba2.1k sqft4882 Kensington Ln, Crestview, FL 32539For SaleMLS ID #1011766, Dino Sinopoli, Coldwell Banker Realty. ECAOR
- $315,0004 bd2 ba1.9k sqft490 Jillian Dr, Crestview, FL 32536For SaleMLS ID #1008285, Matthew R Hoover, The Property Group 850 Inc. ECAOR
- $329,4004 bd2 ba1.8k sqft2808 Blackbird Ct, Crestview, FL 32539For SaleMLS ID #1002846, Jenny R Teel, Teel & Waters Real Estate Company Inc. ECAOR
- $303,0003 bd2 ba1.7k sqft103 Ridgeway Cir, Crestview, FL 32536For SaleMLS ID #977411, Kendra R Sheikho, Coldwell Banker Realty. ECAOR
- $350,0004 bd3 ba2.6k sqft382 Riverchase Blvd, Crestview, FL 32536For SaleMLS ID #1007500, Cora J Rasmussen, Realty ONE Group Emerald Coast. ECAOR
- $363,0004 bd2 ba1.8k sqft105 Fairway Dr, Crestview, FL 32536For SaleMLS ID #1011195, Jenny R Teel, Teel & Waters Real Estate Company Inc. ECAOR
- $405,0004 bd2 ba2.3k sqft6437 Amanda Ct, Crestview, FL 32536For SaleMLS ID #993748, Jacob J Foreman, Coldwell Banker Realty. ECAOR
