Welcome to 3209 Twilight Drive! This stunning 4-bedroom, 2-bath home is nestled on a spacious corner lot surrounded by mature oak trees and features a beautiful all-brick exterior with a charming Southern-style front porch. Step inside to vaulted ceilings, an inviting open-concept floor plan, and luxury vinyl plank flooring throughout. Thoughtfully upgraded trim and designer lighting add an elevated touch to every space. At the heart of the home is the beautifully designed kitchen, featuring custom white shaker-style cabinetry, stainless steel appliances, and a generously sized granite island that provides plenty of workspace and gathering space. The spacious living room flows seamlessly from the kitchen, creating the perfect setting for everyday living and entertaining. The split-bedroom floor plan offers privacy and functionality, with a spacious primary suite designed to accommodate oversized furnishings. The ensuite bath features dual vanities, a luxurious freestanding soaking tub, and a custom-tiled shower. All additional bedrooms are generously sized, providing plenty of room for family, guests, or a home office. Outside, enjoy a beautiful, private backyard enclosed by a privacy fence - perfect for relaxing or entertaining. Double gate for easy access into the backyard!! With it's charming Southern curb appeal, thoughtful upgrades, spacious layout and beautiful lot, 3209 Twilight Drive is a home you won't want to miss! LISTING AGENT IS RELATED TO OWNER.
For sale
Price cut: $5K (9/23)
$324,900
3209 Twilight Dr, Crestview, FL 32539
4beds
1,626sqft
Single Family Residence
Built in 2024
0.29 Acres Lot
$324,600 Zestimate®
$200/sqft
$-- HOA
What's special
Charming southern curb appealThoughtfully upgraded trimBeautiful lotGenerously sized granite islandBeautiful all-brick exteriorInviting open-concept floor planCharming southern-style front porch
- 55 days
- 250
- 44
Zillow last checked:
Listing updated:
Listed by:
Jillian R Coon,
ERA American Real Estate
Source: ECAOR,MLS#: 1009783
Facts & features
Interior
Bedrooms & bathrooms
- Bedrooms: 4
- Bathrooms: 2
- Full bathrooms: 2
Primary bedroom
- Level: First
- Area: 182 Square Feet
- Dimensions: 13 x 14
Bedroom
- Level: First
- Area: 132 Square Feet
- Dimensions: 12 x 11
Bedroom
- Level: First
- Area: 121 Square Feet
- Dimensions: 11 x 11
Bedroom
- Level: First
- Area: 110 Square Feet
- Dimensions: 11 x 10
Primary bathroom
- Level: First
- Area: 156 Square Feet
- Dimensions: 12 x 13
Bathroom
- Level: First
- Area: 35 Square Feet
- Dimensions: 7 x 5
Dining area
- Level: First
- Area: 88 Square Feet
- Dimensions: 8 x 11
Garage
- Level: First
- Area: 462 Square Feet
- Dimensions: 22 x 21
Kitchen
- Level: First
- Area: 132 Square Feet
- Dimensions: 11 x 12
Laundry
- Level: First
- Area: 56 Square Feet
- Dimensions: 7 x 8
Living room
- Level: First
- Area: 285 Square Feet
- Dimensions: 15 x 19
Heating
- Central
Cooling
- Central Air, Ceiling Fan(s)
Appliances
- Included: Dishwasher, Microwave, Electric Water Heater
- Laundry: Washer/Dryer Hookup
Features
- Tray Ceiling(s), Vaulted Ceiling(s), Kitchen Island, Recessed Lighting, Newly Painted, Pantry, Split Bedroom
- Flooring: Vinyl
- Common walls with other units/homes: No Common Walls
Interior area
- Total structure area: 1,626
- Total interior livable area: 1,626 sqft
Property
Parking
- Total spaces: 2
- Parking features: Garage Door Opener
- Attached garage spaces: 2
Features
- Stories: 1
- Patio & porch: Patio, Porch
- Exterior features: Private Yard
- Fencing: Privacy
Lot
- Size: 0.29 Acres
- Dimensions: 123 x 120
- Features: Corner Lot, Level
Details
- Parcel number: 224N23004500000430
- Zoning description: County, Resid Single Family
Construction
Type & style
- Home type: SingleFamily
- Architectural style: Traditional
- Property subtype: Single Family Residence
Materials
- Frame, Brick, Trim Vinyl
- Foundation: Slab
- Roof: Shingle
Condition
- Construction Complete
- New construction: No
- Year built: 2024
Utilities & green energy
- Sewer: Septic Tank
Community & HOA
Community
- Subdivision: SPRING HOLLOW ESTATES
Location
- Region: Crestview
Financial & listing details
- Price per square foot: $200/sqft
- Tax assessed value: $282,386
- Annual tax amount: $2,811
- Date on market: 8/13/2026
- Road surface type: Paved
Estimated market value
$324,600
$308,000 - $341,000
$1,985/mo
Price history
| Date | Event | Price |
|---|---|---|
| 9/23/2026 | Price change | $324,900-1.5%$200/sqft |
Source:  ECAOR #1009783 Report a problem ECAOR #1009783 Report a problem | ||
| 8/13/2026 | Listed for sale | $329,900+2.9%$203/sqft |
Source: ECAOR #1009783 Report a problem | ||
| 4/30/2024 | Sold | $320,500$197/sqft |
Source: ECAOR #943870 Report a problem | ||
| 4/7/2024 | Pending sale | $320,500$197/sqft |
Source: ECAOR #943870 Report a problem | ||
| 3/5/2024 | Listed for sale | $320,500+1426.2%$197/sqft |
Source: ECAOR #943870 Report a problem | ||
| 4/18/2023 | Sold | $21,000+55.6%$13/sqft |
Source: Public Record Report a problem | ||
| 7/29/2002 | Sold | $13,500$8/sqft |
Source: Public Record Report a problem | ||
Public tax history
| Year | Property taxes | Tax assessment |
|---|---|---|
| 2025 | $2,812 +743.2% | $282,386 +1141.4% |
| 2024 | $333 +52.1% | $22,747 +7% |
| 2023 | $219 +5.7% | $21,258 +7% |
| 2022 | $207 +1.4% | $19,867 +5.1% |
| 2021 | $205 +1.2% | $18,910 +2% |
| 2020 | $202 -1.6% | $18,540 |
| 2019 | $205 -1.4% | $18,540 |
| 2018 | $208 | $18,540 |
| 2017 | $208 -2% | $18,540 |
| 2016 | $213 +0.7% | $18,540 +3% |
| 2015 | $211 -0.4% | $18,000 -5.3% |
| 2014 | $212 | $19,000 +5.6% |
| 2013 | -- | $18,000 -1.8% |
| 2012 | -- | $18,335 -3.5% |
| 2011 | -- | $19,000 -5% |
| 2010 | -- | $20,000 -17.5% |
| 2009 | -- | $24,250 -3% |
| 2008 | -- | $25,000 |
| 2007 | -- | $25,000 |
| 2006 | -- | $25,000 +79.6% |
| 2005 | -- | $13,919 +10.2% |
| 2004 | -- | $12,625 +12.5% |
| 2003 | -- | $11,220 +1554.9% |
| 2002 | -- | $678 +2% |
| 2001 | -- | $665 |
Find assessor info on the county website
Monthly payment
Est. payment
Payment breakdown
Explore the cost of this home by adjusting the details. Changes won't be saved.Climate risks
Neighborhood: 32539
Nearby schools
Schools provided by the listing agent
- Elementary: Bob Sikes
- Middle: Davidson
- High: Crestview
Source: ECAOR. This data may not be complete. We recommend contacting the local school district to confirm school assignments for this home.
Similar homes
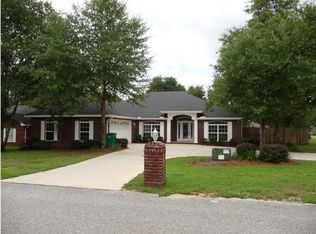
- $325,0004 bd2 ba1.8k sqft5768 Marigold Loop, Crestview, FL 32539For Sale

 MLS ID #1010987, Destiny D Powell, Innerscope Realty LLC. ECAOR
 - $335,0004 bd2 ba1.8k sqft3058 Zach Ave, Crestview, FL 32536For Sale
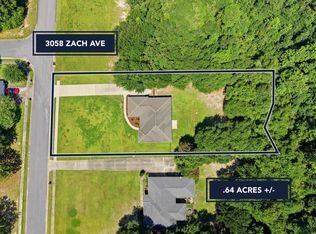 MLS ID #1008837, Christy M Dennis, The Property Group 850 Inc. ECAOR
 - $349,9003 bd2 ba2.1k sqft6450 Amanda Ct, Crestview, FL 32536For Sale
 MLS ID #1013095, Hiller Group, EXP Realty LLC. ECAOR
 - $318,9004 bd2 ba1.8k sqft6116 Mildreds Way, Crestview, FL 32539For Sale
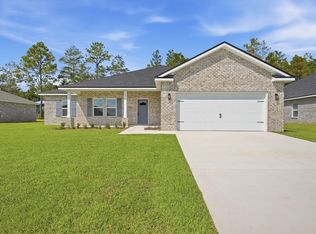 MLS ID #1009186, Jenny R Teel, Teel & Waters Real Estate Company Inc. ECAOR
 - $325,0004 bd2 ba2.1k sqft363 Merlin Ct, Crestview, FL 32539For SaleMLS ID #1005923, Tomasz A Bielenin, RE/MAX Agency One. ECAOR
- $318,0004 bd2 ba1.8k sqft3085 Border Creek Rd, Crestview, FL 32536For SaleMLS ID #1008468, Norma J Busbee, Coldwell Banker Realty. ECAOR
- $310,0004 bd2 ba1.8k sqft5463 Jenee Ct, Crestview, FL 32539For SaleMLS ID #1003501, Tanya L Rivera, The Property Group 850 Inc. ECAOR
- $276,0003 bd2 ba1.5k sqft3152 Maple St, Crestview, FL 32539For SaleMLS ID #1008957, Missy L McDonald, Red Hot Realty. ECAOR
- $339,9004 bd2 ba1.8k sqft5908 Silvercrest Blvd, Crestview, FL 32536For SaleMLS ID #1010216, Dino Sinopoli, Coldwell Banker Realty. ECAOR
- $289,8884 bd2 ba1.7k sqft6000 Hidden Knoll Ct, Crestview, FL 32539New ConstructionECAOR
- $309,9003 bd2 ba1.6k sqft119 Palmetto Dr, Crestview, FL 32539For SaleMLS ID #1010966, Anthony J DeRosa, All American Realty and Investment Group PLLC. ECAOR
- $307,9004 bd2 ba1.8k sqft101 Horizon Way, Crestview, FL 32539For SaleMLS ID #1012039, Patricia M Griffin, Teel & Waters Real Estate Company Inc. ECAOR
- $354,9004 bd3 ba1.9k sqft5727 Dearing St, Crestview, FL 32539New ConstructionECAOR
- $339,0004 bd3 ba2.1k sqft4882 Kensington Ln, Crestview, FL 32539For SaleMLS ID #1011766, Dino Sinopoli, Coldwell Banker Realty. ECAOR
- $336,9004 bd2 ba1.9k sqft2214 Jernigan Dr, Crestview, FL 32536For SaleMLS ID #1008433, Amanda L Gaskin, Briar Patch Realty LLC. ECAOR
- $320,0005 bd3 ba2k sqft440 Eisenhower Dr, Crestview, FL 32539For SaleMLS ID #1003245, Jeremy L Ricondo, Keller Williams Realty Gulf Coast. ECAOR
- $279,0003 bd2 ba1.6k sqft3284 Fairview Ave, Crestview, FL 32539For SaleMLS ID #1000407, Hiller Group, EXP Realty LLC. ECAOR
- $347,9005 bd3 ba2.1k sqft6113 Mildreds Way, Crestview, FL 32539For SaleMLS ID #1008254, Jenny R Teel, Teel & Waters Real Estate Company Inc. ECAOR
- $264,9003 bd2 ba1.2k sqft1093 Farmer St, Crestview, FL 32539For SaleMLS ID #1011130, Caudill Home Team, Keller Williams Realty Cview. ECAOR
- $285,0004 bd2 ba1.7k sqft127 Oak Terrace Dr, Crestview, FL 32539For SaleMLS ID #1008968, Michael E Kocher, Realty ONE Group Emerald Coast. ECAOR
