VA assumable loan with an exceptional 2.875% interest rate and a low assumption balance, offering a financing opportunity that's becoming increasingly difficult to find! Priced to sell, this well maintained, four sided brick home was built in 2022 and offers the peace of mind that comes with newer major systems, including the roof, HVAC, and water heater. Situated on a deep lot (150 feet) with no HOA, you'll have the flexibility to make the most of your outdoor space, whether that means adding a workshop or creating your own backyard dream retreat! Inside, the open concept layout features a tray ceiling in the living room, granite countertops, stainless steel appliances, and an island with bar seating. The spacious primary suite includes a large walk in closet and a generous bath with double vanities. Luxury vinyl plank flooring runs throughout the main living areas, with carpet in the bedrooms. Conveniently located just minutes from grocery stores and everyday conveniences, this home offers the perfect combination of value, space, and the rare opportunity to take advantage of an assumable loan with a low interest rate and a large lot with room to make it your own.
For sale
Price cut: $10.1K (8/11)
$279,900
3152 Maple St, Crestview, FL 32539
3beds
1,515sqft
Single Family Residence
Built in 2022
7,405 Square Feet Lot
$279,300 Zestimate®
$185/sqft
$-- HOA
What's special
Island with bar seatingGranite countertopsCarpet in the bedroomsSpacious primary suiteOpen concept layoutStainless steel appliancesLarge walk in closet
- 47 days
- 442
- 42
Zillow last checked:
Listing updated:
Listed by:
Missy L McDonald 850-830-5535,
Red Hot Realty,
Maggie A Veach 770-361-2489,
Red Hot Realty
Source: ECAOR,MLS#: 1008957
Facts & features
Interior
Bedrooms & bathrooms
- Bedrooms: 3
- Bathrooms: 2
- Full bathrooms: 2
Primary bedroom
- Level: First
- Area: 187.24 Square Feet
- Dimensions: 15.1 x 12.4
Bedroom
- Level: First
- Area: 133.34 Square Feet
- Dimensions: 11.8 x 11.3
Bedroom
- Level: First
- Area: 136.88 Square Feet
- Dimensions: 11.8 x 11.6
Primary bathroom
- Level: First
- Area: 94 Square Feet
- Dimensions: 9.4 x 10
Other
- Level: First
- Area: 60 Square Feet
- Dimensions: 6 x 10
Great room
- Level: First
- Area: 246.4 Square Feet
- Dimensions: 15.4 x 16
Kitchen
- Description: Kitchen/Dining Combo
- Level: First
- Area: 283.92 Square Feet
- Dimensions: 15.6 x 18.2
Laundry
- Level: First
- Area: 48 Square Feet
- Dimensions: 6 x 8
Heating
- Central
Cooling
- Central Air, Ceiling Fan(s)
Appliances
- Included: Dishwasher, Microwave, Electric Water Heater
- Laundry: Washer/Dryer Hookup
Features
- Breakfast Bar, Tray Ceiling(s), Kitchen Island, Recessed Lighting, Pantry
- Flooring: Vinyl, Carpet
- Windows: Double Pane Windows, Window Treatments
- Common walls with other units/homes: No Common Walls
Interior area
- Total structure area: 1,515
- Total interior livable area: 1,515 sqft
Property
Parking
- Total spaces: 2
- Parking features: Garage Door Opener, Garage
- Attached garage spaces: 2
Features
- Stories: 1
- Patio & porch: Covered, Porch
- Exterior features: Private Yard
- Fencing: Privacy
Lot
- Size: 7,405 Square Feet
- Dimensions: 152' x 50'
- Features: Interior Lot, Level
Details
- Parcel number: 154N23102000130150
- Zoning description: County
Construction
Type & style
- Home type: SingleFamily
- Architectural style: Craftsman
- Property subtype: Single Family Residence
Materials
- Brick, Trim Vinyl
- Roof: Composition
Condition
- Construction Complete
- New construction: No
- Year built: 2022
Utilities & green energy
- Sewer: Septic Tank
Community & HOA
Community
- Security: Smoke Detector(s)
- Subdivision: GARDEN CITY
Location
- Region: Crestview
Financial & listing details
- Price per square foot: $185/sqft
- Tax assessed value: $240,033
- Annual tax amount: $2,008
- Date on market: 7/31/2026
- Road surface type: Paved
Estimated market value
$279,300
$265,000 - $293,000
$1,832/mo
Price history
| Date | Event | Price |
|---|---|---|
| 8/11/2026 | Price change | $279,900-3.5%$185/sqft |
Source:  ECAOR #1008957 Report a problem ECAOR #1008957 Report a problem | ||
| 7/31/2026 | Listed for sale | $290,000+10.5%$191/sqft |
Source: ECAOR #1008957 Report a problem | ||
| 2/1/2022 | Sold | $262,500$173/sqft |
Source: ECAOR #884855 Report a problem | ||
| 12/27/2021 | Pending sale | $262,500$173/sqft |
Source: ECAOR #884855 Report a problem | ||
| 10/29/2021 | Listed for sale | $262,500$173/sqft |
Source: ECAOR #884855 Report a problem | ||
Public tax history
| Year | Property taxes | Tax assessment |
|---|---|---|
| 2025 | $2,008 +3.3% | $234,163 +2.9% |
| 2024 | $1,943 -0.8% | $227,564 -0.2% |
| 2023 | $1,959 +894.3% | $227,944 +2315.4% |
| 2022 | $197 -54% | $9,437 -70.7% |
| 2021 | $428 | $32,250 |
Find assessor info on the county website
Monthly payment
Est. payment
Payment breakdown
Explore the cost of this home by adjusting the details. Changes won't be saved.Climate risks
Neighborhood: 32539
Nearby schools
Schools provided by the listing agent
- Elementary: Walker
- Middle: Davidson
- High: Crestview
Source: ECAOR. This data may not be complete. We recommend contacting the local school district to confirm school assignments for this home.

Similar homes
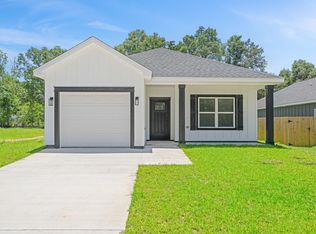
- $279,0003 bd2 ba1.4k sqft6199 Old Hickory Rd, Crestview, FL 32539For Sale
 MLS ID #683626, Lorena Black, Levin Rinke Realty. PAR
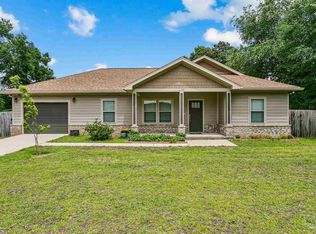
 - $269,9004 bd2 ba1.7k sqft3507 Malus Ct, Crestview, FL 32539For Sale
 MLS ID #1002953, Jordan M Dennis, EXP Realty LLC. ECAOR
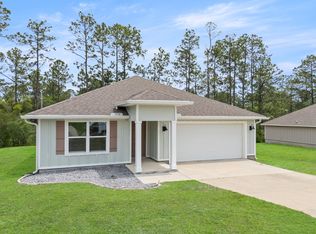
 - $281,0003 bd2 ba1.6k sqft3284 Fairview Ave, Crestview, FL 32539For Sale
 MLS ID #1000407, Hiller Group, EXP Realty LLC. ECAOR
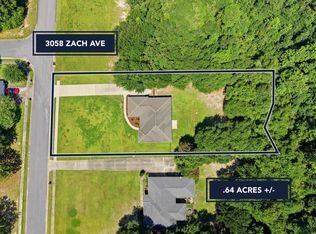
 - $335,0004 bd2 ba1.8k sqft3058 Zach Ave, Crestview, FL 32536For Sale
 MLS ID #1008837, Christy M Dennis, The Property Group 850 Inc. ECAOR
 - $325,0004 bd2 ba1.8k sqft5768 Marigold Loop, Crestview, FL 32539For SaleMLS ID #1010987, Destiny D Powell, Innerscope Realty LLC. ECAOR
- $259,9003 bd2 ba1.3k sqft5593 Galaxy Dr, Crestview, FL 32539For SaleMLS ID #982024, Hattie M Auclair, Coldwell Banker Realty. ECAOR
- $285,0003 bd2 ba1.6k sqft171 Conquest Ave, Crestview, FL 32536For SaleMLS ID #1010955, Ryann M Green, Century 21 AllPoints Realty. ECAOR
- $309,0004 bd2 ba2.1k sqft5823 Pinecrest Rd, Crestview, FL 32539For SaleMLS ID #1002838, Missy L McDonald, Red Hot Realty. ECAOR
- $289,0004 bd2 ba1.7k sqft127 Oak Terrace Dr, Crestview, FL 32539For SaleMLS ID #1008968, Michael E Kocher, Realty ONE Group Emerald Coast. ECAOR
- $269,0003 bd2 ba1.2k sqft2942 McCarty Ave, Crestview, FL 32539For SaleMLS ID #1009916, Jenny R Teel, Teel & Waters Real Estate Company Inc. ECAOR
- $289,5003 bd2 ba1.3k sqft400 Brown Pl, Crestview, FL 32539For SaleMLS ID #965300, Zarina S Ellis, Ellis Realty LLC. ECAOR
- $310,0004 bd2 ba1.8k sqft5463 Jenee Ct, Crestview, FL 32539For SaleMLS ID #1003501, Tanya L Rivera, The Property Group 850 Inc. ECAOR
- $310,0004 bd2 ba1.7k sqft211 Laurel Hill St, Crestview, FL 32539For SaleMLS ID #1010658, Gordon R Boyer, EXP Realty LLC. ECAOR
- $239,9003 bd2 ba1.2k sqft5134 Lake Dr, Crestview, FL 32539For SaleMLS ID #1009529, Amber R Kolarick, The Property Group 850 Inc. ECAOR
- $282,5004 bd2 ba1.8k sqft6535 Torrey Pines Trce, Laurel Hill, FL 32567For SaleMLS ID #1000310, Jordan M Dennis, EXP Realty LLC. ECAOR
- $264,9994 bd2 ba1.5k sqft3010 Windsor Cir, Crestview, FL 32539For SaleMLS ID #1003370, Abbott Martin Group, EXP Realty LLC. ECAOR
- $318,0004 bd2 ba1.8k sqft3085 Border Creek Rd, Crestview, FL 32536For SaleMLS ID #1008468, Norma J Busbee, Coldwell Banker Realty. ECAOR
- $324,0003 bd2 ba1.8k sqft3561 Autumn Woods Dr, Crestview, FL 32536For SaleMLS ID #1006549, William A Gibson, Keller Williams Realty Destin. ECAOR
- $229,9003 bd2 ba1.2k sqft2878 Aplin Rd, Crestview, FL 32539For SaleMLS ID #1009844, Samantha L Lapomardo, Coldwell Banker Realty. ECAOR
