You'll be excited to call this pristine, move-in ready home yours! With no HOA and a potentially assumable VA loan featuring a 5.8% interest rate, this piece of paradise could be more affordable than you think!
The open floor plan connects the living room, dining area, and kitchen, creating an inviting space for everyday living and entertaining. The kitchen features white soft-close cabinetry, quartz countertops, stainless steel appliances, a walk-in pantry, and a spacious island with bar seating. A recently added refrigerator will also remain with the home.
Luxury vinyl plank flooring runs throughout the main living areas, with carpet in the bedrooms, recessed lighting, and a spacious laundry room with added storage. The owner's suite includes double vanities, linen storage, a walk-in closet, and a private bath. Hurricane shutters are also included for added peace of mind.
Conveniently located approximately 10 minutes from Highway 90, 15 minutes from I-10, and 35 minutes from Eglin Air Force Base, depending on traffic. With newer construction, no HOA, and strong rental potential, this home offers flexibility for both homeowners and investors.
Loan assumption is subject to buyer qualification, lender approval, remaining loan balance, and applicable terms.
For sale
$270,000
3158 Chestnut St, Crestview, FL 32539
3beds
1,320sqft
Single Family Residence
Built in 2024
6,969 Square Feet Lot
$-- Zestimate®
$205/sqft
$-- HOA
What's special
Pristine move-in ready homeQuartz countertopsPrivate bathCarpet in the bedroomsLinen storageHurricane shuttersRecessed lighting
- 86 days
- 190
- 24
Zillow last checked:
Listing updated:
Listed by:
Kayla M Kennedy 850-737-6628,
Axen Realty LLC,
Madelaine Woods 541-900-9850,
Axen Realty LLC
Source: ECAOR,MLS#: 1006877
Facts & features
Interior
Bedrooms & bathrooms
- Bedrooms: 3
- Bathrooms: 2
- Full bathrooms: 2
Primary bedroom
- Level: First
- Area: 165.6 Square Feet
- Dimensions: 13.8 x 12
Bedroom
- Level: First
- Area: 118.72 Square Feet
- Dimensions: 11.2 x 10.6
Bedroom
- Level: First
- Area: 118.72 Square Feet
- Dimensions: 11.2 x 10.6
Primary bathroom
- Level: First
- Area: 65.52 Square Feet
- Dimensions: 8 x 8.2
Dining area
- Description: Kitchen included
- Level: First
- Area: 187.2 Square Feet
- Dimensions: 13 x 14.4
Family room
- Level: First
- Area: 211.68 Square Feet
- Dimensions: 14.7 x 14.4
Laundry
- Level: First
- Area: 42.25 Square Feet
- Dimensions: 6.5 x 6.5
Cooling
- Central Air, Ceiling Fan(s)
Appliances
- Included: Dishwasher, Disposal, Microwave, Refrigerator, Electric Water Heater
- Laundry: Washer/Dryer Hookup
Features
- Vaulted Ceiling(s), Kitchen Island, Recessed Lighting, Newly Painted, Pantry
- Flooring: Vinyl, Carpet
- Windows: Double Pane Windows
- Attic: Pull Down Stairs
- Common walls with other units/homes: No Common Walls
Interior area
- Total structure area: 1,320
- Total interior livable area: 1,320 sqft
Property
Parking
- Total spaces: 1
- Parking features: Garage Door Opener
- Attached garage spaces: 1
Features
- Stories: 1
- Patio & porch: Porch
- Fencing: Privacy
Lot
- Size: 6,969 Square Feet
- Dimensions: 6,969 SQFT
Details
- Parcel number: 154N23102000180100
- Zoning description: Resid Single Family
Construction
Type & style
- Home type: SingleFamily
- Architectural style: Traditional
- Property subtype: Single Family Residence
Materials
- Vinyl Siding, Trim Vinyl
- Roof: Shingle
Condition
- Construction Complete
- New construction: No
- Year built: 2024
Utilities & green energy
- Sewer: Septic Tank
- Water: Public
Community & HOA
Community
- Security: Smoke Detector(s)
- Subdivision: Garden City
Location
- Region: Crestview
Financial & listing details
- Price per square foot: $205/sqft
- Tax assessed value: $216,924
- Annual tax amount: $1,844
- Date on market: 7/3/2026
- Road surface type: Paved
Estimated market value
Not available
Estimated sales range
Not available
Not available
Price history
| Date | Event | Price |
|---|---|---|
| 7/3/2026 | Listed for sale | $270,000+4.3%$205/sqft |
Source:  ECAOR #1006877 Report a problem ECAOR #1006877 Report a problem | ||
| 8/16/2025 | Listing removed | $258,977$196/sqft |
Source: ECAOR #977360 Report a problem | ||
| 6/25/2025 | Price change | $258,9770%$196/sqft |
Source: ECAOR #977360 Report a problem | ||
| 6/22/2025 | Price change | $259,000-2.2%$196/sqft |
Source: ECAOR #977360 Report a problem | ||
| 5/29/2025 | Price change | $264,900-27.4%$201/sqft |
Source: ECAOR #977360 Report a problem | ||
| 5/28/2025 | Listed for sale | $364,900+37.7%$276/sqft |
Source: ECAOR #977360 Report a problem | ||
| 3/28/2025 | Listing removed | $265,000$201/sqft |
Source: ECAOR #968396 Report a problem | ||
| 3/4/2025 | Price change | $265,000-1.5%$201/sqft |
Source: ECAOR #968396 Report a problem | ||
| 2/23/2025 | Price change | $269,000-0.4%$204/sqft |
Source: ECAOR #968396 Report a problem | ||
| 2/12/2025 | Listed for sale | $270,000+8%$205/sqft |
Source: ECAOR #968396 Report a problem | ||
| 7/17/2024 | Sold | $249,900$189/sqft |
Source: ECAOR #950888 Report a problem | ||
| 6/24/2024 | Pending sale | $249,900$189/sqft |
Source: ECAOR #950888 Report a problem | ||
| 5/28/2024 | Listed for sale | $249,900$189/sqft |
Source: ECAOR #950888 Report a problem | ||
Public tax history
| Year | Property taxes | Tax assessment |
|---|---|---|
| 2025 | $1,844 +1455.9% | $216,924 +1907.6% |
| 2024 | $119 | $10,805 |
Find assessor info on the county website
Monthly payment
Est. payment
Payment breakdown
Explore the cost of this home by adjusting the details. Changes won't be saved.Climate risks
Neighborhood: 32539
Nearby schools
Schools provided by the listing agent
- Elementary: Walker
- Middle: Davidson
- High: Crestview
Source: ECAOR. This data may not be complete. We recommend contacting the local school district to confirm school assignments for this home.
Similar homes
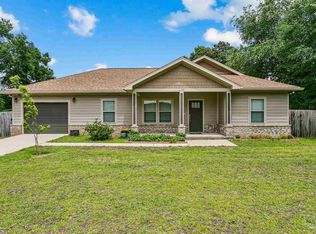
- $276,0003 bd2 ba1.5k sqft3152 Maple St, Crestview, FL 32539For Sale

 MLS ID #1008957, Missy L McDonald, Red Hot Realty. ECAOR
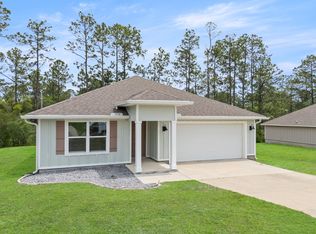
 - $279,0003 bd2 ba1.4k sqft6199 Old Hickory Rd, Crestview, FL 32539For Sale
 MLS ID #683626, Lorena Black, Levin Rinke Realty. PAR
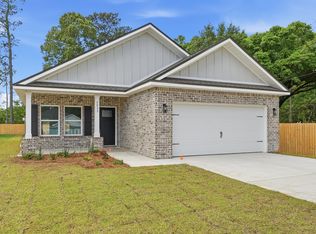
 - $269,9004 bd2 ba1.7k sqft3507 Malus Ct, Crestview, FL 32539For Sale
 MLS ID #1002953, Jordan M Dennis, EXP Realty LLC. ECAOR
 - $282,0003 bd2 ba1.3k sqft2826 Blackbird Ct, Crestview, FL 32539For Sale
 MLS ID #1011895, Patricia M Griffin, Teel & Waters Real Estate Company Inc. ECAOR
 - $269,0003 bd2 ba1.2k sqft2942 McCarty Ave, Crestview, FL 32539For SaleMLS ID #1009916, Jenny R Teel, Teel & Waters Real Estate Company Inc. ECAOR
- $269,9003 bd2 ba1.2k sqft607 Amos St, Crestview, FL 32539For SaleMLS ID #1010915, Cheryl D Purvines, Coldwell Banker Realty. ECAOR
- $324,9004 bd2 ba1.6k sqft3209 Twilight Dr, Crestview, FL 32539For SaleMLS ID #1009783, Jillian R Coon, ERA American Real Estate. ECAOR
- $312,0003 bd2 ba1.3k sqft3103 Pinot Way, Crestview, FL 32536For SaleMLS ID #1004285, Jamie L Combs, Real Broker LLC. ECAOR
- $225,0004 bd2 ba1.4k sqft3106 Van Day Way, Crestview, FL 32539For SaleMLS ID #1006243, Victoria A Pope, Sage Counsel Realty LLC. ECAOR
- $302,2003 bd2 ba1.6k sqft6131 Buckshot Dr, Crestview, FL 32539For SaleMLS ID #988090, Shannon P Bennett, Adams Homes Realty Inc. ECAOR
- $239,9003 bd2 ba1.2k sqft5134 Lake Dr, Crestview, FL 32539For SaleMLS ID #1009529, Amber R Kolarick, The Property Group 850 Inc. ECAOR
- $269,0003 bd2 ba1.2k sqft2930 McCarty Ave, Crestview, FL 32536For SaleMLS ID #1009803, Paige A Chace, Keller Williams Realty FWB. ECAOR
- $297,9003 bd2 ba1.7k sqft103 Horizon Way, Crestview, FL 32539For SaleMLS ID #1012051, Patricia M Griffin, Teel & Waters Real Estate Company Inc. ECAOR
- $299,9904 bd2 ba1.7k sqft6000 Hidden Knoll Ct, Crestview, FL 32539New ConstructionECAOR
- $253,9003 bd2 ba1.2k sqft5117 Colt Dr, Crestview, FL 32539For SaleMLS ID #978547, Hiller Group, EXP Realty LLC. ECAOR
- $260,0004 bd2 ba1.4k sqft429 Scarborough St, Crestview, FL 32539For SaleMLS ID #988634, The Actualize Team, Realty ONE Group Emerald Coast. ECAOR
- $314,9994 bd2 ba1.8k sqft3066 Brandon Dunes Ln, Laurel Hill, FL 32567For SaleMLS ID #1012059, Nathan L Galloway, Axen Realty LLC. ECAOR
- $282,5004 bd2 ba1.8k sqft6535 Torrey Pines Trce, Laurel Hill, FL 32567For SaleMLS ID #1000310, Jordan M Dennis, EXP Realty LLC. ECAOR
