Seller to offer $8,000 towards closing costs! Discover this 4-bedroom, 2-bath home in Crestview, FL, featuring an open floor plan, a 0.58-acre lot, and covered outdoor living in Timberland Ridge. Built in 2021, this single-story home offers approximately 2,238 square feet with a split-bedroom layout and attached two-car garage. The covered front porch welcomes you into a spacious living area with wood-look flooring, recessed lighting, and backyard-facing windows. The kitchen features white cabinetry, stainless-steel appliances, a subway-tile backsplash, pantry storage, and a large island with breakfast-bar seating. An adjoining dining area opens to the covered rear patio for easy indoor-outdoor entertaining. The primary suite features a double-sink vanity, arched mirrors, a separate shower, and a generous walk-in closet. Three additional bedrooms, a second full bathroom, and a dedicated laundry room provide flexibility for guests, hobbies, or a home office. Outside, an open lawn and wooded backdrop complement the covered front porch and rear patio. Located in Crestview's Timberland Ridge community in Okaloosa County, this Northwest Florida home offers space inside and out in the Florida Panhandle.
For sale
$330,000
3545 Sugar Maple Ln, Crestview, FL 32539
4beds
2,238sqft
Single Family Residence
Built in 2021
0.58 Acres Lot
$-- Zestimate®
$147/sqft
$-- HOA
What's special
Backyard-facing windowsThree additional bedroomsSplit-bedroom layoutArched mirrorsAttached two-car garageOpen floor planCovered outdoor living
- 43 days
- 309
- 42
Zillow last checked:
Listing updated:
Listed by:
Marcus A Mader 850-621-2215,
ERA American Real Estate
Source: ECAOR,MLS#: 1013313
Facts & features
Interior
Bedrooms & bathrooms
- Bedrooms: 4
- Bathrooms: 2
- Full bathrooms: 2
Bedroom
- Level: First
- Area: 312 Square Feet
- Dimensions: 13 x 24
Bedroom
- Level: First
- Area: 196 Square Feet
- Dimensions: 14 x 14
Bedroom
- Level: First
- Area: 132 Square Feet
- Dimensions: 11 x 12
Bedroom
- Level: First
- Area: 132 Square Feet
- Dimensions: 11 x 12
Dining area
- Level: First
- Area: 154 Square Feet
- Dimensions: 14 x 11
Family room
- Level: First
- Area: 506 Square Feet
- Dimensions: 23 x 22
Kitchen
- Level: First
- Area: 182 Square Feet
- Dimensions: 14 x 13
Heating
- Central
Cooling
- Central Air
Appliances
- Included: Dishwasher, Microwave, Refrigerator, Electric Water Heater
- Laundry: Washer/Dryer Hookup
Features
- Breakfast Bar, Kitchen Island, Recessed Lighting, Pantry, Shelving, Split Bedroom, Woodwork Painted
- Flooring: Vinyl, Carpet
- Common walls with other units/homes: No Common Walls
Interior area
- Total structure area: 2,238
- Total interior livable area: 2,238 sqft
Property
Parking
- Total spaces: 2
- Parking features: Garage - Attached
- Attached garage spaces: 2
Features
- Stories: 1
- Patio & porch: Covered, Porch
- Exterior features: Columns
Lot
- Size: 0.58 Acres
- Features: Aerials/Topo Availbl, Irregular Lot, Level, Sidewalk
Details
- Parcel number: 244N231000000A0220
- Zoning description: Resid Single Family
Construction
Type & style
- Home type: SingleFamily
- Architectural style: Ranch
- Property subtype: Single Family Residence
Materials
- Frame, Siding CmntFbrHrdBrd
- Foundation: Slab
- Roof: Shingle,Roof Pitched
Condition
- Construction Complete
- New construction: No
- Year built: 2021
Utilities & green energy
- Sewer: Septic Tank
- Water: Public
Community & HOA
Community
- Subdivision: TIMBERLAND RIDGE
HOA
- Has HOA: Yes
Location
- Region: Crestview
Financial & listing details
- Price per square foot: $147/sqft
- Tax assessed value: $288,336
- Annual tax amount: $2,361
- Date on market: 10/5/2026
- Road surface type: Paved
Estimated market value
Not available
Estimated sales range
Not available
Not available
Price history
| Date | Event | Price |
|---|---|---|
| 10/5/2026 | Listed for sale | $330,000+24.5%$147/sqft |
Source:  ECAOR #1013313 Report a problem | ||
| 6/11/2026 | Sold | $265,000-26.4%$118/sqft |
Source: ECAOR #999696 Report a problem | ||
| 6/1/2023 | Listing removed | -- |
Source: ECAOR #919937 Report a problem | ||
| 4/17/2023 | Price change | $360,000-2.7%$161/sqft |
Source: ECAOR #919937 Report a problem | ||
| 3/29/2023 | Listed for sale | $370,000+15.3%$165/sqft |
Source: ECAOR #919937 Report a problem | ||
| 10/15/2021 | Sold | $320,900-2.7%$143/sqft |
Source: ECAOR #879866 Report a problem | ||
| 8/20/2021 | Pending sale | $329,900$147/sqft |
Source: ECAOR #879866 Report a problem | ||
| 8/19/2021 | Listed for sale | $329,900$147/sqft |
Source: ECAOR #879866 Report a problem | ||
Public tax history
| Year | Property taxes | Tax assessment |
|---|---|---|
| 2025 | $2,460 +3.2% | $281,659 +2.9% |
| 2024 | $2,383 -0.4% | $273,721 +0.2% |
| 2023 | $2,394 -15.8% | $273,109 -13.9% |
| 2022 | $2,844 +1083.5% | $317,021 +1312.7% |
| 2021 | $240 +32.8% | $22,440 +2% |
| 2020 | $181 +95.9% | $22,000 +188.3% |
| 2019 | $92 -1.3% | $7,632 |
| 2018 | $94 | $7,632 |
| 2017 | $94 -1.8% | $7,632 |
| 2016 | $95 +0.6% | $7,632 +3% |
| 2015 | $95 -0.4% | $7,410 -5% |
| 2014 | $95 | $7,800 |
| 2013 | -- | $7,800 |
| 2012 | -- | $7,800 |
| 2011 | -- | $7,800 |
| 2010 | -- | $7,800 |
| 2009 | -- | $7,800 +177.5% |
| 2008 | -- | $2,811 |
Find assessor info on the county website
Monthly payment
Est. payment
Payment breakdown
Explore the cost of this home by adjusting the details. Changes won't be saved.Climate risks
Neighborhood: 32539
Nearby schools
Schools provided by the listing agent
- Elementary: Walker
- Middle: Davidson
- High: Crestview
Source: ECAOR. This data may not be complete. We recommend contacting the local school district to confirm school assignments for this home.

Similar homes
- $344,9005 bd3 ba2.4k sqft3567 Sugar Maple Ln, Crestview, FL 32539For Sale
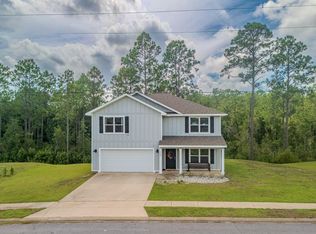
 MLS ID #1012014, Michael F Johnson, Realty ONE Group Emerald Coast. ECAOR
- $349,9005 bd3 ba2.5k sqft3503 Sugar Maple Ln, Crestview, FL 32539For Sale
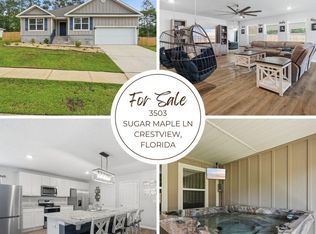 MLS ID #1003580, Jacob J Foreman, Coldwell Banker Realty. ECAOR
- $337,0004 bd2 ba2.1k sqft6022 Hidden Valley Rd, Crestview, FL 32539For Sale
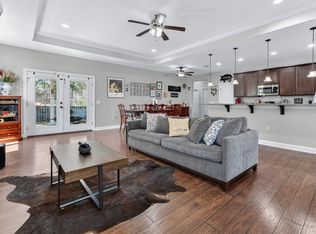 MLS ID #1013558, Anna M White, Ellis Realty LLC. ECAOR
- $325,0004 bd2 ba1.8k sqft5768 Marigold Loop, Crestview, FL 32539For Sale
 MLS ID #1010987, Destiny D Powell, Innerscope Realty LLC. ECAOR
- $329,9004 bd2 ba1.8k sqft3058 Zach Ave, Crestview, FL 32536For SaleMLS ID #1008837, Christy M Dennis, The Property Group 850 Inc. ECAOR
- $324,9004 bd2 ba1.6k sqft3209 Twilight Dr, Crestview, FL 32539For SaleMLS ID #1009783, Jillian R Coon, ERA American Real Estate. ECAOR
- $315,0004 bd2 ba1.8k sqft6116 Mildreds Way, Crestview, FL 32539For SaleMLS ID #1009186, Jenny R Teel, Teel & Waters Real Estate Company Inc. ECAOR
- $339,0004 bd3 ba2.1k sqft4882 Kensington Ln, Crestview, FL 32539For SaleMLS ID #1011766, Dino Sinopoli, Coldwell Banker Realty. ECAOR
- $264,8884 bd2 ba1.7k sqft6000 Hidden Knoll Ct, Crestview, FL 32539New ConstructionECAOR
- $349,9004 bd2 ba2.3k sqft6280 Equine Dr, Crestview, FL 32536For SaleMLS ID #1008376, Amanda L Gaskin, Briar Patch Realty LLC. ECAOR
- $327,8504 bd2 ba1.6k sqft4702 Whitewater Ln, Crestview, FL 32539For SaleMLS ID #1014743, Mark R Gauthier, ERA American Real Estate. ECAOR
- $333,9004 bd2 ba1.9k sqft2214 Jernigan Dr, Crestview, FL 32536For SaleMLS ID #1008433, Amanda L Gaskin, Briar Patch Realty LLC. ECAOR
- $350,0004 bd3 ba2.2k sqft2112 Queen St, Crestview, FL 32536For SaleMLS ID #1014117, Tina M Maples, ERA American Real Estate. ECAOR
- $334,9004 bd2 ba1.8k sqft2827 Blackbird Ct, Crestview, FL 32539For SaleMLS ID #1007097, Jenny R Teel, Teel & Waters Real Estate Company Inc. ECAOR
- $318,0004 bd2 ba1.8k sqft3085 Border Creek Rd, Crestview, FL 32536For SaleMLS ID #1008468, Norma J Busbee, Coldwell Banker Realty. ECAOR
- $389,9005 bd3 ba2.6k sqft5737 Marigold Loop, Crestview, FL 32539For SaleMLS ID #1006124, Team Laurie & Lori, RE/MAX Agency One. ECAOR
- $345,0004 bd2 ba1.8k sqft430 Triton St, Crestview, FL 32536For SaleMLS ID #1014976, Ricardo E Hidalgo, Watersound Real Estate. ECAOR
- $329,9004 bd2 ba1.8k sqft5908 Silvercrest Blvd, Crestview, FL 32536For SaleMLS ID #1010216, Dino Sinopoli, Coldwell Banker Realty. ECAOR
