Welcome to this spacious Hayden floor plan in fast-growing North Crestview! This 5-bedroom, 3-full-bath, two-story home offers a kind of flexible space that makes everyday life a little easier-and gives everyone a place to spread out. The open-concept main living area is made for gathering, while the upstairs loft provides a second living space, game room, homework zone, or whatever your household currently needs (because apparently one living room is never enough).
The kitchen features a large island with bar seating, stainless steel appliances, a smooth-top range, built in microwave, quiet dishwasher, generous pantry, and adjoining dining area. A bedroom and full bath are conveniently located downstairs, perfect for guests, a home office, or anyone who would prefer to skip the stairs. Upstairs, the primary suite offers a spacious bedroom, double vanity, large walk-in shower, and roomy walk-in closet. Additional bedrooms are generously sized and feature engineered vinyl plank flooring and Frieze carpet. Smart home features, including keyless entry, add everyday convenience.
With its functional layout, abundant living space, modern finishes, and convenient North Crestview location, this home is ready for its next chapter- preferably with people who appreciate a good floor plan and don't mind fighting over who gets the loft.
For sale
Price cut: $11.1K (9/24)
$349,900
3567 Sugar Maple Ln, Crestview, FL 32539
5beds
2,447sqft
Single Family Residence
Built in 2021
0.37 Acres Lot
$349,200 Zestimate®
$143/sqft
$-- HOA
What's special
Modern finishesFlexible spaceFrieze carpetSpacious hayden floor planFunctional layoutAbundant living spaceGenerous pantry
- 17 days
- 283
- 26
Likely to sell faster than
Zillow last checked:
Listing updated:
Listed by:
Michael F Johnson 979-599-2156,
Realty ONE Group Emerald Coast
Source: ECAOR,MLS#: 1012014
Facts & features
Interior
Bedrooms & bathrooms
- Bedrooms: 5
- Bathrooms: 3
- Full bathrooms: 3
Bedroom
- Level: Second
- Area: 263.31 Square Feet
- Dimensions: 20.1 x 13.1
Bedroom
- Level: First
- Area: 132 Square Feet
- Dimensions: 12 x 11
Bedroom
- Level: Second
- Area: 132 Square Feet
- Dimensions: 12 x 11
Bedroom
- Level: Second
- Area: 160.65 Square Feet
- Dimensions: 13.5 x 11.9
Bedroom
- Level: Second
- Area: 143.75 Square Feet
- Dimensions: 12.5 x 11.5
Dining area
- Level: First
- Area: 117.42 Square Feet
- Dimensions: 11.4 x 10.3
Family room
- Level: Second
- Area: 132 Square Feet
- Dimensions: 12 x 11
Great room
- Description: Dimensions: 15.5 x 15. 2
- Level: First
- Area: 235.6 Square Feet
- Dimensions: 15.5 x 15.2
Kitchen
- Level: First
- Area: 155.04 Square Feet
- Dimensions: 13.6 x 11.4
Office
- Level: First
- Area: 139.15 Square Feet
- Dimensions: 12.1 x 11.5
Heating
- Central
Cooling
- Central Air
Appliances
- Included: Dishwasher, Disposal, Microwave, Range Hood, Electric Water Heater
- Laundry: Washer/Dryer Hookup
Features
- Kitchen Island, Recessed Lighting, Pantry, Woodwork Painted
- Flooring: Vinyl, Carpet
- Windows: Double Pane Windows
- Common walls with other units/homes: No Common Walls
Interior area
- Total structure area: 2,447
- Total interior livable area: 2,447 sqft
Property
Parking
- Total spaces: 2
- Parking features: Garage Door Opener
- Attached garage spaces: 2
Features
- Stories: 2
- Patio & porch: Patio
Lot
- Size: 0.37 Acres
- Features: Covenants, Restrictions, Sidewalk
Details
- Parcel number: 244N231000000A0290
- Zoning description: Resid Single Family
Construction
Type & style
- Home type: SingleFamily
- Architectural style: Traditional
- Property subtype: Single Family Residence
Materials
- Frame, Siding CmntFbrHrdBrd
- Foundation: Slab
- Roof: Shingle
Condition
- Construction Complete
- New construction: No
- Year built: 2021
Utilities & green energy
- Sewer: Septic Tank
- Water: Public
Community & HOA
Community
- Security: Smoke Detector(s)
- Subdivision: TIMBERLAND RIDGE
HOA
- Has HOA: Yes
- Services included: Management
Location
- Region: Crestview
Financial & listing details
- Price per square foot: $143/sqft
- Tax assessed value: $302,576
- Annual tax amount: $2,593
- Date on market: 9/15/2026
- Road surface type: Paved
Estimated market value
$349,200
$332,000 - $367,000
$2,254/mo
Price history
| Date | Event | Price |
|---|---|---|
| 9/24/2026 | Price change | $349,900-3.1%$143/sqft |
Source:  ECAOR #1012014 Report a problem ECAOR #1012014 Report a problem | ||
| 9/15/2026 | Listed for sale | $361,000+9.1%$148/sqft |
Source: ECAOR #1012014 Report a problem | ||
| 12/30/2021 | Sold | $330,900-2.9%$135/sqft |
Source: ECAOR #884394 Report a problem | ||
| 12/13/2021 | Pending sale | $340,900$139/sqft |
Source: ECAOR #884394 Report a problem | ||
| 12/2/2021 | Price change | $340,900-2.8%$139/sqft |
Source: ECAOR #884394 Report a problem | ||
| 10/23/2021 | Listed for sale | $350,900+1153.2%$143/sqft |
Source: ECAOR #884394 Report a problem | ||
| 1/3/2013 | Listing removed | $28,000$11/sqft |
Source: Pelican Real Estate #534818 Report a problem | ||
| 12/14/2012 | Listed for sale | $28,000$11/sqft |
Source: Pelican Real Estate #534818 Report a problem | ||
| 10/2/2012 | Listing removed | $28,000$11/sqft |
Source: Pelican Real Estate #534818 Report a problem | ||
| 9/30/2012 | Listed for sale | $28,000$11/sqft |
Source: Pelican Real Estate #534818 Report a problem | ||
| 3/17/2012 | Listing removed | $28,000$11/sqft |
Source: Pelican Real Estate #534818 Report a problem | ||
| 5/29/2011 | Listed for sale | $28,000$11/sqft |
Source: Pelican Real Estate #534818 Report a problem | ||
Public tax history
| Year | Property taxes | Tax assessment |
|---|---|---|
| 2025 | $2,593 +3.2% | $295,634 +2.9% |
| 2024 | $2,513 -0.5% | $287,302 +0.2% |
| 2023 | $2,526 -15.9% | $286,868 -13.9% |
| 2022 | $3,003 +1149.5% | $333,308 +1385.3% |
| 2021 | $240 +32.8% | $22,440 +2% |
| 2020 | $181 +95.9% | $22,000 +188.3% |
| 2019 | $92 -1.3% | $7,632 |
| 2018 | $94 | $7,632 |
| 2017 | $94 -1.8% | $7,632 |
| 2016 | $95 +0.6% | $7,632 +3% |
| 2015 | $95 -0.4% | $7,410 -5% |
| 2014 | $95 | $7,800 |
| 2013 | -- | $7,800 |
| 2012 | -- | $7,800 |
| 2011 | -- | $7,800 |
| 2010 | -- | $7,800 |
| 2009 | -- | $7,800 +177.5% |
| 2008 | -- | $2,811 |
Find assessor info on the county website
Monthly payment
Est. payment
Payment breakdown
Explore the cost of this home by adjusting the details. Changes won't be saved.Climate risks
Neighborhood: 32539
Nearby schools
Schools provided by the listing agent
- Elementary: Walker
- Middle: Davidson
- High: Crestview
Source: ECAOR. This data may not be complete. We recommend contacting the local school district to confirm school assignments for this home.


Similar homes
- $349,9005 bd3 ba2.5k sqft3503 Sugar Maple Ln, Crestview, FL 32539For Sale
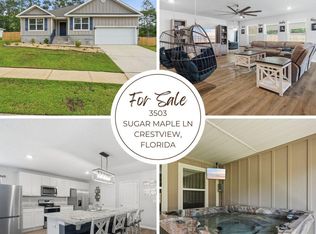
 MLS ID #1003580, Jacob J Foreman, Coldwell Banker Realty. ECAOR
 - $325,0004 bd2 ba1.8k sqft5768 Marigold Loop, Crestview, FL 32539For Sale
 MLS ID #1010987, Destiny D Powell, Innerscope Realty LLC. ECAOR
 - $269,9004 bd2 ba1.7k sqft3507 Malus Ct, Crestview, FL 32539For Sale
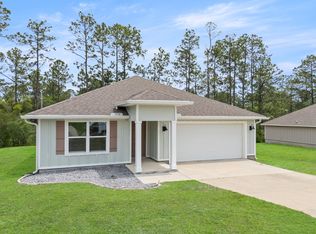 MLS ID #1002953, Jordan M Dennis, EXP Realty LLC. ECAOR
 - $349,9004 bd2 ba2.3k sqft6280 Equine Dr, Crestview, FL 32536For Sale
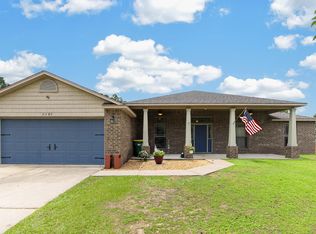 MLS ID #1008376, Amanda L Gaskin, Briar Patch Realty LLC. ECAOR
 - $389,9005 bd3 ba2.6k sqft5737 Marigold Loop, Crestview, FL 32539For SaleMLS ID #1006124, Team Laurie & Lori, RE/MAX Agency One. ECAOR
- $347,9005 bd3 ba2.1k sqft6113 Mildreds Way, Crestview, FL 32539For SaleMLS ID #1008254, Jenny R Teel, Teel & Waters Real Estate Company Inc. ECAOR
- $349,0003 bd2 ba2.1k sqft213 Hunter Dr, Crestview, FL 32539For SaleMLS ID #1009471, Polly McMillan, The Property Group 850 Inc. ECAOR
- $400,0005 bd3 ba2.5k sqft420 Scarborough St, Crestview, FL 32539For SaleMLS ID #1012060, Matthew E Gibbons, Realty ONE Group Emerald Coast. ECAOR
- $339,0004 bd3 ba2.1k sqft4882 Kensington Ln, Crestview, FL 32539For SaleMLS ID #1011766, Dino Sinopoli, Coldwell Banker Realty. ECAOR
- $335,0004 bd2 ba1.8k sqft3058 Zach Ave, Crestview, FL 32536For SaleMLS ID #1008837, Christy M Dennis, The Property Group 850 Inc. ECAOR
- $369,0004 bd3 ba2.3k sqft4896 Kensington Ln, Crestview, FL 32539For SaleMLS ID #1011072, Jacob J Foreman, Coldwell Banker Realty. ECAOR
- $374,9994 bd3 ba2.1k sqft124 Creve Core Dr, Crestview, FL 32539For SaleMLS ID #1011559, Kelly A Shultz, 1 Percent Lists Florida Coast. ECAOR
- $299,9004 bd2 ba2.1k sqft5823 Pinecrest Rd, Crestview, FL 32539For SaleMLS ID #1002838, Missy L McDonald, Red Hot Realty. ECAOR
- $359,9004 bd2 ba1.7k sqft924 Sandbar Loop, Crestview, FL 32539For SaleMLS ID #1009196, John R Sallman, Salt & Light Realty. ECAOR
- $337,5004 bd2 ba1.9k sqft4761 Connor Dr, Crestview, FL 32539For SaleMLS ID #1006882, Jerus Spry, Corcoran Reverie SRB. ECAOR
- $338,5004 bd2 ba1.9k sqft652 Teal St, Crestview, FL 32539For SaleMLS ID #1011356, Polly McMillan, The Property Group 850 Inc. ECAOR
- $360,0004 bd3 ba2.1k sqft610 Lynn Brk, Crestview, FL 32539For SaleMLS ID #1010326, Abbott Martin Group, EXP Realty LLC. ECAOR
- $320,0005 bd3 ba2k sqft440 Eisenhower Dr, Crestview, FL 32539For SaleMLS ID #1003245, Jeremy L Ricondo, Keller Williams Realty Gulf Coast. ECAOR
- $318,9004 bd2 ba1.8k sqft6116 Mildreds Way, Crestview, FL 32539For SaleMLS ID #1009186, Jenny R Teel, Teel & Waters Real Estate Company Inc. ECAOR
