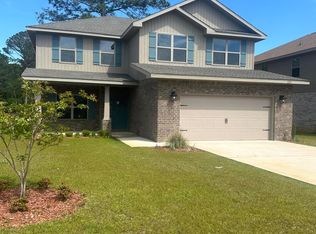
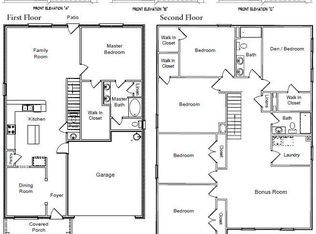
**Price Improvement** This stunning 3,270 sq ft home delivers the perfect blend of space, style, and comfort. Featuring six spacious bedrooms--a rarity in Crestview--plus 3.5 baths and a main-floor primary suite, it's ideal for large families or those who love extra room to spread out. Enjoy two inviting living areas and an open-concept kitchen designed for entertaining. Upstairs, the secondary bedrooms are conveniently located near the laundry room, making daily routines effortless. The corner lot and fully fenced yard provide privacy and plenty of outdoor space for gatherings or play.
For sale
Price cut: $2.6K (9/1)
$419,900
231 Baycliff Dr, Crestview, FL 32536
6beds
3,270sqft
Single Family Residence
Built in 2023
7,840 Square Feet Lot
$419,000 Zestimate®
$128/sqft
$-- HOA
What's special
Fully fenced yardSix spacious bedroomsCorner lotMain-floor primary suite
- 324 days
- 231
- 13
Zillow last checked:
Listing updated:
Listed by:
Hattie M Auclair 618-741-7707,
Coldwell Banker Realty
Source: ECAOR,MLS#: 987497
Facts & features
Interior
Bedrooms & bathrooms
- Bedrooms: 6
- Bathrooms: 4
- Full bathrooms: 3
- 1/2 bathrooms: 1
Primary bedroom
- Level: First
- Area: 197.81 Square Feet
- Dimensions: 15.1 x 13.1
Bedroom
- Level: Second
- Area: 145.6 Square Feet
- Dimensions: 13 x 11.2
Bedroom
- Level: Second
- Area: 170.43 Square Feet
- Dimensions: 13.11 x 13
Bedroom
- Level: Second
- Area: 158.27 Square Feet
- Dimensions: 13.3 x 11.9
Bedroom
- Level: Second
- Area: 166.25 Square Feet
- Dimensions: 13.3 x 12.5
Bedroom
- Level: Second
- Area: 155.1 Square Feet
- Dimensions: 11 x 14.1
Bonus room
- Level: Second
- Area: 276.9 Square Feet
- Dimensions: 19.5 x 14.2
Dining room
- Level: First
- Area: 130.43 Square Feet
- Dimensions: 10.2 x 12.8
Kitchen
- Level: First
- Area: 277.89 Square Feet
- Dimensions: 15.7 x 17.7
Living room
- Level: First
- Area: 362.69 Square Feet
- Dimensions: 19.2 x 18.9
Heating
- Central
Cooling
- Central Air, Ceiling Fan(s)
Appliances
- Included: Dishwasher, Microwave, Electric Water Heater
- Laundry: Washer/Dryer Hookup
Features
- Breakfast Bar, Kitchen Island, Recessed Lighting, Pantry, Split Bedroom
- Flooring: Vinyl, Carpet
- Windows: Window Treatments
- Common walls with other units/homes: No Common Walls
Interior area
- Total structure area: 3,270
- Total interior livable area: 3,270 sqft
Property
Parking
- Total spaces: 4
- Parking features: Garage Door Opener
- Attached garage spaces: 2
Features
- Stories: 2
- Patio & porch: Patio
- Exterior features: Sprinkler System
- Fencing: Full
Lot
- Size: 7,840 Square Feet
- Dimensions: 55.25 x 114.60 x 66.95 x 102.97
- Features: Sidewalk
Details
- Parcel number: 053N23100000000550
- Zoning description: City, Resid Single Family
Construction
Type & style
- Home type: SingleFamily
- Architectural style: Craftsman
- Property subtype: Single Family Residence
Materials
- Brick, Siding Brick Some, Vinyl Siding, Trim Vinyl
- Foundation: Slab
- Roof: Shingle
Condition
- Construction Complete
- New construction: No
- Year built: 2023
Utilities & green energy
- Water: Public
Community & HOA
Community
- Features: Pool
- Subdivision: RIDGEWAY LANDING
Location
- Region: Crestview
Financial & listing details
- Price per square foot: $128/sqft
- Tax assessed value: $321,339
- Annual tax amount: $7,134
- Date on market: 7/16/2026
- Road surface type: Paved
Estimated market value
$419,000
$398,000 - $440,000
$3,077/mo
Price history
| Date | Event | Price |
|---|---|---|
| 9/1/2026 | Price change | $419,900-0.6%$128/sqft |
Source:  ECAOR #987497 Report a problem ECAOR #987497 Report a problem | ||
| 8/3/2026 | Price change | $422,500-1.2%$129/sqft |
Source: ECAOR #987497 Report a problem | ||
| 7/16/2026 | Price change | $427,500-0.2%$131/sqft |
Source: ECAOR #987497 Report a problem | ||
| 7/15/2026 | Pending sale | $428,500$131/sqft |
Source: ECAOR #987497 Report a problem | ||
| 6/25/2026 | Price change | $428,500-0.1%$131/sqft |
Source: ECAOR #987497 Report a problem | ||
| 5/24/2026 | Listed for sale | $429,000$131/sqft |
Source: ECAOR #987497 Report a problem | ||
| 4/29/2026 | Pending sale | $429,000$131/sqft |
Source: ECAOR #987497 Report a problem | ||
| 4/6/2026 | Price change | $429,000-0.8%$131/sqft |
Source: ECAOR #987497 Report a problem | ||
| 3/24/2026 | Price change | $432,500-0.8%$132/sqft |
Source: ECAOR #987497 Report a problem | ||
| 2/17/2026 | Price change | $435,7950%$133/sqft |
Source: ECAOR #987497 Report a problem | ||
| 1/12/2026 | Price change | $435,7990%$133/sqft |
Source: ECAOR #987497 Report a problem | ||
| 12/9/2025 | Price change | $435,8500%$133/sqft |
Source: ECAOR #987497 Report a problem | ||
| 10/14/2025 | Listed for sale | $435,900+5.4%$133/sqft |
Source: ECAOR #987497 Report a problem | ||
| 2/6/2024 | Sold | $413,4890%$126/sqft |
Source: ECAOR #919883 Report a problem | ||
| 12/11/2023 | Pending sale | $413,498$126/sqft |
Source: ECAOR #919883 Report a problem | ||
| 8/15/2023 | Price change | $413,498+5.6%$126/sqft |
Source: ECAOR #919883 Report a problem | ||
| 3/28/2023 | Pending sale | $391,489$120/sqft |
Source: ECAOR #919883 Report a problem | ||
Public tax history
| Year | Property taxes | Tax assessment |
|---|---|---|
| 2025 | -- | $321,339 -28% |
| 2024 | $7,134 +1469.8% | $446,497 +1489.4% |
| 2023 | $454 +6.3% | $28,092 +7% |
| 2022 | $427 | $26,254 |
Find assessor info on the county website
Monthly payment
Est. payment
Payment breakdown
Explore the cost of this home by adjusting the details. Changes won't be saved.Climate risks
Neighborhood: 32536
Nearby schools
Schools provided by the listing agent
- Elementary: Bob Sikes
- Middle: Davidson
- High: Crestview
Source: ECAOR. This data may not be complete. We recommend contacting the local school district to confirm school assignments for this home.

Similar homes
- $420,0006 bd4 ba3.2k sqft303 Keswick Ln, Crestview, FL 32536For Sale

 MLS ID #1010858, Larry Hughes, The Property Group 850 Inc. ECAOR
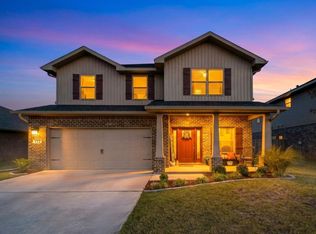
 - $414,9005 bd4 ba3k sqft224 Baycliff Dr, Crestview, FL 32536For Sale
 MLS ID #997325, Catherine P Pagan Perdomo, Ellis Realty LLC. ECAOR
 - $424,9004 bd2 ba2.2k sqft6034 Dogwood Dr W, Crestview, FL 32536For Sale
 MLS ID #1009522, Heather Vaughn, The Property Group 850 Inc. ECAOR
 - $400,0004 bd3 ba2.8k sqft2652 Paddock Cir, Crestview, FL 32536For Sale
 MLS ID #1007070, Debbie K Lewis, ERA American Real Estate. ECAOR
 - $440,0004 bd3 ba2.7k sqft6008 Trestle St, Crestview, FL 32536For SaleMLS ID #1006268, Meagan S Elder, Coldwell Banker Realty. ECAOR
- $389,9004 bd3 ba2.9k sqft5302 Marilea Ct, Crestview, FL 32536For SaleMLS ID #1005636, Leigh Ann Chessher, The Property Group 850 Inc. ECAOR
- $399,9004 bd3 ba2.5k sqft5823 Crestlake Dr, Crestview, FL 32536For SaleMLS ID #1008838, Amanda L Gaskin, Briar Patch Realty LLC. ECAOR
- $405,0004 bd2 ba2.3k sqft6437 Amanda Ct, Crestview, FL 32536For SaleMLS ID #993748, Jacob J Foreman, Coldwell Banker Realty. ECAOR
- $389,9005 bd3 ba2.6k sqft5737 Marigold Loop, Crestview, FL 32539For SaleMLS ID #1006124, Team Laurie & Lori, RE/MAX Agency One. ECAOR
- $369,9005 bd3 ba2.5k sqft3019 Crown Creek Cir, Crestview, FL 32539For SaleMLS ID #1007394, Heather Vaughn, The Property Group 850 Inc. ECAOR
- $428,9994 bd3 ba2k sqft249 Paradise Palm Cir, Crestview, FL 32536For SaleMLS ID #1005447, Traci E Birdwell, Coldwell Banker Realty. ECAOR
- $359,9004 bd2 ba2.2k sqft2220 Jernigan Dr, Crestview, FL 32536For SaleMLS ID #1002187, Brandy L Lynch, Realty ONE Group Emerald Coast. ECAOR
- $429,9004 bd3 ba2.3k sqft1110 Shoal River Dr, Crestview, FL 32539For SaleMLS ID #1010535, Amanda L Gaskin, Briar Patch Realty LLC. ECAOR
- $465,0004 bd2 ba2.6k sqft116 Strike Eagle Dr, Crestview, FL 32536For SaleMLS ID #1007279, Anne B Conley, ERA American Real Estate. ECAOR
- $369,0004 bd3 ba2.3k sqft4896 Kensington Ln, Crestview, FL 32539For SaleMLS ID #1011072, Jacob J Foreman, Coldwell Banker Realty. ECAOR
- $389,0004 bd3 ba2.3k sqft743 Lime Ln, Crestview, FL 32536For SaleMLS ID #1008219, Heather Vaughn, The Property Group 850 Inc. ECAOR
- $425,0004 bd4 ba2.6k sqft4531 Annabelle Ln, Crestview, FL 32539For SaleMLS ID #1008841, Caudill Home Team, Keller Williams Realty Cview. ECAOR
- $379,0004 bd2 ba2.6k sqft5632 N Brook Dr, Crestview, FL 32539For SaleMLS ID #1000287, Kiliea Morgan, Coldwell Banker Realty. ECAOR
- $339,9004 bd2 ba1.9k sqft2214 Jernigan Dr, Crestview, FL 32536For SaleMLS ID #1008433, Amanda L Gaskin, Briar Patch Realty LLC. ECAOR
- $419,0004 bd2 ba2.6k sqft365 Merlin Ct, Crestview, FL 32539For SaleMLS ID #995331, Jacob J Foreman, Coldwell Banker Realty. ECAOR
