New Construction with a LAKE VIEW!! Thoughtful floor plan and attention to detail provided by a LOCAL builder with over 30 years of experience and happy buyers.
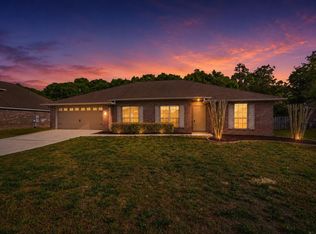
Located in the desirable Liberty Oaks subdivision, this new construction home has been crafted with impeccable attention to detail. This 4 bedroom/3 bathroom residence offers an open concept layout designed for seamless indoor-outdoor entertaining.
Step inside and you are immediately greeted by a bright, airy dining room, kitchen and family room. The kitchen features leathered granite, white cabinetry, and stainless appliances. Windows bathe the space in natural light.
Retreat to the luxurious primary suite complete with a spa-like en suite bath and a private entry to the large deck. Abundant closet space, tray ceilings and a barn door highlight the builder's attention to detail.
Additional highlights include energy-efficient systems, spray foam insulation in the attic, premium flooring, a spacious 2 car garage with epoxy floor, motion sensor lights in the closets and pantry, and the peace of mind that comes with a builder warranty. Enjoy morning coffee or evening sunsets from your custom outdoor living space.
Schedule your private tour today to make this lake view dream your reality.
For sale
Price cut: $20K (9/23)
$408,999
249 Paradise Palm Cir, Crestview, FL 32536
4beds
2,044sqft
Single Family Residence
Built in 2026
0.25 Acres Lot
$408,500 Zestimate®
$200/sqft
$-- HOA
What's special
Lake viewAbundant closet spaceCustom outdoor living spacePremium flooringTray ceilingsLuxurious primary suiteStainless appliances
- 105 days
- 383
- 39
Zillow last checked:
Listing updated:
Listed by:
Traci E Birdwell 850-280-5003,
Coldwell Banker Realty
Source: ECAOR,MLS#: 1005447
Facts & features
Interior
Bedrooms & bathrooms
- Bedrooms: 4
- Bathrooms: 3
- Full bathrooms: 3
Primary bedroom
- Level: First
- Area: 264 Square Feet
- Dimensions: 16 x 16.5
Bedroom
- Level: First
- Area: 102.01 Square Feet
- Dimensions: 10.1 x 10.1
Bedroom
- Level: First
- Area: 132.31 Square Feet
- Dimensions: 13.1 x 10.1
Bedroom
- Level: First
- Area: 134.33 Square Feet
- Dimensions: 13.3 x 10.1
Primary bathroom
- Level: First
- Area: 91.53 Square Feet
- Dimensions: 11.3 x 8.1
Den
- Level: First
- Area: 350 Square Feet
- Dimensions: 20 x 17.5
Dining area
- Level: First
- Area: 157.3 Square Feet
- Dimensions: 12.1 x 13
Heating
- Central
Cooling
- Central Air, Ceiling Fan(s)
Appliances
- Included: Dishwasher, Microwave, Refrigerator, Electric Water Heater
Features
- Tray Ceiling(s), Recessed Lighting, Pantry, Natural Woodwork
- Flooring: Tile, Vinyl, Carpet
- Windows: Double Pane Windows
- Common walls with other units/homes: No Common Walls
Interior area
- Total structure area: 2,044
- Total interior livable area: 2,044 sqft
Property
Parking
- Parking features: Garage Door Opener
- Has attached garage: Yes
Features
- Stories: 1
- Patio & porch: Deck
- Has view: Yes
- View description: Lake
- Has water view: Yes
- Water view: Lake
Lot
- Size: 0.25 Acres
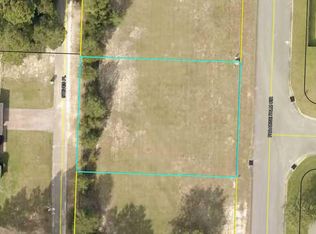
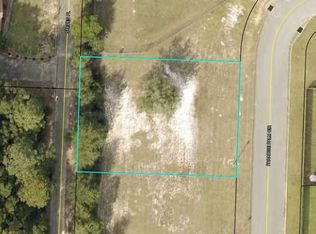
- Dimensions: 122.5 x 88.06 x 122.5 x 88.58
- Features: Cleared, Covenants, Interior Lot
Details
- Parcel number: 123N240800000A0190
- Zoning description: Resid Single Family
Construction
Type & style
- Home type: SingleFamily
- Architectural style: Traditional
- Property subtype: Single Family Residence
Materials
- Brick
- Foundation: Slab
- Roof: Shingle
Condition
- Construction Complete
- New construction: No
- Year built: 2026
Utilities & green energy
- Sewer: Septic Tank
- Water: Public
Green energy
- Energy efficient items: Doors
Community & HOA
Community
- Subdivision: Liberty Oaks S/D
Location
- Region: Crestview
Financial & listing details
- Price per square foot: $200/sqft
- Tax assessed value: $35,655
- Annual tax amount: $566
- Date on market: 7/2/2026
Estimated market value
$408,500
$388,000 - $429,000
$2,144/mo
Price history
| Date | Event | Price |
|---|---|---|
| 9/23/2026 | Price change | $408,999-4.7%$200/sqft |
Source:  ECAOR #1005447 Report a problem ECAOR #1005447 Report a problem | ||
| 9/2/2026 | Price change | $428,999-0.2%$210/sqft |
Source: ECAOR #1005447 Report a problem | ||
| 8/13/2026 | Price change | $429,999-2.3%$210/sqft |
Source: ECAOR #1005447 Report a problem | ||
| 7/2/2026 | Listed for sale | $439,999+1366.7%$215/sqft |
Source: ECAOR #1005447 Report a problem | ||
| 10/30/2025 | Sold | $30,000$15/sqft |
Source: Public Record Report a problem | ||
Public tax history
| Year | Property taxes | Tax assessment |
|---|---|---|
| 2025 | $566 +9.3% | $35,655 +10% |
| 2024 | $518 +5.7% | $32,414 +7% |
| 2023 | $490 +6.3% | $30,293 +7% |
| 2022 | $461 +2.1% | $28,311 +5.1% |
| 2021 | $451 +1.4% | $26,947 +2% |
| 2020 | $445 -1% | $26,419 |
| 2019 | $450 -0.9% | $26,419 |
| 2018 | $454 | $26,419 |
| 2017 | $454 -1.3% | $26,419 |
| 2016 | $460 +0.5% | $26,419 -7.3% |
| 2015 | $458 -9.3% | $28,500 -5% |
| 2014 | $504 | $30,000 +7.1% |
| 2013 | -- | $28,000 +75.8% |
| 2012 | -- | $15,925 +91.3% |
| 2011 | -- | $8,323 |
Find assessor info on the county website
Monthly payment
Est. payment
Payment breakdown
Explore the cost of this home by adjusting the details. Changes won't be saved.Climate risks
Neighborhood: 32536
Nearby schools
Schools provided by the listing agent
- Elementary: Northwood
- Middle: Davidson
- High: Crestview
Source: ECAOR. This data may not be complete. We recommend contacting the local school district to confirm school assignments for this home.
Similar homes
- $--4 bd3 ba3k sqft808 Silver Tip Trl, Crestview, FL 32536Auction
 ServiceLink Auction
 - $400,0004 bd3 ba2.8k sqft2652 Paddock Cir, Crestview, FL 32536For Sale
 MLS ID #1007070, Debbie K Lewis, ERA American Real Estate. ECAOR
 - $324,5004 bd2 ba2k sqft114 Conquest Ave, Crestview, FL 32536For Sale
 MLS ID #1000645, Derek R Pigulski, Diamond Gulf Realty. ECAOR
 - $315,0004 bd2 ba2k sqft2273 Lewis St, Crestview, FL 32536For Sale
 MLS ID #1000597, Sherry W Fowler, ERA American Real Estate. ECAOR
 - $439,0004 bd2 ba2.2k sqft1416 N Lloyd St, Crestview, FL 32536For SaleMLS ID #1004601, Jacob J Foreman, Coldwell Banker Realty. ECAOR
- $405,0004 bd2 ba2.3k sqft6437 Amanda Ct, Crestview, FL 32536For SaleMLS ID #993748, Jacob J Foreman, Coldwell Banker Realty. ECAOR
- $409,9005 bd3 ba2.5k sqft824 Otto Loop, Crestview, FL 32539For SaleMLS ID #1013700, Dino Sinopoli, Coldwell Banker Realty. ECAOR
- $359,9004 bd2 ba2.2k sqft2220 Jernigan Dr, Crestview, FL 32536For SaleMLS ID #1002187, Brandy L Lynch, Realty ONE Group Emerald Coast. ECAOR
- $349,9004 bd2 ba2.3k sqft6280 Equine Dr, Crestview, FL 32536For SaleMLS ID #1008376, Amanda L Gaskin, Briar Patch Realty LLC. ECAOR
- $336,9004 bd2 ba1.9k sqft2214 Jernigan Dr, Crestview, FL 32536For SaleMLS ID #1008433, Amanda L Gaskin, Briar Patch Realty LLC. ECAOR
- $275,0003 bd2 ba1.6k sqft171 Conquest Ave, Crestview, FL 32536For SaleMLS ID #1010955, Ryann M Green, Century 21 AllPoints Realty. ECAOR
- $349,0004 bd2 ba1.9k sqft2019 Broad St, Crestview, FL 32536For SaleMLS ID #1012149, Danielle F King, Sage Counsel Realty LLC. ECAOR
- $462,5004 bd2 ba2.6k sqft116 Strike Eagle Dr, Crestview, FL 32536For SaleMLS ID #1007279, Anne B Conley, ERA American Real Estate. ECAOR
- $329,9004 bd2 ba2k sqft1244 Northview Dr, Crestview, FL 32536For SaleMLS ID #1008721, Betty Brookshire, Chapter One Realty LLC. ECAOR
- $574,9775 bd3 ba2.5k sqft212 Kirkwood Run, Crestview, FL 32536For SaleMLS ID #1011191, The Tessa Savoy Team, Coldwell Banker Realty. ECAOR
- $400,0005 bd3 ba2.5k sqft420 Scarborough St, Crestview, FL 32539For SaleMLS ID #1012060, Matthew E Gibbons, Realty ONE Group Emerald Coast. ECAOR
- $318,0004 bd2 ba1.8k sqft3085 Border Creek Rd, Crestview, FL 32536For SaleMLS ID #1008468, Norma J Busbee, Coldwell Banker Realty. ECAOR
- $420,0004 bd4 ba2.6k sqft4531 Annabelle Ln, Crestview, FL 32539For SaleMLS ID #1008841, Caudill Home Team, Keller Williams Realty Cview. ECAOR
- $350,0004 bd3 ba2.6k sqft382 Riverchase Blvd, Crestview, FL 32536For SaleMLS ID #1007500, Cora J Rasmussen, Realty ONE Group Emerald Coast. ECAOR
