SEMI-CUSTOM NEW CONSTRUCTION HOME - NO HOA! COMPLETE!
Welcome to this stunning all brick, semi-custom 4-bedroom, 2-bathroom home situated on a 0.26-acre lot in the desirable Adams Powell Subdivision. Construction is complete, this beautiful two-story home offers the perfect blend of quality craftsmanship, modern finishes, and thoughtful design.
Step inside to discover an open-concept, split-bedroom floor plan featuring luxury vinyl plank flooring throughout the entire home--no carpet! The spacious living room showcases a beautiful tray ceiling with crown molding, creating an inviting space for family gatherings and entertaining. The home also features a formal dining room as well as a separate dining area adjacent to the kitchen.
The well-appointed kitchen is complete with granite countertops, stainless steel appliances including a refrigerator, oven, microwave, and dishwasher, along with ample cabinetry and workspace for the home chef.
The private primary suite offers a tray ceiling with crown molding and a luxurious ensuite bathroom featuring double vanities, a separate tiled shower with glass enclosure, and a soaking tub for ultimate relaxation.
Two additional bedrooms and a full bathroom are conveniently located on the first floor, while the fourth bedroom occupies the second floor, providing the perfect space for guests, a home office, or bonus room. All bedrooms include ceiling fans for added comfort. Additional features include an oversized 26x24 side-entry two-car garage (full full-sized vehicle), a covered back porch that can easily be screened in, and numerous exterior upgrades including gutters, an extended back-up parking pad, and a privacy fence separating neighboring properties.
Perfectly located in the heart of Crestview, this home offers convenient access to schools, shopping, dining, military bases, and the beautiful Emerald Coast beaches.
Don't miss this opportunity to own a brand-new semi-custom home with premium finishes and no HOA restrictions. Schedule your showing today!
For sale
$439,000
1416 N Lloyd St, Crestview, FL 32536
4beds
2,237sqft
Single Family Residence
Built in 2026
0.26 Acres Lot
$438,300 Zestimate®
$196/sqft
$-- HOA
What's special
Two-story homeGranite countertopsAmple cabinetry and workspaceExtended back-up parking padOpen-concept split-bedroom floor planCovered back porchSoaking tub
- 114 days
- 64
- 10
Zillow last checked:
Listing updated:
Listed by:
Jacob J Foreman 850-499-1453,
Coldwell Banker Realty
Source: ECAOR,MLS#: 1004601
Facts & features
Interior
Bedrooms & bathrooms
- Bedrooms: 4
- Bathrooms: 2
- Full bathrooms: 2
Primary bedroom
- Level: First
- Area: 269.8 Square Feet
- Dimensions: 19 x 14.2
Bedroom
- Level: First
- Area: 146.32 Square Feet
- Dimensions: 12.4 x 11.8
Bedroom
- Level: First
- Area: 151.04 Square Feet
- Dimensions: 12.8 x 11.8
Bedroom
- Level: Second
- Area: 288 Square Feet
- Dimensions: 24 x 12
Primary bathroom
- Level: First
- Area: 216 Square Feet
- Dimensions: 18 x 12
Other
- Level: First
- Area: 100 Square Feet
- Dimensions: 10 x 10
Dining area
- Level: First
- Area: 110.5 Square Feet
- Dimensions: 13 x 8.5
Dining room
- Level: First
- Area: 131.44 Square Feet
- Dimensions: 12.4 x 10.6
Foyer
- Level: First
- Area: 44.8 Square Feet
- Dimensions: 7 x 6.4
Garage
- Level: First
- Area: 624 Square Feet
- Dimensions: 26 x 24
Kitchen
- Level: First
- Area: 162.5 Square Feet
- Dimensions: 13 x 12.5
Laundry
- Level: First
- Area: 60 Square Feet
- Dimensions: 12 x 5
Living room
- Level: First
- Area: 342.4 Square Feet
- Dimensions: 21.4 x 16
Heating
- Central, Heat High Efficiency
Cooling
- Central Air
Appliances
- Included: Dishwasher, Microwave, Electric Water Heater
- Laundry: Washer/Dryer Hookup
Features
- Breakfast Bar, Tray Ceiling(s), Kitchen Island, Recessed Lighting, Newly Painted, Woodwork Painted
- Flooring: Vinyl
- Windows: Double Pane Windows
- Common walls with other units/homes: No Common Walls
Interior area
- Total structure area: 2,237
- Total interior livable area: 2,237 sqft
Property
Parking
- Total spaces: 6
- Parking features: Garage Door Opener, Oversized
- Attached garage spaces: 2
Features
- Stories: 2
- Patio & porch: Porch
- Exterior features: Columns, Rain Gutters
- Fencing: Partial,Privacy
Lot
- Size: 0.26 Acres
- Dimensions: 75 x 150
- Features: Level
Details
- Parcel number: 053N230010000N0050
- Zoning description: City, Resid Single Family
Construction
Type & style
- Home type: SingleFamily
- Architectural style: Craftsman
- Property subtype: Single Family Residence
Materials
- Frame, Brick, Trim Aluminum, Trim Vinyl
- Foundation: Slab
- Roof: Shingle
Condition
- Under Construction
- New construction: No
- Year built: 2026
Utilities & green energy
- Water: Public
Green energy
- Energy efficient items: Doors
Community & HOA
Community
- Security: Smoke Detector(s)
- Subdivision: ADAMS POWELL
Location
- Region: Crestview
Financial & listing details
- Price per square foot: $196/sqft
- Tax assessed value: $360,602
- Annual tax amount: $5,724
- Date on market: 6/3/2026
- Road surface type: Paved
Estimated market value
$438,300
$416,000 - $460,000
$2,448/mo
Price history
| Date | Event | Price |
|---|---|---|
| 6/3/2026 | Listed for sale | $439,000$196/sqft |
Source:  ECAOR #1004601 Report a problem ECAOR #1004601 Report a problem | ||
Public tax history
| Year | Property taxes | Tax assessment |
|---|---|---|
| 2025 | $5,725 +1286.9% | $360,601 +1295.8% |
| 2024 | $413 +5.7% | $25,834 +7% |
| 2023 | $391 +6.3% | $24,144 +7% |
| 2022 | $367 | $22,564 |
Find assessor info on the county website
Monthly payment
Est. payment
Payment breakdown
Explore the cost of this home by adjusting the details. Changes won't be saved.Climate risks
Neighborhood: 32536
Nearby schools
Schools provided by the listing agent
- Elementary: Bob Sikes
- Middle: Davidson
- High: Crestview
Source: ECAOR. This data may not be complete. We recommend contacting the local school district to confirm school assignments for this home.

Similar homes
- $436,9504 bd3 ba2.5k sqft45 Walk Along Way, Crestview, FL 32536For Sale

 MLS ID #1011405, Melody L Glasgow, Whitworth Builders Realty Inc. ECAOR
 - $428,9504 bd3 ba2.4k sqft46 Walk Along Way, Crestview, FL 32536For Sale
 MLS ID #1011395, Melody L Glasgow, Whitworth Builders Realty Inc. ECAOR
 - from $389,9904 bd2 ba2.3k sqftComstock III H Plan, Young Oaks, Crestview, FL 32536New Construction
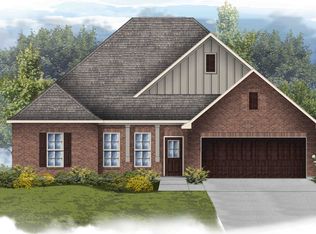 DSLD Homes
 - $377,9994 bd2 ba1.9k sqft401 Arroyo Hondo Ter, Crestview, FL 32536For Sale
 MLS ID #1004907, Caudill Home Team, Keller Williams Realty Cview. ECAOR
 - $355,0004 bd2 ba1.9k sqft2019 Broad St, Crestview, FL 32536For SaleMLS ID #1012149, Danielle F King, Sage Counsel Realty LLC. ECAOR
- $413,1815 bd4 ba2.5k sqft2422 Aleia Ln, Crestview, FL 32536For SaleMLS ID #999183, Darlene Froehly, Adams Homes Realty Inc. ECAOR
- $399,9503 bd2 ba2.2k sqft5909 Wind Trace Rd Lot 1C, Crestview, FL 32536For SaleMLS ID #996536, Melody L Glasgow, Whitworth Builders Realty Inc. ECAOR
- $329,9004 bd2 ba2.3k sqft6305 Havenmist Ln, Crestview, FL 32536For SaleMLS ID #1008738, Michael Tomlin, Coldwell Banker Realty. ECAOR
- $418,0624 bd2 ba2.2k sqft2956 Houston Place Dr, Crestview, FL 32539New ConstructionECAOR
- $224,9003 bd2 ba1.2k sqft1540 Texas Pkwy, Crestview, FL 32536For SaleMLS ID #1007078, Patrick M Butler, Latitude Vibes Realty LLC. ECAOR
- $359,9904 bd2 ba1.9k sqft2701 Louis Cir, Crestview, FL 32536New ConstructionECAOR
- $435,0004 bd2 ba2.1k sqft1555 Lena St, Baker, FL 32531For Sale
 MLS ID #1009410, Dave Leutwyler, EMERALD COAST HOMES REALTY. Navarre Area BOR
 - $401,2615 bd4 ba2.6k sqft185 Ridgeway Cir, Crestview, FL 32536For SaleMLS ID #991094, Darlene Froehly, Adams Homes Realty Inc. ECAOR
- $360,3074 bd2 ba1.8k sqft2400 Aleia Ln, Crestview, FL 32536For SaleMLS ID #985500, Sondra L Stewart, Adams Homes Realty Inc. ECAOR
- $509,9264 bd3 ba2.5k sqft2668 Brodie Ln, Crestview, FL 32536For SaleMLS ID #1006425, Tesa Owens, Okaloosa Real Estate Co. ECAOR
- $360,3074 bd2 ba1.8k sqft2411 Aleia Ln, Crestview, FL 32536For SaleMLS ID #985470, Sondra L Stewart, Adams Homes Realty Inc. ECAOR
