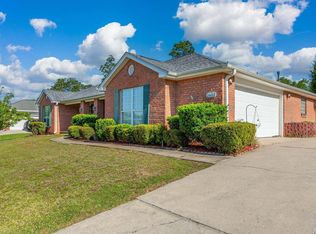
$10,000 SELLER CONCESSION!! That could mean help with Closing Costs, Prepaid Expenses & Rate Buy-down. 2.375% ASSUMABLE VA LOAN, PAID-OFF SOLAR & NEW ROOF INSTALLED AT CLOSING! Welcome to your private sanctuary south of I-10!. Step through the foyer where grand 10-ft ceilings sweep through the formal dining room and a versatile flex room. Fresh paint reflects the natural light, while a new hot water heater serviced HVAC ensure worry-free living. Premium porcelain wood-look tile stretches throughout the entire home- no carpet anywhere! Soaring cathedral ceilings crown the light-filled great room, anchored by a cozy wood-burning fireplace. Throw open double French doors from any exit point into a fully enclosed, screened-in outdoor oasis featuring a saltwater gunite pool! Backing up to peaceful green space, this backyard creates a rare feeling of secluded privacy even while living in one of the most sought-after subdivisions in South Crestview. The chef's dream kitchen is anchored by custom white oak cabinetry, a massive granite island, premium countertops, and clever pull-out storage, seamlessly connecting to a spacious laundry room and walk-in pantry. Escape to the expansive primary retreat featuring French doors opening directly to the pool allowing the soft glow of the water to welcome you daily. The primary bathroom is complete with dual vanities, soaking tub, walk in shower and massive wardrobe. Move-in ready! Make an Offer!
For sale
Price cut: $2.5K (10/1)
$462,500
116 Strike Eagle Dr, Crestview, FL 32536
4beds
2,680sqft
Single Family Residence
Built in 2006
0.27 Acres Lot
$459,500 Zestimate®
$173/sqft
$-- HOA
What's special
Saltwater gunite poolSpacious laundry roomMassive granite islandMassive wardrobeVersatile flex roomCustom white oak cabinetryClever pull-out storage
- 90 days
- 929
- 86
Zillow last checked:
Listing updated:
Listed by:
Anne B Conley 850-217-5166,
ERA American Real Estate,
Kimberly J Nilles 850-603-5975,
ERA American Real Estate
Source: ECAOR,MLS#: 1007279
Facts & features
Interior
Bedrooms & bathrooms
- Bedrooms: 4
- Bathrooms: 2
- Full bathrooms: 2
Primary bedroom
- Level: First
- Area: 218.56 Square Feet
- Dimensions: 16 x 13.66
Bedroom
- Level: First
- Area: 132 Square Feet
- Dimensions: 12 x 11
Bedroom
- Level: First
- Area: 151.58 Square Feet
- Dimensions: 13 x 11.66
Bedroom
- Level: First
- Area: 148.33 Square Feet
- Dimensions: 13 x 11.41
Primary bathroom
- Level: First
- Area: 113.54 Square Feet
- Dimensions: 16.83 x 6.75
Bathroom
- Level: First
- Area: 35 Square Feet
- Dimensions: 7 x 5
Dining area
- Level: First
- Area: 177 Square Feet
- Dimensions: 14.16 x 12.5
Family room
- Level: First
- Area: 536.25 Square Feet
- Dimensions: 27.5 x 19.5
Foyer
- Level: First
- Area: 58.5 Square Feet
- Dimensions: 9 x 6.5
Garage
- Level: First
- Area: 420 Square Feet
- Dimensions: 21 x 20
Kitchen
- Level: First
- Area: 376.74 Square Feet
- Dimensions: 19.5 x 19.33
Laundry
- Level: First
- Area: 126 Square Feet
- Dimensions: 12 x 10.5
Living room
- Level: First
- Area: 177 Square Feet
- Dimensions: 14.16 x 12.5
Heating
- Central
Cooling
- Central Air, Ceiling Fan(s)
Appliances
- Included: Dishwasher, Microwave, Electric Water Heater
- Laundry: Washer/Dryer Hookup
Features
- Cathedral Ceiling(s), Vaulted Ceiling(s), Kitchen Island, Newly Painted, Pantry, Woodwork Painted
- Flooring: Tile
- Windows: Double Pane Windows, Window Treatments
- Has fireplace: Yes
- Common walls with other units/homes: No Common Walls
Interior area
- Total structure area: 2,680
- Total interior livable area: 2,680 sqft
Video & virtual tour
Property
Parking
- Total spaces: 6
- Parking features: Garage Door Opener
- Attached garage spaces: 2
Features
- Stories: 1
- Patio & porch: Enclosed
- Exterior features: Private Yard
- Has private pool: Yes
- Pool features: In Ground, Gunite, Pool - Enclosed
Lot
- Size: 0.27 Acres
- Dimensions: 85 x 140 x 67.69 x 18.5 x 133.31
- Features: Covenants, Interior Lot, Level, Restrictions, Survey Available
Details
- Additional structures: Yard Building
- Parcel number: 313N231100000B0030
- Zoning description: City, Resid Single Family
Construction
Type & style
- Home type: SingleFamily
- Architectural style: Ranch
- Property subtype: Single Family Residence
Materials
- Brick
- Foundation: Slab
- Roof: Shingle
Condition
- Construction Complete
- New construction: No
- Year built: 2006
Utilities & green energy
- Sewer: Septic Tank
- Water: Public
Green energy
- Energy generation: Solar
Community & HOA
Community
- Security: Security System
- Subdivision: ALICIA PLACE
HOA
- Has HOA: Yes
- Services included: Management
Location
- Region: Crestview
Financial & listing details
- Price per square foot: $173/sqft
- Tax assessed value: $350,235
- Annual tax amount: $5,781
- Date on market: 7/9/2026
- Road surface type: Paved
Estimated market value
$459,500
$437,000 - $482,000
$2,818/mo
Price history
| Date | Event | Price |
|---|---|---|
| 10/1/2026 | Price change | $462,500-0.5%$173/sqft |
Source:  ECAOR #1007279 Report a problem ECAOR #1007279 Report a problem | ||
| 7/9/2026 | Listed for sale | $465,000+36.4%$174/sqft |
Source: ECAOR #1007279 Report a problem | ||
| 12/31/2020 | Sold | $341,000+89.4%$127/sqft |
Source: ECAOR #859813 Report a problem | ||
| 9/28/2018 | Sold | $180,000-10%$67/sqft |
Source: Public Record Report a problem | ||
| 8/4/2018 | Pending sale | $199,900$75/sqft |
Source: CENTURY 21 Hill Minger Agency #793545 Report a problem | ||
| 7/30/2018 | Price change | $199,900-9.5%$75/sqft |
Source: CENTURY 21 Wilson Minger Agency #793545 Report a problem | ||
| 7/10/2018 | Price change | $221,000-1.7%$82/sqft |
Source: CENTURY 21 Wilson Minger Agency #793545 Report a problem | ||
| 6/29/2018 | Price change | $224,900-1.7%$84/sqft |
Source: CENTURY 21 Wilson Minger Agency #793545 Report a problem | ||
| 6/14/2018 | Price change | $228,900-2.1%$85/sqft |
Source: CENTURY 21 Wilson Minger Agency #793545 Report a problem | ||
| 5/25/2018 | Price change | $233,900-0.5%$87/sqft |
Source: CENTURY 21 Wilson Minger Agency #793545 Report a problem | ||
| 3/12/2018 | Listed for sale | $235,000+34.3%$88/sqft |
Source: CENTURY 21 Wilson Minger Agency #793545 Report a problem | ||
| 6/21/2011 | Sold | $175,000-2.8%$65/sqft |
Source: Public Record Report a problem | ||
| 3/4/2011 | Price change | $180,000-1.4%$67/sqft |
Source: American Realty of Northwest Florida, Inc. #550282 Report a problem | ||
| 2/17/2011 | Price change | $182,500-1.4%$68/sqft |
Source: American Realty of Northwest Florida, Inc. #550282 Report a problem | ||
| 1/9/2011 | Listed for sale | $185,000-25.7%$69/sqft |
Source: American Realty of Northwest Florida, Inc. #550282 Report a problem | ||
| 6/8/2009 | Listing removed | $249,000$93/sqft |
Source: Owner Report a problem | ||
| 4/9/2009 | Price change | $249,000-2.4%$93/sqft |
Source: Owner Report a problem | ||
| 3/28/2009 | Listed for sale | $255,000+0.6%$95/sqft |
Source: Owner Report a problem | ||
| 10/3/2006 | Sold | $253,500$95/sqft |
Source: Public Record Report a problem | ||
Public tax history
| Year | Property taxes | Tax assessment |
|---|---|---|
| 2025 | -- | $350,235 -5.8% |
| 2024 | $6,022 +5.1% | $371,803 -3.7% |
| 2023 | $5,731 +8.6% | $386,048 +8.3% |
| 2022 | $5,278 +12.8% | $356,576 +27.6% |
| 2021 | $4,679 +67.8% | $279,341 +35.2% |
| 2020 | $2,789 +19.5% | $206,625 +16.1% |
| 2019 | $2,334 -30.6% | $178,028 -9.1% |
| 2018 | $3,362 | $195,779 +3.4% |
| 2017 | $3,362 +2.1% | $189,278 +1.5% |
| 2016 | $3,294 +2% | $186,393 +3.6% |
| 2015 | $3,229 +1.5% | $179,831 +4.5% |
| 2014 | $3,182 | $172,121 +2% |
| 2013 | -- | $168,720 +3.8% |
| 2012 | -- | $162,603 -5.6% |
| 2011 | -- | $172,231 -1.3% |
| 2010 | -- | $174,540 -8.5% |
| 2009 | -- | $190,694 -5.1% |
| 2008 | -- | $201,015 -8% |
| 2007 | -- | $218,549 +524.4% |
| 2006 | -- | $35,000 |
Find assessor info on the county website
Monthly payment
Est. payment
Payment breakdown
Explore the cost of this home by adjusting the details. Changes won't be saved.Climate risks
Neighborhood: 32536
Nearby schools
Schools provided by the listing agent
- Elementary: Antioch
- Middle: Shoal River
- High: Crestview
Source: ECAOR. This data may not be complete. We recommend contacting the local school district to confirm school assignments for this home.
Similar homes
- $389,0004 bd3 ba2.3k sqft743 Lime Ln, Crestview, FL 32536For Sale
 MLS ID #1008219, Heather Vaughn, The Property Group 850 Inc. ECAOR
 - $329,9004 bd2 ba2k sqft1244 Northview Dr, Crestview, FL 32536For Sale
 MLS ID #1008721, Betty Brookshire, Chapter One Realty LLC. ECAOR
 - $466,0004 bd3 ba2.3k sqft1129 Shoal River Dr, Crestview, FL 32539For Sale
 MLS ID #1006463, Blue Wave Group, Coldwell Banker Realty. ECAOR
 - $400,0004 bd3 ba2.8k sqft2652 Paddock Cir, Crestview, FL 32536For Sale
 MLS ID #1007070, Debbie K Lewis, ERA American Real Estate. ECAOR
 - $315,0004 bd2 ba1.9k sqft490 Jillian Dr, Crestview, FL 32536For SaleMLS ID #1008285, Matthew R Hoover, The Property Group 850 Inc. ECAOR
- $390,8654 bd3 ba2.6k sqft5925 Wind Trace Rd, Crestview, FL 32536For SaleMLS ID #1010508, The Tessa Savoy Team, Coldwell Banker Realty. ECAOR
- $265,5003 bd2 ba1.5k sqft1218 Ego Dr, Crestview, FL 32536For SaleMLS ID #1010111, Ilse L Sanchez Calero, Keller Williams Realty Cview. ECAOR
- $289,0003 bd2 ba1.5k sqft404 Bobby Dr, Crestview, FL 32536For SaleMLS ID #1011026, Zarina S Ellis, Ellis Realty LLC. ECAOR
- $420,0004 bd4 ba2.6k sqft4531 Annabelle Ln, Crestview, FL 32539For SaleMLS ID #1008841, Caudill Home Team, Keller Williams Realty Cview. ECAOR
- $329,9004 bd3 ba2k sqft416 Peoria Blvd, Crestview, FL 32536For SaleMLS ID #1009531, Christy M Dennis, The Property Group 850 Inc. ECAOR
- $419,0004 bd3 ba2.7k sqft6008 Trestle St, Crestview, FL 32536For SaleMLS ID #1006268, Meagan S Elder, Coldwell Banker Realty. ECAOR
- $277,0003 bd2 ba1.4k sqft907 Pinellas Dr, Crestview, FL 32536For SaleMLS ID #1011293, Christy M Dennis, The Property Group 850 Inc. ECAOR
- $419,9006 bd4 ba3.2k sqft231 Baycliff Dr, Crestview, FL 32536For Sale
 MLS ID #1013265, Steve Koleno, Beycome of Florida LLC. Navarre Area BOR
 - $344,9004 bd2 ba2.3k sqft221 Citadel Ln, Crestview, FL 32536For SaleMLS ID #1004474, Dino Sinopoli, Coldwell Banker Realty. ECAOR
- $397,5003 bd2 ba2.3k sqft4607 O'Hara Ct, Crestview, FL 32539For SaleMLS ID #1011157, Cosmo M Spellings, Assurance Realty of NWFL LLC. ECAOR
- $439,0004 bd2 ba2.2k sqft1416 N Lloyd St, Crestview, FL 32536For SaleMLS ID #1004601, Jacob J Foreman, Coldwell Banker Realty. ECAOR
- $415,0004 bd2 ba2.3k sqft352 Merlin Ct, Crestview, FL 32539For SaleMLS ID #1007276, Heather Vaughn, The Property Group 850 Inc. ECAOR
- $313,1003 bd2 ba1.8k sqft1222 Northview Dr, Crestview, FL 32536For SaleMLS ID #988829, Foster Group, Coldwell Banker Realty. ECAOR
- $525,0004 bd3 ba2.9k sqft481 Merganser Way, Crestview, FL 32539For SaleMLS ID #1010612, Kimberly J Nilles, ERA American Real Estate. ECAOR
- $310,0004 bd2 ba1.6k sqft5123 Whitehurst Ln, Crestview, FL 32536For SaleMLS ID #977775, Judy Griffin, Coastal Villages Real Estate. ECAOR
