Skip main navigation
Sold for $345,000
  • $345,000

    117 Strike Eagle Dr, Crestview, FL 32536

    4beds
    2,406sqft
    Single Family Residence
    Built in 2012
    0.28 Acres Lot
    $345,000 Zestimate®
    $143/sqft
    $2,262 Estimated rent

    Home value

    $345,000

    $321,000 - $369,000

    $2,262/mo

    Zestimate® history
    Loading
    Loading...

    Owner options

    List your home for rent

    $2,262/mo

    Rent Zestimate®

    Find your next renter with Zillow Rental Manager. Plus, with online applications, you can quickly screen prospective tenants – for free.

    Learn more

    $2,262/mo

    Rent Zestimate®

    Refinance and save

    $2,214/mo

    Est. payment

    Refinancing to a lower rate could help reduce your monthly payments and save thousands over the life of the loan.

    See today's rates

    $2,214/mo

    Est. payment

    Explore your selling options

    Work with a Zillow partner agent

    Leverage their expertise and Zillow's premium Showcase listings to get your home seen by more buyers.

    Get started

    List with your own agent

    Get your home in front of millions of buyers by listing it on Zillow.

    Learn how to do it

    Sell it yourself

    Take full control of how buyers see your home on Zillow by listing For Sale by Owner (FSBO).

    List your home

    What's special

    Orange treesLarge pantrySpacious and functional layoutCovered screened porchLots of cabinetsLarge walk-in closetSprinkler system
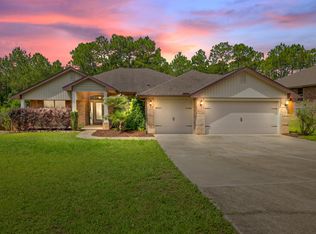
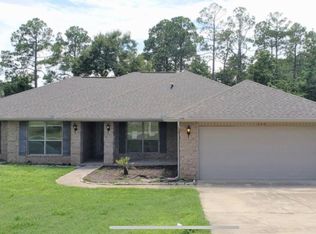
    Welcome to South Crestview! This ALL-BRICK home will have a NEW ROOF installed with an acceptable offer! Ideally located for an easy commute to military bases and just a short drive to the area's stunning white-sand beaches. Inside, you'll find a spacious and functional layout featuring 4 bedrooms and 2 bathrooms, along with a formal dining room perfect for entertaining and a dedicated office, ideal for working from home. The kitchen is a standout with stainless steel appliances, lots of cabinets, a large pantry and plenty of space for cooking and gathering. The primary suite offers a relaxing retreat with a trey ceiling, a large walk-in closet, and a luxurious en-suite with a separate garden tub and shower. Step outside to enjoy the covered screened porch overlooking a fully fenced backyard--perfect for pets, play or relaxing evenings. Additional features include a sprinkler system, orange trees, 2-car garage with hurricane protected door and a convenient pull-down attic stairs providing extra storage. Don't miss your opportunity to make this home YOURS! Call me today for an appointment.

    Zillow last checked:

    Listing updated:

    Listed by:

    The Tessa Savoy Team 850-520-1113,

    Coldwell Banker Realty,

    Andrew J Tveit 850-603-9088,

    Coldwell Banker Realty

    Bought with:

    Tonya Zimmern, SL653517

    LEVIN RINKE REALTY

    Source: ECAOR,MLS#: 1002523MLS Logo

    Facts & features

    Interior

    Bedrooms & bathrooms
    • Bedrooms: 4
    • Bathrooms: 2
    • Full bathrooms: 2
    Bedroom
    • Description: Buyer to Verify
    • Level: First
    • Area: 167.7 Square Feet
    • Dimensions: 12.9 x 13
    Bedroom
    • Description: Buyer to Verify
    • Level: First
    • Area: 182 Square Feet
    • Dimensions: 14 x 13
    Primary bathroom
    • Description: Buyer to Verify
    • Level: First
    • Area: 231.3 Square Feet
    • Dimensions: 12.11 x 19.1
    Dining room
    • Description: Buyer to Verify
    • Level: First
    • Area: 139.2 Square Feet
    • Dimensions: 11.6 x 12
    Kitchen
    • Description: Buyer to Verify
    • Level: First
    • Area: 201.6 Square Feet
    • Dimensions: 16.8 x 12
    Living room
    • Description: Buyer to Verify
    • Level: First
    • Area: 289.92 Square Feet
    • Dimensions: 15.1 x 19.2
    Cooling
    • Central Air, Ceiling Fan(s)
    Appliances
    • Included: Dishwasher, Dryer, Microwave, Washer, Electric Water Heater
    Features
    • Vaulted Ceiling(s), Pantry
    • Attic: Pull Down Stairs
    • Common walls with other units/homes: No Common Walls
    Interior area
    • Total structure area: 2,406
    • Total interior livable area: 2,406 sqft

    Property

    Parking
    • Total spaces: 2
    • Parking features: Garage Door Opener
    • Attached garage spaces: 2
    Features
    • Stories: 1
    • Patio & porch: Covered, Enclosed
    • Exterior features: Private Yard, Sprinkler System
    Lot
    • Size: 0.28 Acres
    • Dimensions: App x 90' wide x 140' deep
    Details
    • Parcel number: 313N231100000A0070
    • Zoning description: Resid Single Family

    Construction

    Type & style
    • Home type: SingleFamily
    • Architectural style: Contemporary
    • Property subtype: Single Family Residence
    Materials
    • Brick
    • Roof: Shingle
    Condition
    • Construction Complete
    • New construction: No
    • Year built: 2012

    Utilities & green energy

    • Water: Public

    Community & HOA

    Community
    • Security: Smoke Detector(s)
    • Subdivision: ALICIA PLACE
    Location
    • Region: Crestview

    Financial & listing details

    • Price per square foot: $143/sqft
    • Tax assessed value: $325,569
    • Annual tax amount: $4,680
    • Date on market: 5/7/2026
    • Road surface type: Paved

    Price history

    DateEventPrice
    6/12/2026Sold$345,000+0%$143/sqft
    Source: ECAOR #1002523 Report a problem
    5/10/2026Pending sale$344,966$143/sqft
    Source: ECAOR #1002523 Report a problem
    5/7/2026Listed for sale$344,966+32.7%$143/sqft
    Source: ECAOR #1002523 Report a problem
    1/29/2021Sold$260,000-3%$108/sqft
    Source: PAR #582647 Report a problem
    12/23/2020Listed for sale$268,000+18.7%$111/sqft
    Source: Keith Furrow & Associates #582647 Report a problem
    9/7/2012Sold$225,800+1.4%$94/sqft
    Source: Public Record Report a problem
    3/17/2012Listing removed$222,763$93/sqft
    Source: ADAMS HOMES REALTY INC #557999 Report a problem
    6/18/2011Price change$222,763+1.4%$93/sqft
    Source: ADAMS HOMES REALTY INC #557999 Report a problem
    5/21/2011Listed for sale$219,763$91/sqft
    Source: ADAMS HOMES REALTY INC #557999 Report a problem

    Public tax history

    YearProperty taxesTax assessment
    2024$1,591 +3.1%$146,146 +3%
    2023$1,543 -1.1%$141,889 +3%
    2022$1,560 $137,756 -26.8%
    2021-- $188,230 +1.4%
    2020-- $185,631 +2.3%
    2019$2,307 +1.5%$181,457 +1.9%
    2018$2,272 $178,074 +2.1%
    2017$2,272 +1.3%$174,411 +2.1%
    2016$2,243 +2.9%$170,824 +0.7%
    2015$2,179 -1.4%$169,637 +0.8%
    2014$2,210 $168,291 +1.5%
    2013-- $165,804 +505.4%
    2012-- $27,388 -3.5%
    2011-- $28,382 -5%
    2010-- $29,876 -12%
    2009-- $33,950 -3%
    2008-- $35,000
    2007-- $35,000
    2006-- $35,000
    Find assessor info on the county website

    Neighborhood: 32536

    Nearby schools

    GreatSchools rating
    Schools provided by the listing agent
    • Elementary: Antioch
    • Middle: Shoal River
    • High: Crestview

    Source: ECAOR. This data may not be complete. We recommend contacting the local school district to confirm school assignments for this home.

    Get pre-qualified for a loan
    At Zillow Home Loans, we can pre-qualify you in as little as 5 minutes with no impact to your credit score.

    An equal housing lender. NMLS #10287.

    Sell for more on Zillow
    Get a Zillow Showcase℠ listing at no additional cost and you could sell for .
    $345,000
    2% more
    +$6,900
    With Zillow Showcase(estimated)
    $351,900