Skip main navigation
Sold for $370,000
  • $370,000

    119 Strike Eagle Dr, Crestview, FL 32536

    4beds
    2,385sqft
    Single Family Residence
    Built in 2011
    0.29 Acres Lot
    $370,800 Zestimate®
    $155/sqft
    $2,269 Estimated rent

    Home value

    $370,800

    $337,000 - $408,000

    $2,269/mo

    Zestimate® history
    Loading
    Loading...

    Owner options

    List your home for rent

    $2,269/mo

    Rent Zestimate®

    Find your next renter with Zillow Rental Manager. Plus, with online applications, you can quickly screen prospective tenants – for free.

    Learn more

    $2,269/mo

    Rent Zestimate®

    Refinance and save

    $2,367/mo

    Est. payment

    Refinancing to a lower rate could help reduce your monthly payments and save thousands over the life of the loan.

    See today's rates

    $2,367/mo

    Est. payment

    Explore your selling options

    Work with a Zillow partner agent

    Leverage their expertise and Zillow's premium Showcase listings to get your home seen by more buyers.

    Get started

    List with your own agent

    Get your home in front of millions of buyers by listing it on Zillow.

    Learn how to do it

    Sell it yourself

    Take full control of how buyers see your home on Zillow by listing For Sale by Owner (FSBO).

    List your home

    What's special

    Breakfast barFlex roomMaster suiteOpen-concept living spaceWelcoming covered front porchCovered back patioGarden tub
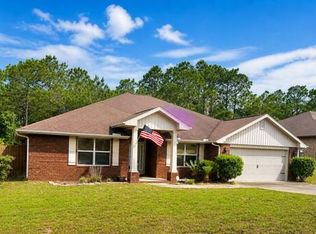
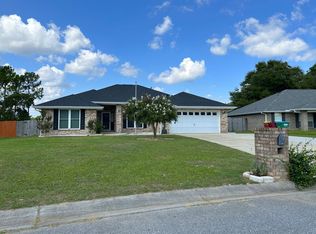
    Imagine coming home to this spacious 4-bedroom, 3-bath all-brick beauty with a 3-car garage, nestled in the highly desirable Alicia Place community—south of I-10 for a quick and easy commute to 7th Group, Duke, and Eglin AFB. From the moment you step onto the welcoming covered front porch, you'll feel the warmth and comfort this home offers. Inside, soaring 10' ceilings and an open-concept living space create an inviting atmosphere perfect for both quiet nights in and entertaining guests. Host weekend gatherings on the covered back patio, whip up meals in the chef-friendly kitchen with stainless steel appliances, tons of cabinet space, and a breakfast bar for casual mornings. A flex room offers the perfect space for a home office, playroom, or living room tailored to fit your lifestyle. The master suite is your private retreat with trey ceilings, dual closets, double vanities, a relaxing garden tub, and a separate shower. The additional bedrooms are roomy with great closet space. Comfort, space, and convenienceall in one perfect place to call home. Ready to make it yours? Schedule your private tour today!

    Zillow last checked:

    Listing updated:

    Listed by:

    The Schultz Team 850-461-3717,

    EXP Realty LLC,

    Louann Schultz,

    EXP Realty LLC

    Bought with:

    Amy J Semenov, 3255414

    Realty South Inc

    Source: ECAOR,MLS#: 977748MLS Logo

    Facts & features

    Interior

    Bedrooms & bathrooms
    • Bedrooms: 4
    • Bathrooms: 3
    • Full bathrooms: 3
    Primary bedroom
    • Level: First
    • Area: 244.24 Square Feet
    • Dimensions: 17.66 x 13.83
    Bedroom
    • Level: First
    • Area: 121 Square Feet
    • Dimensions: 11 x 11
    Bedroom
    • Level: First
    • Area: 121 Square Feet
    • Dimensions: 11 x 11
    Bedroom
    • Level: First
    • Area: 121 Square Feet
    • Dimensions: 11 x 11
    Breakfast room
    • Level: First
    • Area: 115.5 Square Feet
    • Dimensions: 11 x 10.5
    Dining area
    • Level: First
    • Area: 115 Square Feet
    • Dimensions: 11.5 x 10
    Foyer
    • Level: First
    • Area: 52.5 Square Feet
    • Dimensions: 7.5 x 7
    Garage
    • Level: First
    • Area: 611.32 Square Feet
    • Dimensions: 28.66 x 21.33
    Kitchen
    • Level: First
    • Area: 196 Square Feet
    • Dimensions: 14 x 14
    Living room
    • Level: First
    • Area: 396 Square Feet
    • Dimensions: 22 x 18
    Heating
    • Central
    Cooling
    • Central Air, Ceiling Fan(s)
    Appliances
    • Included: Dishwasher, Microwave, Refrigerator, Electric Water Heater
    • Laundry: Washer/Dryer Hookup
    Features
    • Breakfast Bar, Vaulted Ceiling(s), Pantry, Split Bedroom
    • Flooring: Vinyl
    • Windows: Double Pane Windows, Window Treatments
    • Attic: Pull Down Stairs
    • Common walls with other units/homes: No Common Walls
    Interior area
    • Total structure area: 2,385
    • Total interior livable area: 2,385 sqft

    Property

    Parking
    • Total spaces: 3
    • Parking features: Garage Door Opener, Oversized
    • Attached garage spaces: 3
    Features
    • Stories: 1
    • Patio & porch: Deck, Covered, Patio
    • Exterior features: Private Yard
    • Fencing: Privacy
    Lot
    • Size: 0.29 Acres
    • Dimensions: 90 x 140
    • Features: Interior Lot, Level
    Details
    • Additional structures: Yard Building
    • Parcel number: 313N231100000A0080
    • Zoning description: Resid Single Family

    Construction

    Type & style
    • Home type: SingleFamily
    • Architectural style: Contemporary
    • Property subtype: Single Family Residence
    Materials
    • Brick, Trim Vinyl
    • Roof: Shingle
    Condition
    • Construction Complete
    • New construction: No
    • Year built: 2011

    Utilities & green energy

    • Sewer: Septic Tank
    • Water: Public

    Community & HOA

    Community
    • Security: Smoke Detector(s)
    • Subdivision: ALICIA PLACE
    Location
    • Region: Crestview

    Financial & listing details

    • Price per square foot: $155/sqft
    • Tax assessed value: $344,735
    • Annual tax amount: $3,595
    • Date on market: 6/1/2025
    • Road surface type: Paved

    Price history

    DateEventPrice
    7/11/2025Sold$370,000+0%$155/sqft
    Source: ECAOR #977748 Report a problem
    6/13/2025Pending sale$369,850$155/sqft
    Source: ECAOR #977748 Report a problem
    6/1/2025Listed for sale$369,850+45%$155/sqft
    Source: ECAOR #977748 Report a problem
    3/5/2025Listing removed$2,400$1/sqft
    Source: Zillow Rentals Report a problem
    12/24/2024Listed for rent$2,400+9.1%$1/sqft
    Source: Zillow Rentals Report a problem
    1/31/2024Listing removed--
    Source: Navarre Area BOR #925005 Report a problem
    1/5/2024Listed for rent$2,200+41.9%$1/sqft
    Source: Navarre Area BOR #925005 Report a problem
    8/30/2019Sold$255,000$107/sqft
    Source: ECAOR #829058 Report a problem
    8/10/2019Listed for sale$255,000+19.1%$107/sqft
    Source: Eagle Realty Professionals Inc #829058 Report a problem
    5/21/2017Listing removed$1,550$1/sqft
    Source: Eagle Realty Professionals Inc #775551 Report a problem
    5/14/2017Listed for rent$1,550$1/sqft
    Source: Eagle Realty Professionals Inc #775551 Report a problem
    4/9/2015Listing removed$1,550$1/sqft
    Source: Eagle Realty Professionals Inc #726611 Report a problem
    4/4/2015Listed for rent$1,550$1/sqft
    Source: Eagle Realty Professionals Inc #726611 Report a problem
    9/16/2011Sold$214,100-4.6%$90/sqft
    Source: Public Record Report a problem
    6/18/2011Price change$224,360+1.4%$94/sqft
    Source: ADAMS HOMES REALTY INC #557998 Report a problem
    5/21/2011Listed for sale$221,360$93/sqft
    Source: ADAMS HOMES REALTY INC #557998 Report a problem

    Public tax history

    YearProperty taxesTax assessment
    2024$3,596 +2.3%$266,612 +3%
    2023$3,516 +123.5%$258,847 +3%
    2022$1,573 -53.7%$251,308 +3%
    2021$3,398 -9.8%$243,988 +9.1%
    2020$3,768 +49.3%$223,718 +18.2%
    2019$2,524 +1.4%$189,225 +1.9%
    2018$2,489 $185,697 +2.1%
    2017$2,489 +1.2%$181,878 +2.1%
    2016$2,459 +2.8%$178,137 +0.7%
    2015$2,392 -1.5%$176,899 +0.8%
    2014$2,427 $175,495 +1.5%
    2013-- $172,901 +1.7%
    2012-- $170,011 +499%
    2011-- $28,382 -5%
    2010-- $29,876 -12%
    2009-- $33,950 -3%
    2008-- $35,000
    2007-- $35,000
    2006-- $35,000
    Find assessor info on the county website

    Neighborhood: 32536

    Nearby schools

    GreatSchools rating
    Schools provided by the listing agent
    • Elementary: Antioch
    • Middle: Shoal River
    • High: Crestview

    Source: ECAOR. This data may not be complete. We recommend contacting the local school district to confirm school assignments for this home.

    Get pre-qualified for a loan
    At Zillow Home Loans, we can pre-qualify you in as little as 5 minutes with no impact to your credit score.

    An equal housing lender. NMLS #10287.

    Sell for more on Zillow
    Get a Zillow Showcase℠ listing at no additional cost and you could sell for .
    $370,800
    2% more
    +$7,416
    With Zillow Showcase(estimated)
    $378,216