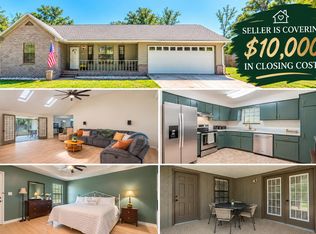
Welcome to Sandy Ridge Estates in South Crestview! This spacious two-story home offers 4 bedrooms and 2.5 bathrooms with plenty of room to spread out. The updated kitchen brings a fresh, modern feel to the heart of the home, while abundant windows throughout provide great natural light.
Upstairs, you'll find generously sized bedrooms, including a spacious primary suite. The gorgeous updated primary bathroom is a standout, featuring a sleek vanity, modern black fixtures, and a beautifully tiled walk-in shower with glass doors.
Step outside and discover a backyard designed to be enjoyed! The covered pergola creates the perfect outdoor escape for relaxing, entertaining, or enjoying your morning coffee. A galvanized storage shed provides valuable additional space for lawn equipment, tools, hobbies, and more.
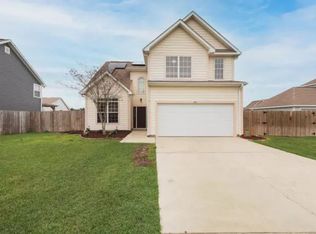
With its inviting curb appeal, updated interior features, generous living space, and backyard retreat, this Sandy Ridge Estates home has so much to offer. Schedule your showing and come see it for yourself!
Pending
Price cut: $20K (10/7)
$349,900
416 Peoria Blvd, Crestview, FL 32536
4beds
2,005sqft
Single Family Residence
Built in 2006
6,969 Square Feet Lot
$347,200 Zestimate®
$175/sqft
$-- HOA
What's special
Generously sized bedroomsUpdated interior featuresBackyard retreatInviting curb appealGenerous living spaceModern black fixturesSpacious primary suite
- 75 days
- 832
- 103
Zillow last checked:
Listing updated:
Listed by:
Christy M Dennis 850-758-5778,
The Property Group 850 Inc
Source: ECAOR,MLS#: 1009531
Facts & features
Interior
Bedrooms & bathrooms
- Bedrooms: 4
- Bathrooms: 3
- Full bathrooms: 2
- 1/2 bathrooms: 1
Primary bedroom
- Level: Second
- Area: 208 Square Feet
- Dimensions: 16 x 13
Bedroom
- Level: Second
- Area: 120 Square Feet
- Dimensions: 12 x 10
Bedroom
- Level: Second
- Area: 120 Square Feet
- Dimensions: 12 x 10
Dining room
- Level: First
- Area: 132 Square Feet
- Dimensions: 12 x 11
Living room
- Level: First
- Area: 132 Square Feet
- Dimensions: 12 x 11
Sun room
- Level: First
- Area: 135 Square Feet
- Dimensions: 15 x 9
Heating
- Central
Appliances
- Included: Dishwasher, Dryer, Microwave, Washer
Features
- Breakfast Bar, Vaulted Ceiling(s), Kitchen Island, Pantry
- Flooring: Laminate, Tile, Carpet
- Common walls with other units/homes: No Common Walls
Interior area
- Total structure area: 2,005
- Total interior livable area: 2,005 sqft
Video & virtual tour
Property
Parking
- Total spaces: 2
- Parking features: Garage - Attached
- Attached garage spaces: 2
Features
- Stories: 2
- Patio & porch: Covered, Porch
- Exterior features: Private Yard
Lot
- Size: 6,969 Square Feet
- Dimensions: 73 x 94
- Features: Covenants, Restrictions
Details
- Additional structures: Yard Building
- Parcel number: 062N231150000F0040
- Zoning description: Resid Single Family
Construction
Type & style
- Home type: SingleFamily
- Architectural style: Contemporary
- Property subtype: Single Family Residence
Materials
- Siding CmntFbrHrdBrd
Condition
- Construction Complete
- New construction: No
- Year built: 2006
Utilities & green energy
- Water: Public
Community & HOA
Community
- Features: Playground
- Subdivision: SANDY RIDGE ESTATES
HOA
- Has HOA: Yes
Location
- Region: Crestview
Financial & listing details
- Price per square foot: $175/sqft
- Tax assessed value: $248,531
- Annual tax amount: $2,153
- Date on market: 10/12/2026
- Road surface type: Paved
Estimated market value
$347,200
$330,000 - $365,000
$2,099/mo
Price history
| Date | Event | Price |
|---|---|---|
| 10/8/2026 | Pending sale | $329,900$165/sqft |
Source:  ECAOR #1009531 Report a problem ECAOR #1009531 Report a problem | ||
| 10/7/2026 | Price change | $329,900-5.7%$165/sqft |
Source: ECAOR #1009531 Report a problem | ||
| 9/15/2026 | Price change | $349,900-1.4%$175/sqft |
Source: ECAOR #1009531 Report a problem | ||
| 8/27/2026 | Price change | $355,000-2.7%$177/sqft |
Source: ECAOR #1009531 Report a problem | ||
| 8/12/2026 | Listed for sale | $365,000+160.9%$182/sqft |
Source: ECAOR #1009531 Report a problem | ||
| 9/16/2016 | Sold | $139,900-6.7%$70/sqft |
Source: Public Record Report a problem | ||
| 7/28/2016 | Pending sale | $149,900$75/sqft |
Source: NextHome White Sands #750325 Report a problem | ||
| 7/8/2016 | Listed for sale | $149,900$75/sqft |
Source: NextHome White Sands #750325 Report a problem | ||
| 6/15/2016 | Pending sale | $149,900$75/sqft |
Source: NextHome White Sands #750325 Report a problem | ||
| 5/20/2016 | Price change | $149,900-2.7%$75/sqft |
Source: NextHome White Sands #750325 Report a problem | ||
| 4/12/2016 | Listed for sale | $154,000+28.1%$77/sqft |
Source: NextHome White Sands #750325 Report a problem | ||
| 2/9/2016 | Sold | $120,200-49.7%$60/sqft |
Source: Public Record Report a problem | ||
| 10/5/2006 | Sold | $239,000$119/sqft |
Source: Public Record Report a problem | ||
Public tax history
| Year | Property taxes | Tax assessment |
|---|---|---|
| 2025 | $2,154 +2.8% | $177,679 +2.9% |
| 2024 | $2,095 +2.7% | $172,672 +3% |
| 2023 | $2,040 +3.3% | $167,643 +3% |
| 2022 | $1,975 +0.9% | $162,760 +3% |
| 2021 | $1,958 +22.8% | $158,019 +1.4% |
| 2020 | $1,595 +28.4% | $155,837 +2.3% |
| 2019 | $1,242 -33.5% | $152,333 +1.9% |
| 2018 | $1,868 | $149,493 +2.1% |
| 2017 | $1,868 +1.4% | $146,418 +13.8% |
| 2016 | $1,842 +20% | $128,685 +0.7% |
| 2015 | $1,536 -1.5% | $127,790 +0.8% |
| 2014 | $1,558 | $126,776 +1.5% |
| 2013 | -- | $124,902 +1.7% |
| 2012 | -- | $122,814 -3.9% |
| 2011 | -- | $127,740 -9.3% |
| 2010 | -- | $140,864 -9.5% |
| 2009 | -- | $155,669 -9.7% |
| 2008 | -- | $172,478 -9% |
| 2007 | -- | $189,462 +46223.2% |
| 2006 | -- | $409 |
Find assessor info on the county website
Monthly payment
Est. payment
Payment breakdown
Explore the cost of this home by adjusting the details. Changes won't be saved.Climate risks
Neighborhood: 32536
Nearby schools
Schools provided by the listing agent
- Elementary: Antioch
- Middle: Shoal River
- High: Crestview
Source: ECAOR. This data may not be complete. We recommend contacting the local school district to confirm school assignments for this home.
Similar homes
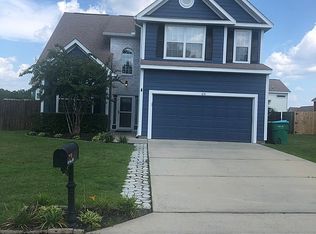
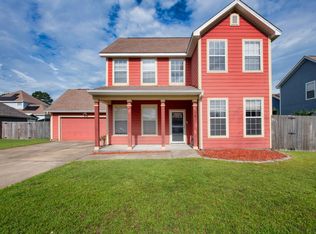
- $329,9004 bd2 ba2k sqft1244 Northview Dr, Crestview, FL 32536For Sale

 MLS ID #1008721, Betty Brookshire, Chapter One Realty LLC. ECAOR
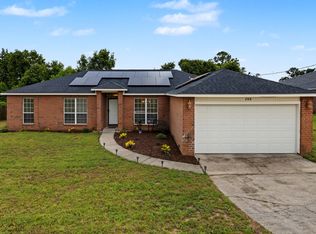
 - $315,0004 bd2 ba1.9k sqft490 Jillian Dr, Crestview, FL 32536For Sale
 MLS ID #1008285, Matthew R Hoover, The Property Group 850 Inc. ECAOR
 - $335,0003 bd2 ba1.6k sqft201 Country Club Dr, Crestview, FL 32536For Sale
 MLS ID #1013784, Christina K Black, Blackwater Real Estate LLC. ECAOR
 - $360,0004 bd3 ba2.1k sqft610 Lynn Brk, Crestview, FL 32539For Sale
 MLS ID #1010326, Abbott Martin Group, EXP Realty LLC. ECAOR
 - $310,0004 bd2 ba1.6k sqft5123 Whitehurst Ln, Crestview, FL 32536For SaleMLS ID #977775, Judy Griffin, Coastal Villages Real Estate. ECAOR
- $315,0004 bd2 ba1.8k sqft507 MERGANSER WAY, CRESTVIEW, FL 32539For Sale
 MLS ID #G5118215, Eneida Rosado, IMPERIAL REALTY CENTRAL FL.. Stellar MLS
 - $289,0003 bd2 ba1.5k sqft404 Bobby Dr, Crestview, FL 32536For SaleMLS ID #1011026, Zarina S Ellis, Ellis Realty LLC. ECAOR
- $258,7503 bd2 ba1.7k sqft127 Nivana Dr, Crestview, FL 32536For SaleMLS ID #1009125, The Schultz Team, Coldwell Banker Realty. ECAOR
- $319,9003 bd2 ba1.9k sqft4541 Hermosa Rd, Crestview, FL 32539For SaleMLS ID #1008711, Heather Vaughn, The Property Group 850 Inc. ECAOR
- $324,5004 bd2 ba2k sqft114 Conquest Ave, Crestview, FL 32536For SaleMLS ID #1000645, Derek R Pigulski, Diamond Gulf Realty. ECAOR
- $369,9994 bd3 ba2.1k sqft124 Creve Core Dr, Crestview, FL 32539For SaleMLS ID #1011559, Kelly A Shultz, 1 Percent Lists Florida Coast. ECAOR
- $373,9994 bd3 ba2k sqft116 Creve Core Dr, Crestview, FL 32539For SaleMLS ID #1009376, Kelly A Shultz, 1 Percent Lists Florida Coast. ECAOR
- $369,7774 bd2 ba2.2k sqft2613 Prominence Ln, Crestview, FL 32536For SaleMLS ID #1014041, The Tessa Savoy Team, Coldwell Banker Realty. ECAOR
- $315,0004 bd2 ba2k sqft2273 Lewis St, Crestview, FL 32536For SaleMLS ID #1000597, Sherry W Fowler, ERA American Real Estate. ECAOR
- $369,0004 bd2 ba2.6k sqft5632 N Brook Dr, Crestview, FL 32539For SaleMLS ID #1000287, Kiliea Morgan, Coldwell Banker Realty. ECAOR
- $329,9004 bd2 ba1.8k sqft3058 Zach Ave, Crestview, FL 32536For SaleMLS ID #1008837, Christy M Dennis, The Property Group 850 Inc. ECAOR
- $359,9004 bd2 ba2.2k sqft2220 Jernigan Dr, Crestview, FL 32536For SaleMLS ID #1002187, Brandy L Lynch, Realty ONE Group Emerald Coast. ECAOR
- $349,9004 bd2 ba1.8k sqft125 Blooming Cv, Crestview, FL 32539For SaleMLS ID #1001185, Heather Vaughn, The Property Group 850 Inc. ECAOR
- $349,9904 bd2 ba1.8k sqft4742 Airmen Dr, Crestview, FL 32539For SaleMLS ID #1008962, Michelle Lally, Coldwell Banker Realty. ECAOR
- $318,0004 bd2 ba1.8k sqft3085 Border Creek Rd, Crestview, FL 32536For SaleMLS ID #1008468, Norma J Busbee, Coldwell Banker Realty. ECAOR
