SELLER OFFERING A 1-YEAR HOME WARRANTY WITH AN ACCEPTABLE OFFER. Move-in ready and thoughtfully updated, this South Crestview home offers 4 bedrooms, a dedicated office, and 2.5 baths, blending comfortable indoor living with inviting outdoor spaces. Beautiful hardwood floors welcome you inside, where a spacious living room with a cozy wood-burning fireplace creates a warm and inviting gathering space. The fully renovated kitchen seamlessly connects the casual and formal dining areas, making everyday living and entertaining equally effortless.
Upstairs, the oversized primary suite provides a private retreat, while 3 additional bedrooms offer flexibility and ample space for family, guests, or additional workspace.
Step outside to enjoy a large, fully fenced backyard with partial lake views and a brand-new deck, an ideal setting for grilling, entertaining, or simply unwinding at the end of the day. An irrigation system helps keep the landscaping looking its best year-round.
Ideally located in one of South Crestview's most convenient areas, this home offers an easy commute to Eglin AFB and Hurlburt Field, with shopping, dining, and the Emerald Coast's renowned beaches all within reach.
Recent improvements include a new roof (2021), windows (2015), interior paint (2026), electrical panel (2026), and newly rebuilt deck (2026), offering both peace of mind and added value. With its generous living spaces, extensive updates, inviting backyard, and valuable buyer incentives, this home is ready to welcome its next owners.
For sale
Price cut: $5K (9/22)
$360,000
610 Lynn Brk, Crestview, FL 32539
4beds
2,162sqft
Single Family Residence
Built in 1990
0.28 Acres Lot
$355,400 Zestimate®
$167/sqft
$-- HOA
What's special
Partial lake viewsFully renovated kitchenDedicated officeBrand-new deckOversized primary suiteIrrigation systemLarge fully fenced backyard
- 51 days
- 525
- 62
Zillow last checked:
Listing updated:
Listed by:
Abbott Martin Group 850-460-2900,
EXP Realty LLC,
Christina R Gibson 276-220-9967,
EXP Realty LLC
Source: ECAOR,MLS#: 1010326
Facts & features
Interior
Bedrooms & bathrooms
- Bedrooms: 4
- Bathrooms: 3
- Full bathrooms: 2
- 1/2 bathrooms: 1
Primary bedroom
- Description: Buyer/Agent to verify
- Level: Second
- Area: 320 Square Feet
- Dimensions: 16 x 20
Bedroom
- Description: Buyer/Agent to verify
- Level: Second
- Area: 132 Square Feet
- Dimensions: 12 x 11
Bedroom
- Description: Buyer/Agent to verify
- Level: Second
- Area: 156 Square Feet
- Dimensions: 12 x 13
Bedroom
- Description: Buyer/Agent to verify
- Level: Second
- Area: 132 Square Feet
- Dimensions: 12 x 11
Garage
- Description: Buyer/Agent to verify
- Level: First
- Area: 462 Square Feet
- Dimensions: 22 x 21
Kitchen
- Description: Buyer/Agent to verify
- Level: First
- Area: 450 Square Feet
- Dimensions: 25 x 18
Living room
- Description: Buyer/Agent to verify
- Level: First
- Area: 459 Square Feet
- Dimensions: 27 x 17
Heating
- Central, Natural Gas
Cooling
- Central Air, Ceiling Fan(s)
Appliances
- Included: Dishwasher, Microwave, Refrigerator, Gas Water Heater
- Laundry: Washer/Dryer Hookup
Features
- Newly Painted
- Flooring: Hardwood, Carpet
- Has fireplace: Yes
- Common walls with other units/homes: No Common Walls
Interior area
- Total structure area: 2,162
- Total interior livable area: 2,162 sqft
Property
Parking
- Total spaces: 2
- Parking features: Garage - Attached
- Attached garage spaces: 2
Features
- Stories: 2
- Patio & porch: Deck, Screened
- Exterior features: Private Yard, Sprinkler System
- Has view: Yes
- View description: Lake
- Has water view: Yes
- Water view: Lake
Lot
- Size: 0.28 Acres
- Dimensions: 100 x 122
- Features: Survey Available
Details
- Parcel number: 042N23221B000B0280
- Zoning description: Resid Single Family
Construction
Type & style
- Home type: SingleFamily
- Architectural style: Traditional
- Property subtype: Single Family Residence
Materials
- Siding Brick Some, Vinyl Siding
- Foundation: Slab
Condition
- Construction Complete
- New construction: No
- Year built: 1990
Utilities & green energy
- Sewer: Septic Tank
- Water: Public
Community & HOA
Community
- Subdivision: LAKESIDE EAST
Location
- Region: Crestview
Financial & listing details
- Price per square foot: $167/sqft
- Tax assessed value: $259,227
- Annual tax amount: $1,381
- Date on market: 8/21/2026
- Road surface type: Paved
Estimated market value
$355,400
$338,000 - $373,000
$2,171/mo
Price history
| Date | Event | Price |
|---|---|---|
| 9/22/2026 | Price change | $360,000-1.4%$167/sqft |
Source:  ECAOR #1010326 Report a problem ECAOR #1010326 Report a problem | ||
| 8/21/2026 | Listed for sale | $365,000-2.7%$169/sqft |
Source: ECAOR #1010326 Report a problem | ||
| 8/20/2026 | Listing removed | $375,000$173/sqft |
Source: eXp Realty #1004207 Report a problem | ||
| 6/30/2026 | Price change | $375,000-2.6%$173/sqft |
Source: ECAOR #1004207 Report a problem | ||
| 6/8/2026 | Price change | $385,000-1.3%$178/sqft |
Source: ECAOR #1004207 Report a problem | ||
| 5/29/2026 | Listed for sale | $390,000$180/sqft |
Source: ECAOR #1004207 Report a problem | ||
Public tax history
| Year | Property taxes | Tax assessment |
|---|---|---|
| 2025 | $1,439 +3.6% | $174,347 +2.9% |
| 2024 | $1,389 +3.1% | $169,433 +3% |
| 2023 | $1,348 +2.7% | $164,498 +3% |
| 2022 | $1,313 +0.1% | $159,707 +3% |
| 2021 | $1,312 +1% | $155,055 +1.4% |
| 2020 | $1,299 +1.1% | $152,914 +2.3% |
| 2019 | $1,286 +0.8% | $149,476 +1.9% |
| 2018 | $1,276 | $146,689 +2.1% |
| 2017 | $1,276 +0.4% | $143,672 +2.1% |
| 2016 | $1,271 +2.5% | $140,717 +0.7% |
| 2015 | $1,240 -2.5% | $139,739 +0.7% |
| 2014 | $1,272 | $138,745 -1.7% |
| 2013 | -- | $141,204 -0.2% |
| 2012 | -- | $141,537 +0.7% |
| 2011 | -- | $140,554 +1.5% |
| 2010 | -- | $138,477 +2.7% |
| 2009 | -- | $134,836 +0.1% |
| 2008 | -- | $134,701 +3% |
| 2007 | -- | $130,778 +2.5% |
| 2006 | -- | $127,588 +3% |
| 2005 | -- | $123,872 +3% |
| 2004 | -- | $120,264 +1.9% |
| 2003 | -- | $118,022 +2.4% |
| 2002 | -- | $115,256 +1.6% |
| 2001 | -- | $113,441 |
Find assessor info on the county website
Monthly payment
Est. payment
Payment breakdown
Explore the cost of this home by adjusting the details. Changes won't be saved.Climate risks
Neighborhood: 32539
Nearby schools
Schools provided by the listing agent
- Elementary: Antioch
- Middle: Shoal River
- High: Crestview
Source: ECAOR. This data may not be complete. We recommend contacting the local school district to confirm school assignments for this home.

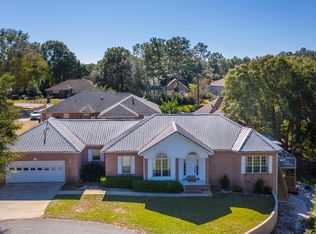
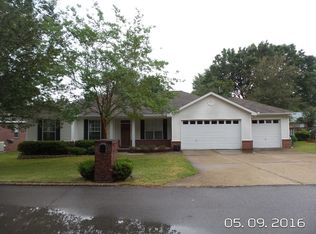
Similar homes
- $349,9004 bd3 ba1.9k sqft601 Lynn Brk W, Crestview, FL 32539For Sale
 MLS ID #688844, F. Brent Scott, Better Homes And Gardens Real Estate Main Street Properties. PAR
 - $397,5003 bd2 ba2.3k sqft4607 O'Hara Ct, Crestview, FL 32539For Sale
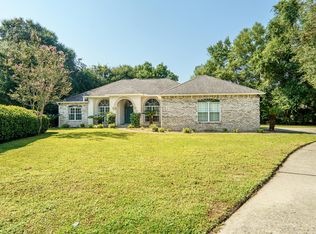
 MLS ID #1011157, Cosmo M Spellings, Assurance Realty of NWFL LLC. ECAOR
 - $332,5004 bd2 ba1.9k sqft4761 Connor Dr, Crestview, FL 32539For Sale
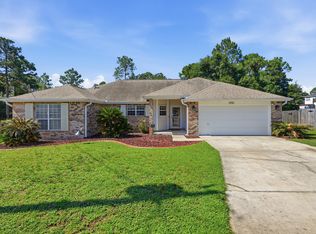 MLS ID #1006882, Jerus Spry, Corcoran Reverie SRB. ECAOR
 - $310,0004 bd2 ba1.9k sqft4717 Whitewater Ln, Crestview, FL 32539For Sale
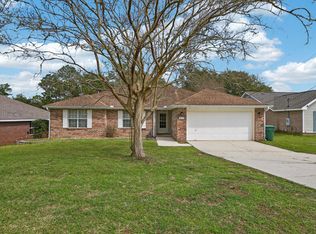 MLS ID #998133, Michele Griffin, Century 21 AllPoints Realty. ECAOR
 - $374,9994 bd3 ba2.1k sqft124 Creve Core Dr, Crestview, FL 32539For SaleMLS ID #1011559, Kelly A Shultz, 1 Percent Lists Florida Coast. ECAOR
- $299,9004 bd3 ba2k sqft104 Hollow Cv, Crestview, FL 32539For SaleMLS ID #1008811, Sherry W Fowler, ERA American Real Estate. ECAOR
- $349,0003 bd2 ba2.1k sqft213 Hunter Dr, Crestview, FL 32539For SaleMLS ID #1009471, Polly McMillan, The Property Group 850 Inc. ECAOR
- $337,0004 bd2 ba2.1k sqft6022 Hidden Valley Rd, Crestview, FL 32539For SaleMLS ID #1013558, Anna M White, Ellis Realty LLC. ECAOR
- $289,0005 bd3 ba1.9k sqft129 Mill Pond Cv, Crestview, FL 32539For SaleMLS ID #1011097, Karen L Whyte, ERA American Real Estate. ECAOR
- $420,0004 bd4 ba2.6k sqft4531 Annabelle Ln, Crestview, FL 32539For SaleMLS ID #1008841, Caudill Home Team, Keller Williams Realty Cview. ECAOR
- $319,9003 bd2 ba1.9k sqft4541 Hermosa Rd, Crestview, FL 32539For SaleMLS ID #1008711, Heather Vaughn, The Property Group 850 Inc. ECAOR
- $329,9004 bd2 ba2k sqft1244 Northview Dr, Crestview, FL 32536For SaleMLS ID #1008721, Betty Brookshire, Chapter One Realty LLC. ECAOR
- $289,5003 bd2 ba1.3k sqft400 Brown Pl, Crestview, FL 32539For SaleMLS ID #965300, Zarina S Ellis, Ellis Realty LLC. ECAOR
- $299,9994 bd2 ba1.8k sqft147 Nicole Ln, Crestview, FL 32539For SaleMLS ID #998349, Joe A Lambert, Realty ONE Group Emerald Coast. ECAOR
- $439,9004 bd4 ba3k sqft110 Overview Dr, Crestview, FL 32539For SaleMLS ID #1011851, Your House Team, RE/MAX Agency One. ECAOR
- $365,0004 bd2 ba2.1k sqft2182 Hagood Loop, Crestview, FL 32536For SaleMLS ID #999336, The Proper Group, Coldwell Banker Realty. ECAOR
- $325,0004 bd2 ba1.8k sqft5768 Marigold Loop, Crestview, FL 32539For SaleMLS ID #1010987, Destiny D Powell, Innerscope Realty LLC. ECAOR
- $315,0004 bd2 ba1.9k sqft490 Jillian Dr, Crestview, FL 32536For SaleMLS ID #1008285, Matthew R Hoover, The Property Group 850 Inc. ECAOR
- $349,9005 bd3 ba2.4k sqft3567 Sugar Maple Ln, Crestview, FL 32539For SaleMLS ID #1012014, Michael F Johnson, Realty ONE Group Emerald Coast. ECAOR
- $390,8654 bd3 ba2.6k sqft5925 Wind Trace Rd, Crestview, FL 32536For SaleMLS ID #1010508, The Tessa Savoy Team, Coldwell Banker Realty. ECAOR
