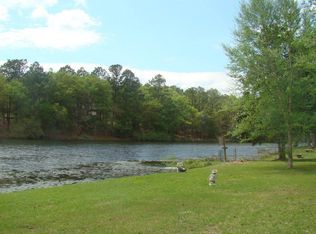
Stepping through the front door, you are immediately welcomed by an expansive, single-level layout designed to make every day feel effortless and grand. Natural light streams across the generous 3,026 square feet, drawing your eyes straight through the open living areas to the sparkling lake just beyond the back windows. At the center of the home, a classic brick fireplace creates a warm focal point for quiet evenings, while the adjacent Florida room--complete with its own built-in wet bar--invites you to pour a favorite drink and watch the sunset over the water.
New Roof in 2022!
Life here unfolds with exceptional ease, featuring two private master bedrooms paired with 3.5 well-appointed bathrooms, giving family and guests their own luxurious retreats. Outside, the property truly shines as a private lakeside oasis. The in-ground pool faces directly toward the shimmering water, creating the ultimate backdrop for weekend gatherings or peaceful morning swims. A versatile detached garage provides ample space for hobbies or storage, all tucked into the sought-after Grandview Heights community on Overview Drive in Crestview.
For sale
$439,900
110 Overview Dr, Crestview, FL 32539
4beds
3,026sqft
Single Family Residence
Built in 1977
1.01 Acres Lot
$429,000 Zestimate®
$145/sqft
$-- HOA
What's special
Two private master bedroomsPrivate lakeside oasisClassic brick fireplaceExpansive single-level layout
- 20 days
- 3,239
- 361
Likely to sell faster than
Zillow last checked:
Listing updated:
Listed by:
Your House Team 850-398-8898,
RE/MAX Agency One
Source: ECAOR,MLS#: 1011851
Facts & features
Interior
Bedrooms & bathrooms
- Bedrooms: 4
- Bathrooms: 4
- Full bathrooms: 3
- 1/2 bathrooms: 1
Primary bedroom
- Level: First
- Area: 667 Square Feet
- Dimensions: 23 x 29
Bedroom
- Description: Bedroom #2
- Level: First
- Area: 156 Square Feet
- Dimensions: 12 x 13
Bedroom
- Description: Bedroom #3
- Level: First
- Area: 132 Square Feet
- Dimensions: 12 x 11
Bedroom
- Description: Second Master!
- Level: First
- Area: 175 Square Feet
- Dimensions: 12.5 x 14
Primary bathroom
- Level: First
- Area: 667 Square Feet
- Dimensions: 23 x 29
Bathroom
- Level: First
- Area: 20 Square Feet
- Dimensions: 4 x 5
Bathroom
- Level: First
- Area: 35 Square Feet
- Dimensions: 7 x 5
Bathroom
- Description: Second Master, Tile Shower
- Level: First
- Area: 55 Square Feet
- Dimensions: 11 x 5
Dining room
- Level: First
- Area: 129.42 Square Feet
- Dimensions: 12.42 x 10.42
Family room
- Level: First
- Area: 130.25 Square Feet
- Dimensions: 10.42 x 12.5
Florida room
- Level: First
- Area: 152 Square Feet
- Dimensions: 19 x 8
Foyer
- Level: First
- Area: 46.06 Square Feet
- Dimensions: 4.42 x 10.42
Garage
- Description: Detached
- Level: First
- Area: 391 Square Feet
- Dimensions: 17 x 23
Kitchen
- Level: First
- Area: 238 Square Feet
- Dimensions: 14 x 17
Living room
- Level: First
- Area: 211.14 Square Feet
- Dimensions: 12.42 x 17
Cooling
- Central Air
Features
- Has fireplace: Yes
- Common walls with other units/homes: No Common Walls
Interior area
- Total structure area: 3,026
- Total interior livable area: 3,026 sqft
Property
Parking
- Total spaces: 2
- Parking features: Detached
- Garage spaces: 2
Features
- Stories: 1
- Pool features: In Ground
- Has view: Yes
- View description: Lake
- Has water view: Yes
- Water view: Lake
- Waterfront features: Lake Front
Lot
- Size: 1.01 Acres
- Dimensions: 157.47 x 273.71 x 154.92 x 299.70
Details
- Additional structures: Pavillion/Gazebo
- Parcel number: 033N23000000070140
- Zoning description: Resid Single Family
Construction
Type & style
- Home type: SingleFamily
- Architectural style: Traditional
- Property subtype: Single Family Residence
Materials
- Brick
- Foundation: Slab
- Roof: Shingle
Condition
- Construction Complete
- New construction: No
- Year built: 1977
Utilities & green energy
- Sewer: Septic Tank
- Water: Public
Community & HOA
Community
- Subdivision: NO RECORDED SUBDIVISION
Location
- Region: Crestview
Financial & listing details
- Price per square foot: $145/sqft
- Tax assessed value: $374,418
- Annual tax amount: $1,961
- Date on market: 9/11/2026
- Road surface type: Paved
Estimated market value
$429,000
$408,000 - $450,000
$3,317/mo
Price history
| Date | Event | Price |
|---|---|---|
| 9/11/2026 | Listed for sale | $439,900$145/sqft |
Source:  ECAOR #1011851 Report a problem ECAOR #1011851 Report a problem | ||
Public tax history
| Year | Property taxes | Tax assessment |
|---|---|---|
| 2025 | $1,961 +3.4% | $234,209 +2.9% |
| 2024 | $1,896 +2.8% | $227,608 +3% |
| 2023 | $1,844 +2.6% | $220,979 +3% |
| 2022 | $1,798 -0.1% | $214,543 +3% |
| 2021 | $1,799 +0.9% | $208,294 +1.4% |
| 2020 | $1,784 +1% | $205,418 +2.3% |
| 2019 | $1,766 +0.7% | $200,800 +1.9% |
| 2018 | $1,753 | $197,056 +2.1% |
| 2017 | $1,753 +0.3% | $193,003 +2.1% |
| 2016 | $1,748 +2.7% | $189,033 +0.7% |
| 2015 | $1,702 -2.6% | $187,719 -2.6% |
| 2014 | $1,747 | $192,758 -1.7% |
| 2013 | -- | $196,112 +1.4% |
| 2012 | -- | $193,370 +3% |
| 2011 | -- | $187,738 +1.5% |
| 2010 | -- | $184,964 +2.7% |
| 2009 | -- | $180,101 +0.1% |
| 2008 | -- | $179,921 +3% |
| 2007 | -- | $174,681 +2.5% |
| 2006 | -- | $170,420 +3% |
| 2005 | -- | $165,456 +3% |
| 2004 | -- | $160,637 +1.9% |
| 2003 | -- | $157,642 +2.4% |
| 2002 | -- | $153,947 +1.6% |
| 2001 | -- | $151,523 |
Find assessor info on the county website
Monthly payment
Est. payment
Payment breakdown
Explore the cost of this home by adjusting the details. Changes won't be saved.Climate risks
Neighborhood: 32539
Nearby schools
Schools provided by the listing agent
- Elementary: Walker
- Middle: Davidson
- High: Crestview
Source: ECAOR. This data may not be complete. We recommend contacting the local school district to confirm school assignments for this home.
Similar homes
- $519,9005 bd3 ba2.9k sqft110 Eagle Ct, Crestview, FL 32539For Sale
 MLS ID #1004288, Tracy L McFarland, World Impact Real Estate. ECAOR
 - $499,0004 bd4 ba3.1k sqft6212 Lapis Ln, Crestview, FL 32539For Sale
 MLS ID #1012079, Kimberly J Nilles, ERA American Real Estate. ECAOR
 - $379,0004 bd2 ba2.6k sqft5632 N Brook Dr, Crestview, FL 32539For Sale
 MLS ID #1000287, Kiliea Morgan, Coldwell Banker Realty. ECAOR
 - $449,0006 bd4 ba2k sqft6127 Barnes Rd, Crestview, FL 32536For Sale
 MLS ID #1008909, Bryan E Sanchez, World Impact Real Estate. ECAOR
 - $349,0003 bd2 ba2.1k sqft213 Hunter Dr, Crestview, FL 32539For SaleMLS ID #1009471, Polly McMillan, The Property Group 850 Inc. ECAOR
- $400,0004 bd3 ba2.7k sqft5644 Old Bethel Rd, Crestview, FL 32536For SaleMLS ID #994841, Tomasz A Bielenin, RE/MAX Agency One. ECAOR
- $379,9004 bd3 ba2.9k sqft6070 Dogwood Dr W, Crestview, FL 32536For SaleMLS ID #988772, Cheryl J Songster, Spence Properties. ECAOR
- $325,0003 bd2 ba1.9k sqft5802 Stafford Blvd, Crestview, FL 32539For SaleMLS ID #1007864, Patti Skinner, Coldwell Banker Realty. ECAOR
- $549,0004 bd3 ba2.5k sqft3687 Airport Rd, Crestview, FL 32539For SaleMLS ID #998169, Wanda G Roberts, Wanda G Roberts Realty LLC. ECAOR
- $400,0004 bd3 ba2.8k sqft2652 Paddock Cir, Crestview, FL 32536For SaleMLS ID #1007070, Debbie K Lewis, ERA American Real Estate. ECAOR
- $420,0004 bd4 ba2.6k sqft4531 Annabelle Ln, Crestview, FL 32539For SaleMLS ID #1008841, Caudill Home Team, Keller Williams Realty Cview. ECAOR
- $399,0003 bd2 ba2.3k sqft2765 Savannah Ln, Crestview, FL 32539For SaleMLS ID #1006366, Jay Boxberger, Century 21 AllPoints Realty. ECAOR
- $390,8654 bd3 ba2.6k sqft5925 Wind Trace Rd, Crestview, FL 32536For SaleMLS ID #1010508, The Tessa Savoy Team, Coldwell Banker Realty. ECAOR
- $499,9905 bd3 ba3.1k sqft6001 Fiori Dr, Crestview, FL 32539For SaleMLS ID #1005031, Courtney Pantalena, Coldwell Banker Realty. ECAOR
- $424,9005 bd3 ba2.6k sqft6412 Welannee Blvd, Laurel Hill, FL 32567For SaleMLS ID #1000436, Dino Sinopoli, Coldwell Banker Realty. ECAOR
- $435,0004 bd3 ba2.3k sqft1102 Shoal River Dr, Crestview, FL 32539For SaleMLS ID #1002349, Tamela Leann Hayes, Coldwell Banker Realty. ECAOR
- $360,0004 bd3 ba2.1k sqft610 Lynn Brk, Crestview, FL 32539For SaleMLS ID #1010326, Abbott Martin Group, EXP Realty LLC. ECAOR
- $397,5003 bd2 ba2.3k sqft4607 O'Hara Ct, Crestview, FL 32539For SaleMLS ID #1011157, Cosmo M Spellings, Assurance Realty of NWFL LLC. ECAOR
- $389,9005 bd3 ba2.6k sqft5737 Marigold Loop, Crestview, FL 32539For SaleMLS ID #1006124, Team Laurie & Lori, RE/MAX Agency One. ECAOR
