Don't let the age of this custom home fool you! Just minutes from shopping, schools & post office sitting on almost 5+/- acres~ 4 Bedrooms, 2 full baths and 1/2 bath just off the kitchen~ Formal living and dining room and breakfast nook off the kitchen~ Den with fireplace with door opening to the back yard with an inground swimming pool~ Screened porch off the breakfast nook to enjoy the outdoors. Large laundry room and side entry garage~ Kitchen has large pantry and lots of cabinet space~ There is also a detached garage and storage building in the back yard~ Call or Text Listing Agents - DO NOT USE SHOWINGTIME
For sale
Price cut: $11K (8/31)
$549,000
3687 Airport Rd, Crestview, FL 32539
4beds
2,578sqft
Single Family Residence
Built in 1986
5.19 Acres Lot
$-- Zestimate®
$213/sqft
$-- HOA
What's special
Detached garageInground swimming poolDen with fireplaceSide entry garageLarge laundry room
- 181 days
- 1,399
- 69
Zillow last checked:
Listing updated:
Listed by:
Wanda G Roberts 850-685-1537,
Wanda G Roberts Realty LLC,
Tressie L Martin 850-398-5389,
Wanda G Roberts Realty LLC
Source: ECAOR,MLS#: 998169
Facts & features
Interior
Bedrooms & bathrooms
- Bedrooms: 4
- Bathrooms: 3
- Full bathrooms: 2
- 1/2 bathrooms: 1
Bedroom
- Level: First
- Area: 185.34 Square Feet
- Dimensions: 13.08 x 14.17
Bedroom
- Level: First
- Area: 155.21 Square Feet
- Dimensions: 12.25 x 12.67
Bedroom
- Level: First
- Area: 159.05 Square Feet
- Dimensions: 11.5 x 13.83
Primary bathroom
- Level: First
- Area: 206.18 Square Feet
- Dimensions: 12.83 x 16.08
Breakfast room
- Level: First
- Area: 130 Square Feet
- Dimensions: 10 x 13
Dining area
- Level: First
- Area: 142.75 Square Feet
- Dimensions: 12.5 x 11.42
Family room
- Level: First
- Area: 287.93 Square Feet
- Dimensions: 20.33 x 14.17
Florida room
- Level: First
- Area: 139 Square Feet
- Dimensions: 10 x 13.9
Foyer
- Level: First
- Area: 77.03 Square Feet
- Dimensions: 6.08 x 12.67
Garage
- Level: First
- Area: 451.56 Square Feet
- Dimensions: 21.25 x 21.25
Kitchen
- Level: First
- Area: 200.48 Square Feet
- Dimensions: 9.9 x 20.25
Laundry
- Level: First
- Area: 66.05 Square Feet
- Dimensions: 9.67 x 6.83
Living room
- Level: First
- Area: 188 Square Feet
- Dimensions: 11.75 x 16
Living room
- Level: First
- Area: 188 Square Feet
- Dimensions: 11.75 x 16
Pantry
- Level: First
- Area: 30.74 Square Feet
- Dimensions: 4.5 x 6.83
Heating
- Central
Cooling
- Central Air, Ceiling Fan(s)
Appliances
- Included: Cooktop, Dishwasher, Refrigerator, Electric Water Heater
- Laundry: Washer/Dryer Hookup
Features
- Pantry
- Flooring: Tile, Carpet
- Has fireplace: Yes
- Common walls with other units/homes: No Common Walls
Interior area
- Total structure area: 2,578
- Total interior livable area: 2,578 sqft
Property
Parking
- Total spaces: 2
- Parking features: Garage Door Opener, Garage
- Attached garage spaces: 2
Features
- Stories: 1
- Patio & porch: Porch, Screened
- Pool features: In Ground
Lot
- Size: 5.19 Acres
- Dimensions: 200 x 955 x 200 x 907.92 x 172.6
- Features: Interior Lot, Level, Wooded
Details
- Additional structures: Workshop, Yard Building
- Parcel number: 254N2300000020007A
- Zoning description: County, Resid Single Family
Construction
Type & style
- Home type: SingleFamily
- Architectural style: Ranch
- Property subtype: Single Family Residence
Materials
- Brick
- Foundation: Slab
- Roof: Shingle,Roof Pitched
Condition
- Construction Complete
- New construction: No
- Year built: 1986
Utilities & green energy
- Sewer: Septic Tank
- Water: Public
Community & HOA
Community
- Subdivision: METES & BOUNDS
Location
- Region: Crestview
Financial & listing details
- Price per square foot: $213/sqft
- Tax assessed value: $379,825
- Annual tax amount: $1,947
- Date on market: 3/17/2026
- Road surface type: Paved
Estimated market value
Not available
Estimated sales range
Not available
Not available
Price history
| Date | Event | Price |
|---|---|---|
| 8/31/2026 | Price change | $549,000-2%$213/sqft |
Source:  ECAOR #998169 Report a problem ECAOR #998169 Report a problem | ||
| 7/2/2026 | Price change | $560,000-2.6%$217/sqft |
Source: ECAOR #998169 Report a problem | ||
| 3/17/2026 | Listed for sale | $575,000+3733.3%$223/sqft |
Source: ECAOR #998169 Report a problem | ||
| 11/1/1985 | Sold | $15,000$6/sqft |
Source: Agent Provided Report a problem | ||
Public tax history
| Year | Property taxes | Tax assessment |
|---|---|---|
| 2025 | $1,948 +3.4% | $227,831 +2.9% |
| 2024 | $1,885 +2.8% | $221,410 +3% |
| 2023 | $1,834 +2.5% | $214,961 +3% |
| 2022 | $1,790 -0.2% | $208,700 +3% |
| 2021 | $1,792 +0.8% | $202,621 +1.4% |
| 2020 | $1,778 +0.9% | $199,823 +2.3% |
| 2019 | $1,761 +0.7% | $195,330 +1.9% |
| 2018 | $1,749 | $191,688 +2.1% |
| 2017 | $1,749 +0.2% | $187,745 +2.1% |
| 2016 | $1,745 +2.6% | $183,883 +0.7% |
| 2015 | $1,701 -2.6% | $182,605 +4% |
| 2014 | $1,746 | $175,620 +1.5% |
| 2013 | -- | $173,025 +1.7% |
| 2012 | -- | $170,133 +3% |
| 2011 | -- | $165,178 +1.5% |
| 2010 | -- | $162,737 +2.7% |
| 2009 | -- | $158,459 +0.1% |
| 2008 | -- | $158,301 +3% |
| 2007 | -- | $153,690 +8% |
| 2006 | -- | $142,293 +6.4% |
| 2005 | -- | $133,676 +3% |
| 2004 | -- | $129,783 +1.9% |
| 2003 | -- | $127,363 +2.4% |
| 2002 | -- | $124,378 +1.6% |
| 2001 | -- | $122,419 |
Find assessor info on the county website
Monthly payment
Est. payment
Payment breakdown
Explore the cost of this home by adjusting the details. Changes won't be saved.Climate risks
Neighborhood: 32539
Nearby schools
Schools provided by the listing agent
- Elementary: Walker
- Middle: Davidson
- High: Crestview
Source: ECAOR. This data may not be complete. We recommend contacting the local school district to confirm school assignments for this home.
Similar homes
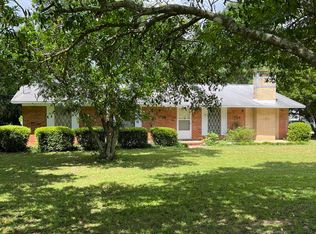
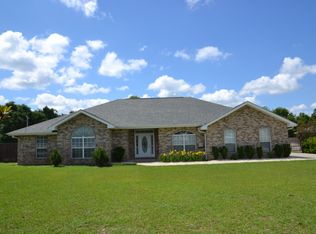
- $525,0005 bd3 ba2.9k sqft110 Eagle Ct, Crestview, FL 32539For Sale
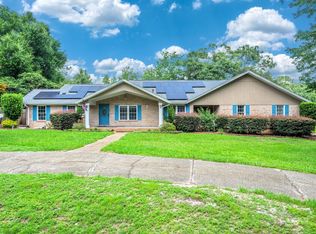
 MLS ID #1004288, Tracy L McFarland, World Impact Real Estate. ECAOR
 - $499,9905 bd3 ba3.1k sqft6001 Fiori Dr, Crestview, FL 32539For Sale
 MLS ID #1005031, Courtney Pantalena, Coldwell Banker Realty. ECAOR
 - $595,0003 bd2 ba1.7k sqft5570 Mount Olive Rd, Crestview, FL 32539For Sale
 MLS ID #1010179, Kayla N Stack, 1st Class Panhandle. ECAOR
 - $399,0004 bd2 ba1.5k sqft5655 Jv Woolley Rd, Crestview, FL 32539For Sale
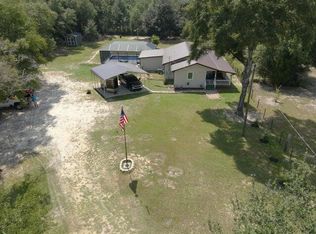 MLS ID #1006874, Derik S Smith, LPT Realty LLC. ECAOR
 - $410,0004 bd3 ba2.9k sqft6070 Dogwood Dr W, Crestview, FL 32536For SaleMLS ID #988772, Cheryl J Songster, Spence Properties. ECAOR
- $345,0004 bd2 ba2.1k sqft6022 Hidden Valley Rd, Crestview, FL 32539For SaleMLS ID #997264, Anna M White, Ellis Realty LLC. ECAOR
- $672,5003 bd3 ba3.1k sqft930 Sioux Cir, Crestview, FL 32536For SaleMLS ID #1010173, Caudill Home Team, Keller Williams Realty Cview. ECAOR
- $365,0003 bd2 ba1.4k sqft104 Stephens Ln, Crestview, FL 32539For SaleMLS ID #1008654, Amanda H Jenkins, Lokation. ECAOR
- $400,0004 bd3 ba2.7k sqft5644 Old Bethel Rd, Crestview, FL 32536For SaleMLS ID #994841, Tomasz A Bielenin, RE/MAX Agency One. ECAOR
- $350,0003 bd2 ba2k sqft3999 Painter Branch Rd, Crestview, FL 32539For SaleMLS ID #1008952, Emily K Smedley Daley, Coldwell Banker Realty. ECAOR
- $470,0006 bd4 ba2k sqft6127 Barnes Rd, Crestview, FL 32536For SaleMLS ID #1008909, Bryan E Sanchez, World Impact Real Estate. ECAOR
- $309,0004 bd2 ba2.1k sqft5823 Pinecrest Rd, Crestview, FL 32539For SaleMLS ID #1002838, Missy L McDonald, Red Hot Realty. ECAOR
- $447,4003 bd2 ba2k sqft6178 Barnes Rd, Crestview, FL 32536For SaleMLS ID #1006340, Wanda G Roberts, Wanda G Roberts Realty LLC. ECAOR
- $379,0004 bd2 ba2.6k sqft5632 N Brook Dr, Crestview, FL 32539For SaleMLS ID #1000287, Kiliea Morgan, Coldwell Banker Realty. ECAOR
- $325,0004 bd2 ba1.8k sqft5768 Marigold Loop, Crestview, FL 32539For SaleMLS ID #1010987, Destiny D Powell, Innerscope Realty LLC. ECAOR
- $369,4004 bd2 ba2.3k sqft5621 N Brook Dr, Crestview, FL 32539For SaleMLS ID #1005182, Team Laurie & Lori, RE/MAX Agency One. ECAOR
- $400,0004 bd3 ba2.8k sqft2652 Paddock Cir, Crestview, FL 32536For SaleMLS ID #1007070, Debbie K Lewis, ERA American Real Estate. ECAOR
- $349,0003 bd2 ba2.1k sqft213 Hunter Dr, Crestview, FL 32539For SaleMLS ID #1009471, Polly McMillan, The Property Group 850 Inc. ECAOR
