This is a one of a kind rare opportunity to own a 2 acre adult owned private retreat. This property was chosen for its level ground, less chance of falling. Meaning NO steps at the front or back door. This custom built 4 bedroom,3 bath 2903 sf brick home features, 9ft ceilings throughout. Has multiple living areas. Property sits at the end of an exclusive deeded private drive serving 3 homes. Offering exceptional privacy with mature trees and natural boarders. Step outside to enjoy peaceful country living with an abundance of wildlife. Installed Septic system in front yard to allow for a pool in backyard. While being just minutes from shopping, dining and top rated schools. This 2 acre property has the best irrigation system, because it has a 4 inch deep well with a 2 H.P. motor. Which means more pressure less zones with more heads. Recent trimmed over 40 Oak trees on property. On 2-12-21 a 5 ton complete A/C unit was installed. Custom kitchen cabinets by J and E, Grade B Premium granite kitchen countertops cleaned and sealed. Painted entire house inside and outside with Sherman Williams paint, installed Luxury vinyl flooring. All bathrooms new tile floors, toilets, faucets, mirrors and lights. Replaced ceiling fans and centipede grass where needed. Cleaned chimney pipe, low pressure washed exterior of house, completed house clean, cleaned out and re-mulched the flowerbeds. A whole lot of country right outside of the City limits.
For sale
$625,000
3161 Haylee Ln, Crestview, FL 32539
4beds
2,903sqft
Single Family Residence
Built in 2013
2 Acres Lot
$-- Zestimate®
$215/sqft
$-- HOA
What's special
Replaced ceiling fansCleaned chimney pipeLuxury vinyl flooring
- 44 days
- 516
- 46
Zillow last checked:
Listing updated:
Listed by:
Cliff Glansen 954-965-3990,
Flatfee.Com
Source: ECAOR,MLS#: 1013296
Facts & features
Interior
Bedrooms & bathrooms
- Bedrooms: 4
- Bathrooms: 3
- Full bathrooms: 3
Primary bedroom
- Level: First
- Area: 224 Square Feet
- Dimensions: 14 x 16
Bedroom
- Level: First
- Area: 110 Square Feet
- Dimensions: 10 x 11
Bedroom
- Level: First
- Area: 110 Square Feet
- Dimensions: 11 x 10
Bedroom
- Level: First
- Area: 108 Square Feet
- Dimensions: 9 x 12
Kitchen
- Level: First
- Area: 120 Square Feet
- Dimensions: 10 x 12
Living room
- Level: First
- Area: 360 Square Feet
- Dimensions: 18 x 20
Heating
- Central
Cooling
- Central Air, Ceiling Fan(s)
Appliances
- Included: Dishwasher, Refrigerator, Washer
Features
- Vaulted Ceiling(s), Pantry
- Flooring: Tile, Vinyl
- Has fireplace: Yes
- Common walls with other units/homes: No Common Walls
Interior area
- Total structure area: 2,903
- Total interior livable area: 2,903 sqft
Property
Parking
- Total spaces: 1
- Parking features: Garage - Attached
- Attached garage spaces: 1
Features
- Stories: 1
Lot
- Size: 2 Acres
- Dimensions: 250 x 350
- Features: Wooded
Details
- Additional structures: Yard Building
- Parcel number: 344N2300000007001A
- Zoning description: Resid Single Family
Construction
Type & style
- Home type: SingleFamily
- Architectural style: Traditional
- Property subtype: Single Family Residence
Materials
- Brick, Vinyl Siding
- Roof: Composition
Condition
- Construction Complete
- New construction: No
- Year built: 2013
Utilities & green energy
- Sewer: Septic Tank
Community & HOA
Community
- Subdivision: METES & BOUNDS
Location
- Region: Crestview
Financial & listing details
- Price per square foot: $215/sqft
- Tax assessed value: $349,121
- Annual tax amount: $1,805
- Date on market: 10/5/2026
Estimated market value
Not available
Estimated sales range
Not available
Not available
Price history
| Date | Event | Price |
|---|---|---|
| 10/5/2026 | Listed for sale | $625,000$215/sqft |
Source:  ECAOR #1013296 Report a problem | ||
Public tax history
| Year | Property taxes | Tax assessment |
|---|---|---|
| 2025 | $1,805 +3.4% | $212,846 +2.9% |
| 2024 | $1,746 +2.8% | $206,847 +3% |
| 2023 | $1,698 +2.5% | $200,822 +3% |
| 2022 | $1,656 -0.1% | $194,973 +3% |
| 2021 | $1,658 +0.9% | $189,294 +1.4% |
| 2020 | $1,644 +1% | $186,680 +2.3% |
| 2019 | $1,628 +0.7% | $182,483 +1.9% |
| 2018 | $1,617 | $179,080 +2.1% |
| 2017 | $1,617 +0.3% | $175,397 +2.1% |
| 2016 | $1,612 +2.6% | $171,789 +0.7% |
| 2015 | $1,572 -2.6% | $170,595 +0.5% |
| 2014 | $1,613 | $169,787 +1564.6% |
| 2013 | -- | $10,200 -24.2% |
| 2012 | -- | $13,464 -3.2% |
| 2011 | -- | $13,915 -5% |
| 2010 | -- | $14,647 -12% |
| 2009 | -- | $16,645 |
Find assessor info on the county website
Monthly payment
Est. payment
Payment breakdown
Explore the cost of this home by adjusting the details. Changes won't be saved.Climate risks
Neighborhood: 32539
Nearby schools
Schools provided by the listing agent
- Elementary: Walker
- Middle: Davidson
- High: Crestview
Source: ECAOR. This data may not be complete. We recommend contacting the local school district to confirm school assignments for this home.
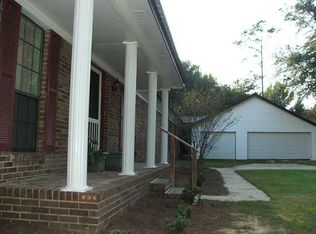


Similar homes
- $519,9005 bd3 ba2.9k sqft110 Eagle Ct, Crestview, FL 32539For Sale
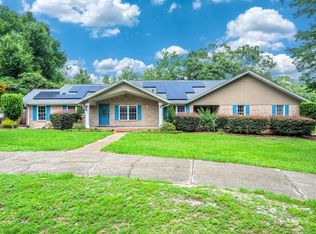
 MLS ID #1004288, Tracy L McFarland, World Impact Real Estate. ECAOR
- $600,0004 bd3 ba2.8k sqft5351 Wyndell Cir, Crestview, FL 32539For Sale
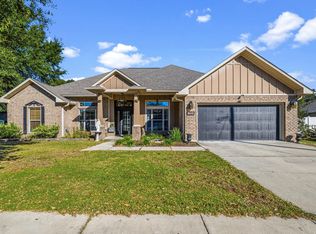 MLS ID #1014629, Mwewa Liswaniso, LoKation. ECAOR
- $549,0004 bd3 ba2.5k sqft3687 Airport Rd, Crestview, FL 32539For Sale
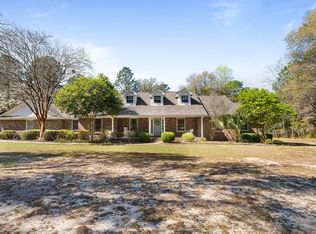 MLS ID #998169, Wanda G Roberts, Wanda G Roberts Realty LLC. ECAOR
- $599,9954 bd3 ba2.8k sqft5528 Frontier Dr, Crestview, FL 32536For Sale
 MLS ID #1008380, The Tessa Savoy Team, Coldwell Banker Realty. ECAOR
- $595,0003 bd2 ba1.7k sqft5570 Mount Olive Rd, Crestview, FL 32539For SaleMLS ID #1010179, Kayla N Stack, 1st Class Panhandle. ECAOR
- $825,0003 bd2 ba2.5k sqft6051 Tupelo St, Crestview, FL 32539For SaleMLS ID #1008990, The Tessa Savoy Team, Coldwell Banker Realty. ECAOR
- $369,0004 bd2 ba2.6k sqft5632 N Brook Dr, Crestview, FL 32539For SaleMLS ID #1000287, Kiliea Morgan, Coldwell Banker Realty. ECAOR
- $499,9905 bd3 ba3.1k sqft6001 Fiori Dr, Crestview, FL 32539For SaleMLS ID #1005031, Courtney Pantalena, Coldwell Banker Realty. ECAOR
- $359,9004 bd2 ba2.1k sqft6028 Hidden Valley Rd, Crestview, FL 32539For SaleMLS ID #1014130, Stephen K Hachey, Flat Fee MLS Realty. ECAOR
- $419,0004 bd2 ba2.1k sqft4172 Big Buck Trl, Crestview, FL 32539For SaleMLS ID #1013733, Kendra R Sheikho, Coldwell Banker Realty. ECAOR
- $465,0004 bd3 ba3k sqft2897 Adams Rd, Crestview, FL 32536For SaleMLS ID #1006434, Jacob J Foreman, Coldwell Banker Realty. ECAOR
- $325,0003 bd2 ba1.9k sqft5802 Stafford Blvd, Crestview, FL 32539For SaleMLS ID #1007864, Patti Skinner, Coldwell Banker Realty. ECAOR
- $558,0005 bd3 ba2.9k sqft2415 Dakota Way, Crestview, FL 32536For SaleMLS ID #1013317, Judy Griffin, Coastal Villages Real Estate. ECAOR
- $395,0004 bd2 ba2.6k sqft289 Paradise Palm Cir, Crestview, FL 32536For SaleMLS ID #1014822, Julie R Shetler, Keller Williams Realty Navarre. ECAOR
- $449,9004 bd2 ba1.8k sqft4568 Yellow Bluff Rd, Crestview, FL 32539For SaleMLS ID #1011475, Cheryl D Purvines, Coldwell Banker Realty. ECAOR
- $355,0003 bd2 ba1.7k sqft3606 Airport Rd, Crestview, FL 32539For SaleMLS ID #1014791, Paula J Sherman, ERA American Real Estate. ECAOR
- $424,9005 bd3 ba2.6k sqft6412 Welannee Blvd, Laurel Hill, FL 32567For SaleMLS ID #1000436, Dino Sinopoli, Coldwell Banker Realty. ECAOR
- $585,0003 bd3 ba1.9k sqft108 Creek Dr, Crestview, FL 32536For SaleMLS ID #1008457, Marisela F Molnar, ERA American Real Estate. ECAOR
- $389,9005 bd3 ba2.6k sqft5737 Marigold Loop, Crestview, FL 32539For SaleMLS ID #1006124, Team Laurie & Lori, RE/MAX Agency One. ECAOR
- $440,0004 bd3 ba2.3k sqft417 Chickadee St, Crestview, FL 32539For SaleMLS ID #1011398, Grace Luberto, Realty ONE Group Emerald Coast. ECAOR
