Buyer incentives available! Discover five acres of possibilities featuring a move-in-ready brick home with an open floor plan, accessible doorways, upgraded appliances, lighting and ceiling fans, fiber internet, spacious secondary bedrooms, abundant storage, and an impressive 24x40 enclosed and insulated pole barn. With two septic systems, approximately two cleared acres, a 44x60 concrete pad, fiber internet in both the home and barn, and potential for a guest house, pool house, workshop, or second residence, this property offers an exceptional combination of comfort, functionality, and room to grow.
Inside, the welcoming open floor plan creates a spacious and comfortable setting for everyday living and entertaining. Luxury vinyl plank flooring extends throughout the home, while upgraded appliances, lighting, and ceiling fans add style and convenience. The spacious laundry room offers plenty of functionality, featuring a utility sink and ample room for a second refrigerator. The primary suite features a walk-in closet conveniently located in the primary bathroom, while the generously sized secondary bedrooms offer flexibility for family, guests, a home office, or hobby space. Accessible doorways and plentiful storage further enhance the home's thoughtful design.
The home is equipped with a modern alarm system and fiber internet and is wired for a Generac generator, giving the future owner the option to add compatible backup-power equipment. Outside, a backyard garden box is ready for flowers, herbs, or homegrown vegetables, while approximately two cleared acres provide plenty of room to expand, create an outdoor retreat, or simply enjoy peaceful country living.
The 20x40 enclosed and insulated pole barn sits on a substantial 44x60 concrete pad, providing abundant space for vehicles, equipment, recreational toys, storage, hobbies, or a workshop. Fiber internet is also available in the barn, making it even more versatile for projects, remote work, or other permitted uses. The barn includes a plumbed bathroom that is ready to connect to the property's second septic system, which is already installed and rated for a three-bath home.
With infrastructure already in place, the property offers exciting potential for a future guest house, pool house, or second residence, subject to applicable zoning, permitting, and other required approvals. Conveniently located approximately two miles from the new Shoal River Industrial Park, this unique property delivers acreage, modern conveniences, exceptional improvements, and endless possibilities.
Ask about available buyer incentives and make this one-of-a-kind property yours! All information provided in this description is deemed to be accurate and if important shall be verified by buyer.
For sale
$595,000
5570 Mount Olive Rd, Crestview, FL 32539
3beds
1,792sqft
Single Family Residence
Built in 2013
5.1 Acres Lot
$-- Zestimate®
$332/sqft
$-- HOA
What's special
Modern alarm systemMove-in-ready brick homeSpacious secondary bedroomsGenerously sized secondary bedroomsSpacious laundry roomAccessible doorwaysOpen floor plan
- 26 days
- 527
- 27
Likely to sell faster than
Zillow last checked:
Listing updated:
Listed by:
Kayla N Stack 850-737-5479,
1st Class Panhandle
Source: ECAOR,MLS#: 1010179
Facts & features
Interior
Bedrooms & bathrooms
- Bedrooms: 3
- Bathrooms: 2
- Full bathrooms: 2
Primary bedroom
- Description: Buyer to verify
- Level: First
- Area: 228.8 Square Feet
- Dimensions: 17.6 x 13
Bedroom
- Description: Buyer to verify
- Level: First
- Area: 168 Square Feet
- Dimensions: 12 x 14
Bedroom
- Description: Buyer to verify
- Level: First
- Area: 176.4 Square Feet
- Dimensions: 12.6 x 14
Primary bathroom
- Description: Buyer to verify
- Level: First
- Area: 154 Square Feet
- Dimensions: 14 x 11
Bathroom
- Description: Buyer to verify
- Level: First
- Area: 60 Square Feet
- Dimensions: 10 x 6
Dining area
- Description: Buyer to verify
- Level: First
- Area: 115 Square Feet
- Dimensions: 10 x 11.5
Garage
- Description: Buyer to verify
- Level: First
- Area: 430 Square Feet
- Dimensions: 20 x 21.5
Kitchen
- Description: Buyer to verify
- Level: First
- Area: 133.4 Square Feet
- Dimensions: 11.6 x 11.5
Laundry
- Description: Buyer to verify
- Level: First
- Area: 84 Square Feet
- Dimensions: 6 x 14
Living room
- Description: Buyer to verify
- Level: First
- Area: 361 Square Feet
- Dimensions: 19 x 19
Heating
- Central
Cooling
- Central Air, Ceiling Fan(s)
Appliances
- Included: Cooktop, Dishwasher, Microwave, Electric Water Heater
- Laundry: Washer/Dryer Hookup
Features
- Split Bedroom
- Common walls with other units/homes: No Common Walls
Interior area
- Total structure area: 1,792
- Total interior livable area: 1,792 sqft
Property
Parking
- Total spaces: 4
- Parking features: Garage Door Opener, Boat, RV Access/Parking
- Attached garage spaces: 2
- Carport spaces: 2
- Covered spaces: 4
Accessibility
- Accessibility features: Handicap Provisions
Features
- Stories: 1
- Patio & porch: Patio
Lot
- Size: 5.1 Acres
- Dimensions: 293 x 741
- Features: Cleared, Level, Wooded
Details
- Additional structures: Workshop, Barn(s)
- Parcel number: 083N2200000001052A
- Zoning description: County, Horses Allowed, Resid Single Family, Unrestricted, See Remarks
Construction
Type & style
- Home type: SingleFamily
- Architectural style: Contemporary
- Property subtype: Single Family Residence
Materials
- Brick
- Roof: Shingle
Condition
- Construction Complete
- New construction: No
- Year built: 2013
Utilities & green energy
- Sewer: Septic Tank
- Water: Public
Community & HOA
Community
- Security: Security System, Smoke Detector(s)
- Subdivision: METES & BOUNDS
Location
- Region: Crestview
Financial & listing details
- Price per square foot: $332/sqft
- Tax assessed value: $313,557
- Annual tax amount: $1,698
- Date on market: 8/19/2026
- Road surface type: Paved
Estimated market value
Not available
Estimated sales range
Not available
Not available
Price history
| Date | Event | Price |
|---|---|---|
| 8/19/2026 | Listed for sale | $595,000-7%$332/sqft |
Source:  ECAOR #1010179 Report a problem ECAOR #1010179 Report a problem | ||
| 6/13/2026 | Listing removed | $640,000$357/sqft |
Source:  CPAR #783408 Report a problem CPAR #783408 Report a problem | ||
| 4/5/2026 | Price change | $640,000-1.1%$357/sqft |
Source: ECAOR #992468 Report a problem | ||
| 3/15/2026 | Price change | $647,000-0.5%$361/sqft |
Source: ECAOR #992468 Report a problem | ||
| 1/9/2026 | Listed for sale | $650,000+58.5%$363/sqft |
Source: CPAR #783408 Report a problem | ||
| 8/18/2023 | Sold | $410,000$229/sqft |
Source: ECAOR #924876 Report a problem | ||
| 6/24/2023 | Pending sale | $410,000$229/sqft |
Source: ECAOR #924876 Report a problem | ||
| 6/22/2023 | Listed for sale | $410,000$229/sqft |
Source: ECAOR #924876 Report a problem | ||
| 6/21/2023 | Pending sale | $410,000$229/sqft |
Source: ECAOR #924876 Report a problem | ||
| 6/5/2023 | Listed for sale | $410,000$229/sqft |
Source: ECAOR #924876 Report a problem | ||
Public tax history
| Year | Property taxes | Tax assessment |
|---|---|---|
| 2025 | $1,699 -42.5% | $208,354 -30.3% |
| 2024 | $2,955 +148.7% | $298,784 +89.1% |
| 2023 | $1,188 -1% | $157,966 +3% |
| 2022 | $1,200 +0.3% | $153,365 +3% |
| 2021 | $1,197 +1.1% | $148,898 +1.4% |
| 2020 | $1,184 +1.5% | $146,842 +2.3% |
| 2019 | $1,167 +1.2% | $143,541 +1.9% |
| 2018 | $1,153 | $140,865 +2.1% |
| 2017 | $1,153 +0.5% | $137,968 +2.1% |
| 2016 | $1,147 +2.8% | $135,130 +0.7% |
| 2015 | $1,116 -2.3% | $134,191 +0.8% |
| 2014 | $1,142 | $133,126 +456% |
| 2013 | -- | $23,945 |
| 2012 | -- | $23,945 -3.5% |
| 2011 | -- | $24,814 -5% |
| 2010 | -- | $26,120 -12% |
| 2009 | -- | $29,682 -3% |
| 2008 | -- | $30,600 |
| 2007 | -- | $30,600 |
| 2006 | -- | $30,600 +46.6% |
| 2005 | -- | $20,877 +10.3% |
| 2004 | -- | $18,936 +6.1% |
| 2003 | -- | $17,850 +37.3% |
| 2002 | -- | $13,005 +2% |
| 2001 | -- | $12,750 |
Find assessor info on the county website
Monthly payment
Est. payment
Payment breakdown
Explore the cost of this home by adjusting the details. Changes won't be saved.Climate risks
Neighborhood: 32539
Nearby schools
Schools provided by the listing agent
- Elementary: Northwood
- Middle: Davidson
- High: Crestview
Source: ECAOR. This data may not be complete. We recommend contacting the local school district to confirm school assignments for this home.
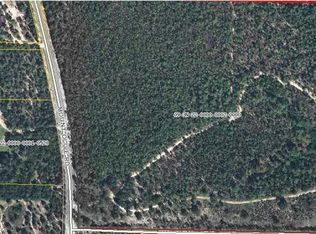
Similar homes
- $399,0004 bd2 ba1.5k sqft5655 Jv Woolley Rd, Crestview, FL 32539For Sale
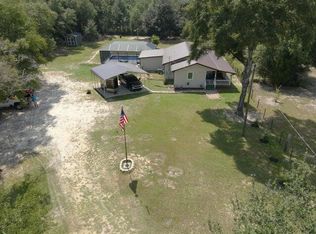
 MLS ID #1006874, Derik S Smith, LPT Realty LLC. ECAOR
 - $399,0004 bd2 ba1.5k sqft5655 J V Woolley Rd, Crestview, FL 32539For Sale
 MLS ID #685380, Patricia Spires, LPT Realty. PAR
 - $350,0003 bd2 ba2k sqft3999 Painter Branch Rd, Crestview, FL 32539For Sale
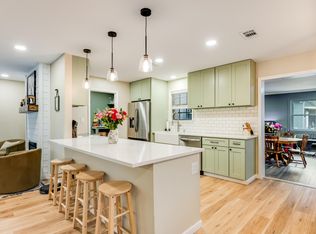 MLS ID #1008952, Emily K Smedley Daley, Coldwell Banker Realty. ECAOR
 - $325,0003 bd2 ba1.8k sqft3400 Skymaster Ct, Crestview, FL 32539For Sale
 MLS ID #795067, Hudson Willis Group. CPAR
 - $325,0004 bd2 ba1.8k sqft5768 Marigold Loop, Crestview, FL 32539For SaleMLS ID #1010987, Destiny D Powell, Innerscope Realty LLC. ECAOR
- $345,0004 bd2 ba2.1k sqft6022 Hidden Valley Rd, Crestview, FL 32539For SaleMLS ID #997264, Anna M White, Ellis Realty LLC. ECAOR
- $397,5003 bd2 ba2.3k sqft4607 O'Hara Ct, Crestview, FL 32539For SaleMLS ID #1011157, Cosmo M Spellings, Assurance Realty of NWFL LLC. ECAOR
- $349,0003 bd2 ba2.1k sqft213 Hunter Dr, Crestview, FL 32539For SaleMLS ID #1009471, Polly McMillan, The Property Group 850 Inc. ECAOR
- $349,9004 bd2 ba2.1k sqft4882 Kensington Ln, Crestview, FL 32539For SaleMLS ID #1011766, Dino Sinopoli, Coldwell Banker Realty. ECAOR
- $374,9994 bd3 ba2.1k sqft124 Creve Core Dr, Crestview, FL 32539For SaleMLS ID #1011559, Kelly A Shultz, 1 Percent Lists Florida Coast. ECAOR
- $337,5004 bd2 ba1.9k sqft4761 Connor Dr, Crestview, FL 32539For SaleMLS ID #1006882, Jerus Spry, Corcoran Reverie SRB. ECAOR
- $309,0004 bd2 ba2.1k sqft5823 Pinecrest Rd, Crestview, FL 32539For SaleMLS ID #1002838, Missy L McDonald, Red Hot Realty. ECAOR
- $299,0005 bd3 ba1.9k sqft129 Mill Pond Cv, Crestview, FL 32539For SaleMLS ID #1011097, Karen L Whyte, ERA American Real Estate. ECAOR
- $389,9005 bd3 ba2.6k sqft5737 Marigold Loop, Crestview, FL 32539For SaleMLS ID #1006124, Team Laurie & Lori, RE/MAX Agency One. ECAOR
- $365,0004 bd3 ba2.1k sqft610 Lynn Brk, Crestview, FL 32539For SaleMLS ID #1010326, Abbott Martin Group, EXP Realty LLC. ECAOR
- $466,0004 bd3 ba2.3k sqft1129 Shoal River Dr, Crestview, FL 32539For SaleMLS ID #1006463, Blue Wave Group, Coldwell Banker Realty. ECAOR
- $310,0004 bd2 ba1.9k sqft4717 Whitewater Ln, Crestview, FL 32539For SaleMLS ID #998133, Michele Griffin, Century 21 AllPoints Realty. ECAOR
- $310,0004 bd2 ba1.7k sqft211 Laurel Hill St, Crestview, FL 32539For SaleMLS ID #1010658, Gordon R Boyer, EXP Realty LLC. ECAOR
