May I have your attention please!
VA-APPROVED BUILDER! SPRAWLING BRICK RANCH! 5 BR/3 BATH FLOORPLAN! 3-CAR GARAGE! .98 ACRE! HIGHLY SOUGHT-AFTER NEIGHBORHOOD! SO MUCH MORE!
Welcome to 212 Kirkwood Run, CLOSE TO CRESTVIEW'S RIVERLAND... located in heavily favored ASHLEY PLACE.
This Cassady Homes ''NEARLY NEW CONSTRUCTION'' offers an ALL BRICK open-concept design... with elevated ceilings, upgraded moldings/trim, decorative art alcove, neutral paint... and WOOD PLANK TILE FLOORING THROUGHOUT THE ENTIRE SPACE.
There's a FORMAL DINING ROOM highlighted by tray ceiling with recessed double crown inlay and LARGE PICTURE WINDOW.
The GRAND LIVING ROOM LIVES LARGE with room for multiple furniture layouts and large holiday gatherings.
The Chef's Kitchen offers white shaker cabinetry with integrated accent lighting, granite counters, walk-in pantry, stainless steel appliances, breakfast bar and breakfast nook.
The large theming continues in the master suite. The master bedroom features tray ceiling with recessed double crown inlay (several in the home), spacious walk-in closet... and a seating area overlooking the riverland.
The master bathroom offers spa-like serenity and includes a deep soaker tub, 2-person walk-in shower with custom river rock accents/tiled wood plank surround.. and an expansive granite vanity with 2 sinks. There's also a pocket door!
Bedrooms #2 and #3 share a bathroom (bathroom #2), and these bedrooms includes deep closets and tile wood plank flooring. Bedroom #4 is off the living room and includes 2 deep closets and 2 points of entry (living room or hallway).
Bedroom #5 is private and perfectly suited for in-laws or guests. The bedroom is spacious, with deep closet, neutral paint, wood plank tile flooring... and is located beside a private bathroom (bathroom #3).
Bathrooms #2 and #3 each feature standard tub/shower combo with single granite vanity and antique bronze lights and fixtures.
Now let's explore the exterior.
This home boasts GUTTERS, a 3-CAR GARAGE, elongated driveway with parking pad, COVERED LANAI with open patio space, LARGE .98 ACRE LOT, partially fenced backyard, and a vacant neighboring lot that can not be developed! #HelloPrivacy
The home is also near the cul-de-sac (dead end road) and is surrounded by Yellow River Woodland, in Crestview's beloved Ashley Place!
Did I mention this home is zoned for the NEW MIDDLE SCHOOL? Yep... that too!
Owner hates to sell, but duty calls! Make an offer today... Because this home is priced to move!
For sale
$574,977
212 Kirkwood Run, Crestview, FL 32536
5beds
2,580sqft
Single Family Residence
Built in 2022
0.98 Acres Lot
$569,700 Zestimate®
$223/sqft
$-- HOA
What's special
Granite countersNeutral paintElevated ceilingsAll brick open-concept designPartially fenced backyardLarge picture windowDecorative art alcove
- 21 days
- 530
- 55
Likely to sell faster than
Zillow last checked:
Listing updated:
Listed by:
The Tessa Savoy Team 850-520-1113,
Coldwell Banker Realty,
Tessa M Savoy 850-520-1113,
Coldwell Banker Realty
Source: ECAOR,MLS#: 1011191
Facts & features
Interior
Bedrooms & bathrooms
- Bedrooms: 5
- Bathrooms: 3
- Full bathrooms: 3
Primary bedroom
- Level: First
- Area: 396 Square Feet
- Dimensions: 18 x 22
Bedroom
- Level: First
- Area: 138 Square Feet
- Dimensions: 12 x 11.5
Bedroom
- Level: First
- Area: 138 Square Feet
- Dimensions: 11.5 x 12
Bedroom
- Level: First
- Area: 154 Square Feet
- Dimensions: 14 x 11
Bedroom
- Level: First
- Area: 138 Square Feet
- Dimensions: 11.5 x 12
Primary bathroom
- Level: First
- Area: 66 Square Feet
- Dimensions: 11 x 6
Bathroom
- Level: First
- Area: 35 Square Feet
- Dimensions: 7 x 5
Bathroom
- Level: First
- Area: 42 Square Feet
- Dimensions: 6 x 7
Breakfast room
- Level: First
- Area: 80 Square Feet
- Dimensions: 10 x 8
Dining room
- Level: First
- Area: 150 Square Feet
- Dimensions: 12.5 x 12
Garage
- Level: First
- Area: 633 Square Feet
- Dimensions: 21.1 x 30
Kitchen
- Level: First
- Area: 180 Square Feet
- Dimensions: 12 x 15
Laundry
- Level: First
- Area: 45 Square Feet
- Dimensions: 5 x 9
Living room
- Description: Buyer to Verify all Measurements
- Level: First
- Area: 446.25 Square Feet
- Dimensions: 25.5 x 17.5
Heating
- Central
Cooling
- Central Air
Appliances
- Included: Dishwasher, Microwave, Refrigerator, Electric Water Heater
- Laundry: Washer/Dryer Hookup
Features
- Breakfast Bar, Crown Molding, Vaulted Ceiling(s), Tray Ceiling(s), Recessed Lighting, Newly Painted, Pantry, Split Bedroom, Woodwork Painted
- Flooring: Tile
- Common walls with other units/homes: No Common Walls
Interior area
- Total structure area: 2,580
- Total interior livable area: 2,580 sqft
Property
Parking
- Total spaces: 3
- Parking features: Garage Door Opener, Oversized, Garage
- Attached garage spaces: 3
Features
- Stories: 1
- Patio & porch: Covered, Porch
- Exterior features: Rain Gutters
- Fencing: Partial
Lot
- Size: 0.98 Acres
- Dimensions: 300 x 155
- Features: Covenants, Cul-De-Sac, Dead End, Interior Lot, Level, Restrictions
Details
- Parcel number: 023N24006700000530
- Zoning description: City, Resid Single Family
Construction
Type & style
- Home type: SingleFamily
- Architectural style: Traditional
- Property subtype: Single Family Residence
Materials
- Frame, Brick
- Foundation: Slab
- Roof: Shingle
Condition
- Construction Complete
- New construction: No
- Year built: 2022
Utilities & green energy
- Sewer: Septic Tank
- Water: Public
Community & HOA
Community
- Subdivision: ASHLEY PLACE
Location
- Region: Crestview
Financial & listing details
- Price per square foot: $223/sqft
- Tax assessed value: $467,750
- Annual tax amount: $6,394
- Date on market: 9/3/2026
- Road surface type: Paved
Estimated market value
$569,700
$541,000 - $598,000
$2,598/mo
Price history
| Date | Event | Price |
|---|---|---|
| 9/3/2026 | Listed for sale | $574,977-1.7%$223/sqft |
Source:  ECAOR #1011191 Report a problem ECAOR #1011191 Report a problem | ||
| 3/1/2024 | Listing removed | -- |
Source: ECAOR #935110 Report a problem | ||
| 12/10/2023 | Price change | $584,900-2%$227/sqft |
Source: ECAOR #935110 Report a problem | ||
| 10/22/2023 | Listed for sale | $597,000+8.6%$231/sqft |
Source: ECAOR #935110 Report a problem | ||
| 8/15/2022 | Sold | $549,900$213/sqft |
Source: ECAOR #901833 Report a problem | ||
| 7/3/2022 | Pending sale | $549,900$213/sqft |
Source: ECAOR #901833 Report a problem | ||
| 6/22/2022 | Listed for sale | $549,900+1010.9%$213/sqft |
Source: ECAOR #901833 Report a problem | ||
| 6/30/2010 | Sold | $49,500+2.1%$19/sqft |
Source: Public Record Report a problem | ||
| 7/26/2004 | Sold | $48,500$19/sqft |
Source: Public Record Report a problem | ||
Public tax history
| Year | Property taxes | Tax assessment |
|---|---|---|
| 2025 | $6,661 +2.4% | $461,586 +2.9% |
| 2024 | $6,503 -1% | $448,577 +0.2% |
| 2023 | $6,568 +887.7% | $447,534 +995.8% |
| 2022 | $665 +2.1% | $40,839 +5.1% |
| 2021 | $651 +1.4% | $38,872 +2% |
| 2020 | $642 -1% | $38,110 |
| 2019 | $648 -0.9% | $38,110 |
| 2018 | $654 | $38,110 |
| 2017 | $654 -1.3% | $38,110 |
| 2016 | $663 +0.5% | $38,110 +3% |
| 2015 | $660 +0.8% | $37,000 -5.1% |
| 2014 | $655 | $39,000 |
| 2013 | -- | $39,000 |
| 2012 | -- | $39,000 -7.1% |
| 2011 | -- | $42,000 -10.6% |
| 2010 | -- | $47,000 -11.9% |
| 2009 | -- | $53,350 -17.9% |
| 2008 | -- | $65,000 |
| 2007 | -- | $65,000 |
| 2006 | -- | $65,000 +62.5% |
| 2005 | -- | $40,000 +6.4% |
| 2004 | -- | $37,602 +2599.4% |
| 2003 | -- | $1,393 |
Find assessor info on the county website
Monthly payment
Est. payment
Payment breakdown
Explore the cost of this home by adjusting the details. Changes won't be saved.Climate risks
Neighborhood: 32536
Nearby schools
Schools provided by the listing agent
- Elementary: Northwood
- Middle: Pineview
- High: Crestview
Source: ECAOR. This data may not be complete. We recommend contacting the local school district to confirm school assignments for this home.
Similar homes
- $675,0005 bd4 ba3.6k sqft122 Old South Dr, Crestview, FL 32536For Sale
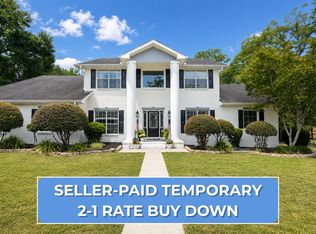
 MLS ID #1004977, Kendra D Hart, Keller Williams Realty Nville. ECAOR
 - $619,9954 bd3 ba2.8k sqft5528 Frontier Dr, Crestview, FL 32536For Sale
 MLS ID #1008380, The Tessa Savoy Team, Coldwell Banker Realty. ECAOR
 - $672,5003 bd3 ba3.1k sqft930 Sioux Cir, Crestview, FL 32536For Sale
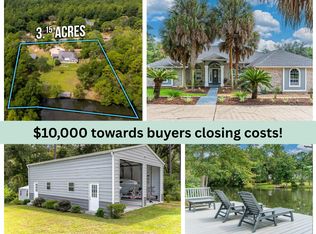 MLS ID #1010173, Caudill Home Team, Keller Williams Realty Cview. ECAOR
 - $595,0003 bd3 ba1.9k sqft108 Creek Dr, Crestview, FL 32536For Sale
 MLS ID #1008457, Marisela F Molnar, ERA American Real Estate. ECAOR
 - $549,2654 bd2 ba2.3k sqft2462 Hammock Ln, Crestview, FL 32536For SaleMLS ID #1001718, The Tessa Savoy Team, Coldwell Banker Realty. ECAOR
- $424,9004 bd2 ba2.2k sqft6034 Dogwood Dr W, Crestview, FL 32536For SaleMLS ID #1009522, Heather Vaughn, The Property Group 850 Inc. ECAOR
- $410,8654 bd3 ba2.6k sqft5925 Wind Trace Rd, Crestview, FL 32536For SaleMLS ID #1010508, The Tessa Savoy Team, Coldwell Banker Realty. ECAOR
- $400,0004 bd3 ba2.8k sqft2652 Paddock Cir, Crestview, FL 32536For SaleMLS ID #1007070, Debbie K Lewis, ERA American Real Estate. ECAOR
- $517,9204 bd3 ba2.4k sqft1465 Mill Creek Dr, Baker, FL 32531For SaleMLS ID #1000217, Michele H Ray, Randy Wise Realty LLC. ECAOR
- $595,0003 bd2 ba1.7k sqft5570 Mount Olive Rd, Crestview, FL 32539For SaleMLS ID #1010179, Kayla N Stack, 1st Class Panhandle. ECAOR
- $635,0004 bd4 ba3k sqft4572 Ashton Cir, Crestview, FL 32536For SaleMLS ID #1006520, Peter Dinh, Real Broker LLC. ECAOR
- $465,0004 bd2 ba2.6k sqft116 Strike Eagle Dr, Crestview, FL 32536For SaleMLS ID #1007279, Anne B Conley, ERA American Real Estate. ECAOR
- $419,0004 bd3 ba2.7k sqft6008 Trestle St, Crestview, FL 32536For SaleMLS ID #1006268, Meagan S Elder, Coldwell Banker Realty. ECAOR
- $324,9004 bd2 ba2k sqft101 Conquest Ave, Crestview, FL 32536For SaleMLS ID #1009440, Jessica R Kelly, Coldwell Banker Realty. ECAOR
- $499,9905 bd3 ba3.1k sqft6001 Fiori Dr, Crestview, FL 32539For SaleMLS ID #1005031, Courtney Pantalena, Coldwell Banker Realty. ECAOR
- $350,0004 bd3 ba2.4k sqft156 S Lindberg St, Crestview, FL 32536For SaleMLS ID #1005703, Heather Vaughn, The Property Group 850 Inc. ECAOR
- $424,9005 bd3 ba2.6k sqft6412 Welannee Blvd, Laurel Hill, FL 32567For SaleMLS ID #1000436, Dino Sinopoli, Coldwell Banker Realty. ECAOR
- $315,0004 bd2 ba2k sqft2273 Lewis St, Crestview, FL 32536For SaleMLS ID #1000597, Sherry W Fowler, ERA American Real Estate. ECAOR
- $359,9004 bd2 ba2.2k sqft2220 Jernigan Dr, Crestview, FL 32536For SaleMLS ID #1002187, Brandy L Lynch, Realty ONE Group Emerald Coast. ECAOR
