Skip main navigation
Sold for $388,900
  • $388,900

    6010 Paige Ln, Crestview, FL 32536

    4beds
    1,934sqft
    Single Family Residence
    Built in 2023
    0.43 Acres Lot
    $386,900 Zestimate®
    $201/sqft
    $2,347 Estimated rent

    Home value

    $386,900

    $368,000 - $406,000

    $2,347/mo

    Zestimate® history
    Loading
    Loading...

    Owner options

    List your home for rent

    $2,347/mo

    Rent Zestimate®

    Find your next renter with Zillow Rental Manager. Plus, with online applications, you can quickly screen prospective tenants – for free.

    Learn more

    $2,347/mo

    Rent Zestimate®

    Refinance and save

    $2,483/mo

    Est. payment

    Refinancing to a lower rate could help reduce your monthly payments and save thousands over the life of the loan.

    See today's rates

    $2,483/mo

    Est. payment

    Explore your selling options

    Work with a Zillow partner agent

    Leverage their expertise and Zillow's premium Showcase listings to get your home seen by more buyers.

    Get started

    List with your own agent

    Get your home in front of millions of buyers by listing it on Zillow.

    Learn how to do it

    Sell it yourself

    Take full control of how buyers see your home on Zillow by listing For Sale by Owner (FSBO).

    List your home

    What's special

    Recessed lighting throughoutLarge flat lotMaster bedroomLaundry roomOpen concept floor planExtra driveway pad spaceTrim work
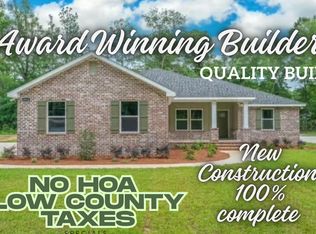
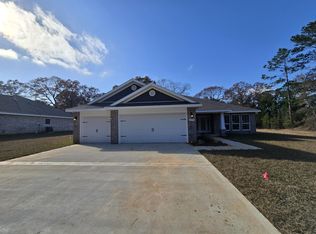
    Brand New Construction! Award Winning Builder! NO HOA! LARGE FLAT LOT! This all brick QUALITY built home is available now and ready to impress. The added touches , trim work, and quality finishes let you know right away this isn't a mass produced cookie cutter home. The open concept floor plan has a great flow and really maximizes space. There is no carpet in the home, LVP flooring and tile throughout.The kitchen features an island with farmhouse sink, cabinet bases with soft close full extension drawer bases and beautiful wood cabinetry. Some of the Upgraded features include cabinetry in the laundry room, board and batten wall trim in the master bedroom and entryway, upgraded lighting and recessed lighting throughout, maniblock water isolation system, irrigation system, extra driveway pad space, and more! The master bathroom features a beautiful freestanding soaker tub and a fully tiled shower with zero entry curbless design and frameless glass door. This beautiful home packs a lot of punch and is offered at an affordable price! If you don't want to spend extra money on HOA dues or higher City taxes this home should be at the top of this list! You'll benefit greatly from the lower county taxes and your have plenty of space on your property to add a workshop, store your boat or RV, and you won't have an HOA telling you what you CAN'T do on your own property. Conveniently located, this home checks all the boxes!Call to schedule your private showing today.

    Zillow last checked:

    Listing updated:

    Listed by:

    Robyn Helt 850-240-2700,

    Elite Real Estate Services of NWFL LLC

    Bought with:

    Tiffani Messmore, 3299208

    Keller Williams Realty Nville

    Deborah Collins, 3213266

    Keller Williams Realty Nville

    Source: ECAOR,MLS#: 943120MLS Logo

    Facts & features

    Interior

    Bedrooms & bathrooms
    • Bedrooms: 4
    • Bathrooms: 2
    • Full bathrooms: 2
    Primary bedroom
    • Level: First
    • Area: 214.4 Square Feet
    • Dimensions: 13.4 x 16
    Bedroom
    • Level: First
    • Area: 121.2 Square Feet
    • Dimensions: 10.1 x 12
    Bedroom
    • Level: First
    • Area: 121 Square Feet
    • Dimensions: 11 x 11
    Bedroom
    • Level: First
    • Area: 121 Square Feet
    • Dimensions: 11 x 11
    Dining area
    • Description: Approximate
    • Level: First
    • Area: 132 Square Feet
    • Dimensions: 12 x 11
    Kitchen
    • Description: Approximsate
    • Level: First
    • Area: 120 Square Feet
    • Dimensions: 10 x 12
    Laundry
    • Description: Approximsate
    • Level: First
    • Area: 48 Square Feet
    • Dimensions: 8 x 6
    Living room
    • Level: First
    • Area: 379.5 Square Feet
    • Dimensions: 16.5 x 23
    Heating
    • Heat Pump
    Cooling
    • Central Air
    Appliances
    • Included: Dishwasher, Microwave, Electric Water Heater
    Features
    • Kitchen Island, Recessed Lighting, Pantry, Walls Wainscoting
    • Flooring: Tile, Vinyl
    • Attic: Pull Down Stairs
    • Common walls with other units/homes: No Common Walls
    Interior area
    • Total structure area: 1,934
    • Total interior livable area: 1,934 sqft

    Property

    Parking
    • Parking features: Garage Door Opener, Oversized
    • Has attached garage: Yes
    Features
    • Stories: 1
    • Patio & porch: Porch
    • Exterior features: Sprinkler System
    Lot
    • Size: 0.43 Acres
    • Dimensions: 90 x 209.89
    • Features: Level
    Details
    • Parcel number: 294N2300000015001E
    • Zoning description: County, Resid Single Family

    Construction

    Type & style
    • Home type: SingleFamily
    • Architectural style: Craftsman
    • Property subtype: Single Family Residence
    Materials
    • Brick, Trim Vinyl
    • Roof: Shingle
    Condition
    • Construction Complete
    • New construction: No
    • Year built: 2023

    Utilities & green energy

    • Sewer: Septic Tank
    • Water: Public

    Community & neighborhood

    Location
    • Region: Crestview
    • Subdivision: NO RECORDED SUBDIVISION

    Other

    Other facts
    • Road surface type: Paved

    Price history

    DateEventPrice
    4/1/2024Sold$388,900$201/sqft
    Source: ECAOR #943120 Report a problem
    2/28/2024Pending sale$388,900$201/sqft
    Source: ECAOR #943120 Report a problem
    2/25/2024Listed for sale$388,900$201/sqft
    Source: ECAOR #943120 Report a problem

    Public tax history

    YearProperty taxesTax assessment
    2024$213 +102.2%$10,080 +7%
    2023$105 $9,420

    Find assessor info on the county website

    Neighborhood: 32536

    Nearby schools

    GreatSchools rating
    Schools provided by the listing agent
    • Elementary: Bob Sikes
    • Middle: Davidson
    • High: Crestview

    Source: ECAOR. This data may not be complete. We recommend contacting the local school district to confirm school assignments for this home.

    Get pre-qualified for a loan
    At Zillow Home Loans, we can pre-qualify you in as little as 5 minutes with no impact to your credit score.

    An equal housing lender. NMLS #10287.

    Sell for more on Zillow
    Get a Zillow Showcase℠ listing at no additional cost and you could sell for .
    $386,900
    2% more
    +$7,738
    With Zillow Showcase(estimated)
    $394,638