***$20,000 FLEX CASH*** NOW AVAILABLE WITH PURCHASE... and buyer can spend it anyway they see fit (INTEREST RATE BUYDOWN/CLOSING COST/UPGRADES)!!!
This RARE WHITWORTH PLAN boasts 2 LIVING ROOMS--2 DINING AREAS--2 PANTRIES--3 SEPARATE WINGS-- and EVERY BEDROOM HAS A WALK-IN CLOSET! Did I mention WORKSHOP? #KeepReading
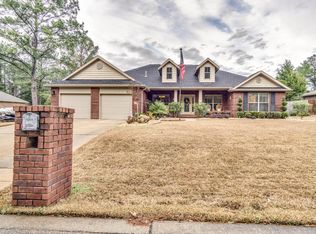
Step inside Whitworth's RARE Palmyra II-- a spacious 4 BR/3 BATH 2600-PLUS sq ft BRICK FORTRESS designed for LARGE HOUSEHOLDS!
The home features multiple upgrades like etched decorative glass front door entry, 18'' porcelain tile flooring (with mosaic embellishments), upgraded moldings/trim package, BRAND NEW CARPET, gutters, driveway expansion... and that's the short list!
Zone 1 - Features Living Room #1 and Dining Room #1... with exterior door leading to the lanai. More on the outdoor amenities a little later.
Zone 2 - Features Living Room #2 and Dining Area #2... with another exterior door leading to the lanai. It also features the chef's kitchen!
The Kitchen offers staggered maple cabinetry with custom POT DRAWERS, gorgeous GRANITE counters and 2 PANTRIES! There's also upgraded UNDER CABINET LIGHTING and a 2-TIER KITCHEN ISLAND with countertop seating.
No need to feel separated from folks hanging out in the other zone! The builder added a CASED INTERIOR PASS-THROUGH WINDOW (with plantation shutters)... keeping Zone 1 and Zone 2 connected.
Let's explore the wings!
(continued) The MASTER WING (wing #1) is large and secluded... with brand new carpet in the bedroom, designated lounge area, and 2 walk-in closets. Bonus: Private exterior door leads to the lanai.
The Master Bath offers marble jacuzzi soaker with garden window and marble walk-in shower big enough for 2! Expansive marble vanity features 2 sinks and the coveted dedicated makeup alcove!
The GUEST WING (wing #2) features 2 spacious bedrooms, with brand-new carpet and walk-in closets, plus a full bathroom with marble vanity and marble tub/shower surround. Bonus: a separate exterior bathroom door provides convenient access should you decide to install a pool. Thoughtful planning by the builder!
The INLAW WING (wing #3) plays host to the largest guest bedroom (new carpet and walk-in closet included), the 3rd full bathroom (which also features marble vanity and marble tub/shower surround) and the laundry room.
Laundry room leads to spacious 2-Car Garage and DRIVEWAY EXPANSION that will accommodate multiple vehicles.
The home's exterior is impressive... showcasing decorative brick banding, stately columns, mature landscaping, gutter system and a fully privacy-fenced backyard with 2 gates (single and double).
Step through the gates and you'll find 2 buildings (storage shed and powered workshop), a firepit area, dedicated stargazing area with telescope, gardening area, backyard lanai, and new septic drain field offering peace of mind protection for years to come.
Other notable mentions: 2 minutes from the middle school, 3 minutes from the high school, quick commute to the base (via brand new bypass) and COUNTY TAXES!
This floorplan is rare for our area... so you better hurry! This home is priced to move!
For sale
$410,865
5925 Wind Trace Rd, Crestview, FL 32536
4beds
2,638sqft
Single Family Residence
Built in 2007
0.34 Acres Lot
$406,400 Zestimate®
$156/sqft
$-- HOA
What's special
Decorative brick bandingGorgeous granite countersBrand new carpetFirepit areaGardening areaGutter systemBackyard lanai
- 24 days
- 756
- 65
Zillow last checked:
Listing updated:
Listed by:
The Tessa Savoy Team 850-520-1113,
Coldwell Banker Realty,
Tessa M Savoy 850-520-1113,
Coldwell Banker Realty
Source: ECAOR,MLS#: 1010508
Facts & features
Interior
Bedrooms & bathrooms
- Bedrooms: 4
- Bathrooms: 3
- Full bathrooms: 3
Primary bedroom
- Level: First
- Area: 266.4 Square Feet
- Dimensions: 18 x 14.8
Bedroom
- Level: First
- Area: 168 Square Feet
- Dimensions: 14 x 12
Bedroom
- Level: First
- Area: 144 Square Feet
- Dimensions: 12 x 12
Bedroom
- Level: First
- Area: 100 Square Feet
- Dimensions: 10 x 10
Primary bathroom
- Level: First
- Area: 140 Square Feet
- Dimensions: 10 x 14
Bathroom
- Level: First
- Area: 75.6 Square Feet
- Dimensions: 12.6 x 6
Bathroom
- Level: First
- Area: 35 Square Feet
- Dimensions: 7 x 5
Breakfast room
- Level: First
- Area: 104 Square Feet
- Dimensions: 13 x 8
Dining room
- Level: First
- Area: 181.5 Square Feet
- Dimensions: 16.5 x 11
Family room
- Level: First
- Area: 273 Square Feet
- Dimensions: 19.5 x 14
Kitchen
- Description: Eat-in Kitchen
- Level: First
- Area: 189 Square Feet
- Dimensions: 14 x 13.5
Laundry
- Level: First
- Area: 69.55 Square Feet
- Dimensions: 10.7 x 6.5
Living room
- Level: First
- Area: 217 Square Feet
- Dimensions: 15.5 x 14
Heating
- Natural Gas
Cooling
- Central Air, Ceiling Fan(s)
Appliances
- Included: Dishwasher, Microwave, Gas Water Heater
- Laundry: Washer/Dryer Hookup
Features
- Breakfast Bar, Crown Molding, Vaulted Ceiling(s), Pantry, Split Bedroom, Woodwork Painted
- Flooring: Tile, Carpet
- Windows: Double Pane Windows
- Common walls with other units/homes: No Common Walls
Interior area
- Total structure area: 2,638
- Total interior livable area: 2,638 sqft
Property
Parking
- Total spaces: 8
- Parking features: Garage Door Opener, Oversized
- Attached garage spaces: 2
Features
- Stories: 1
- Patio & porch: Covered, Porch
- Exterior features: Private Yard, Rain Gutters
- Fencing: Privacy
Lot
- Size: 0.34 Acres
- Dimensions: 105 x 140
- Features: Covenants, Interior Lot, Level, Restrictions
Details
- Additional structures: Workshop, Yard Building
- Parcel number: 324N231200000C0150
- Zoning description: County, Resid Single Family
Construction
Type & style
- Home type: SingleFamily
- Architectural style: Ranch
- Property subtype: Single Family Residence
Materials
- Brick, Trim Vinyl
- Foundation: Slab
- Roof: Shingle
Condition
- Construction Complete
- New construction: No
- Year built: 2007
Utilities & green energy
- Sewer: Septic Tank
- Water: Public
Community & HOA
Community
- Subdivision: Wind Meadows
HOA
- Has HOA: Yes
- Services included: Management
Location
- Region: Crestview
Financial & listing details
- Price per square foot: $156/sqft
- Tax assessed value: $333,898
- Annual tax amount: $2,909
- Date on market: 8/24/2026
- Road surface type: Paved
Estimated market value
$406,400
$386,000 - $427,000
$2,453/mo
Price history
| Date | Event | Price |
|---|---|---|
| 8/24/2026 | Listed for sale | $410,865+44.2%$156/sqft |
Source:  ECAOR #1010508 Report a problem ECAOR #1010508 Report a problem | ||
| 6/8/2020 | Sold | $285,000$108/sqft |
Source: Public Record Report a problem | ||
| 4/2/2020 | Pending sale | $285,000$108/sqft |
Source: Keller Williams Emerald Coast Realty #843636 Report a problem | ||
| 3/27/2020 | Listed for sale | $285,000+5.7%$108/sqft |
Source: Keller Williams Realty Navarre #843636 Report a problem | ||
| 6/16/2017 | Sold | $269,700$102/sqft |
Source: ECAOR #772297 Report a problem | ||
| 3/30/2017 | Listed for sale | $269,700+0.3%$102/sqft |
Source: ERA American Real Estate #772297 Report a problem | ||
| 3/17/2008 | Sold | $269,000+497.8%$102/sqft |
Source: Public Record Report a problem | ||
| 2/13/2007 | Sold | $45,000$17/sqft |
Source: Public Record Report a problem | ||
Public tax history
| Year | Property taxes | Tax assessment |
|---|---|---|
| 2025 | $2,910 -8.6% | $333,898 -7.9% |
| 2024 | $3,183 -2.6% | $362,646 -1.7% |
| 2023 | $3,267 +2.8% | $368,772 +6.6% |
| 2022 | $3,178 +20.9% | $345,794 +38.2% |
| 2021 | $2,630 +49.4% | $250,198 +5.4% |
| 2020 | $1,760 -17.8% | $237,404 +2.3% |
| 2019 | $2,142 +0.6% | $232,066 +1.9% |
| 2018 | $2,129 | $227,739 +16.9% |
| 2017 | $2,129 +20.5% | $194,778 +2.1% |
| 2016 | $1,767 +2.7% | $190,772 +0.7% |
| 2015 | $1,721 -2.6% | $189,446 +0.8% |
| 2014 | $1,766 | $187,942 +1.5% |
| 2013 | -- | $185,165 +1.7% |
| 2012 | -- | $182,070 +3% |
| 2011 | -- | $176,767 +1.5% |
| 2010 | -- | $174,155 +2.7% |
| 2009 | -- | $169,576 -33.7% |
| 2008 | -- | $255,823 +752.7% |
| 2007 | -- | $30,000 |
Find assessor info on the county website
Monthly payment
Est. payment
Payment breakdown
Explore the cost of this home by adjusting the details. Changes won't be saved.Climate risks
Neighborhood: 32536
Nearby schools
Schools provided by the listing agent
- Elementary: Bob Sikes
- Middle: Davidson
- High: Crestview
Source: ECAOR. This data may not be complete. We recommend contacting the local school district to confirm school assignments for this home.
Similar homes
- $400,0004 bd3 ba2.8k sqft2652 Paddock Cir, Crestview, FL 32536For Sale
 MLS ID #1007070, Debbie K Lewis, ERA American Real Estate. ECAOR
 - $439,9004 bd4 ba3k sqft110 Overview Dr, Crestview, FL 32539For Sale
 MLS ID #1011851, Your House Team, RE/MAX Agency One. ECAOR
 - $389,9004 bd3 ba2.9k sqft5302 Marilea Ct, Crestview, FL 32536For Sale
 MLS ID #1005636, Leigh Ann Chessher, The Property Group 850 Inc. ECAOR
 - $399,9005 bd3 ba2.3k sqft201 Seneca Trl, Crestview, FL 32536For Sale
 MLS ID #1006824, Jillian R Coon, ERA American Real Estate. ECAOR
 - $389,0004 bd3 ba2.3k sqft743 Lime Ln, Crestview, FL 32536For SaleMLS ID #1008219, Heather Vaughn, The Property Group 850 Inc. ECAOR
- $365,0004 bd2 ba2.1k sqft2182 Hagood Loop, Crestview, FL 32536For SaleMLS ID #999336, The Proper Group, Coldwell Banker Realty. ECAOR
- $339,8003 bd2 ba1.7k sqft128 Twin Oak Dr, Crestview, FL 32536For SaleMLS ID #1004970, Anne B Conley, ERA American Real Estate. ECAOR
- $379,0004 bd2 ba2.6k sqft5632 N Brook Dr, Crestview, FL 32539For SaleMLS ID #1000287, Kiliea Morgan, Coldwell Banker Realty. ECAOR
- $420,0006 bd4 ba3.2k sqft303 Keswick Ln, Crestview, FL 32536For SaleMLS ID #1010858, Larry Hughes, The Property Group 850 Inc. ECAOR
- $349,9004 bd2 ba2.3k sqft6280 Equine Dr, Crestview, FL 32536For SaleMLS ID #1008376, Amanda L Gaskin, Briar Patch Realty LLC. ECAOR
- $405,0004 bd2 ba2.1k sqft307 Gauntlet Dr, Crestview, FL 32539For SaleMLS ID #1009681, Cheryl J Songster, Spence Properties. ECAOR
- $419,9006 bd4 ba3.2k sqft231 Baycliff Dr, Crestview, FL 32536For SaleMLS ID #987497, Hattie M Auclair, Coldwell Banker Realty. ECAOR
- $359,9004 bd2 ba2.2k sqft2220 Jernigan Dr, Crestview, FL 32536For SaleMLS ID #1002187, Brandy L Lynch, Realty ONE Group Emerald Coast. ECAOR
- $369,4004 bd2 ba2.3k sqft5621 N Brook Dr, Crestview, FL 32539For SaleMLS ID #1005182, Team Laurie & Lori, RE/MAX Agency One. ECAOR
- $424,9005 bd3 ba2.6k sqft6412 Welannee Blvd, Laurel Hill, FL 32567For SaleMLS ID #1000436, Dino Sinopoli, Coldwell Banker Realty. ECAOR
- $324,9004 bd2 ba2k sqft101 Conquest Ave, Crestview, FL 32536For SaleMLS ID #1009440, Jessica R Kelly, Coldwell Banker Realty. ECAOR
- $390,0003 bd3 ba2.3k sqft103 Par Ct, Crestview, FL 32536For SaleMLS ID #1004847, Skyler R Cooley, World Impact Real Estate. ECAOR
- $335,0004 bd2 ba1.8k sqft3058 Zach Ave, Crestview, FL 32536For SaleMLS ID #1008837, Christy M Dennis, The Property Group 850 Inc. ECAOR
- $465,0004 bd2 ba2.6k sqft116 Strike Eagle Dr, Crestview, FL 32536For SaleMLS ID #1007279, Anne B Conley, ERA American Real Estate. ECAOR
- $319,0004 bd2 ba2.1k sqft6214 Flash Ln, Crestview, FL 32536For SaleMLS ID #1006038, The Lotus Group, Coldwell Banker Realty. ECAOR
