***New photos coming soon***
5222 Fowler Road -- Space, Privacy & Endless Possibilities!
Looking for room to live, work, build, and store all your toys? This property has it all!
Situated on nearly 5 wooded acres, this beautiful 2022-built home offers over 2,500 sq. ft., 5 bedrooms, 3 full bathrooms, and TWO living areas.
Outside, you'll find TWO 25' x 35' x 12' metal workshops, each with a 10' x 10' overhead garage door, plus a NEW 24' x 36' x 10' pole barn--perfect for a business, workshop, equipment, vehicles, boats, ATVs, hobbies, or extra storage.
Recent improvements include cleared underbrush, perimeter fencing with gate, rear deck roofing with new insulation, NEW outdoor hot/cold shower, NEW insulated well house, fresh interior tape/texture/paint, NEW 220-volt generator hookup, locking safe room, container storm shelter, custom Levelor blinds, and NEW exterior skirting.
Enjoy peaceful country living, privacy, wildlife, and room to spread out, all while being approximately 27 minutes from the beach!
Whether you're looking for a private homestead, workshop property, contractor's headquarters, hobbyist's dream, or simply room to grow, 5222 Fowler Road offers incredible flexibility.
Live, work, create, and enjoy your own private retreat with the Gulf Coast just a short drive away!
For sale
$459,000
5222 Fowler Rd, Crestview, FL 32539
5beds
2,522sqft
Manufactured Home
Built in 2022
4.72 Acres Lot
$-- Zestimate®
$182/sqft
$-- HOA
What's special
Custom levelor blindsLocking safe roomContainer storm shelterNew insulated well housePerimeter fencing with gate
- 15 hours
- 88
- 2
Zillow last checked:
Listing updated:
Listed by:
Mary J Osgard 850-424-1304,
EXP Realty LLC
Source: ECAOR,MLS#: 1012470
Facts & features
Interior
Bedrooms & bathrooms
- Bedrooms: 5
- Bathrooms: 3
- Full bathrooms: 3
Primary bedroom
- Description: Split plan for the Master Suite
- Level: First
- Area: 200.02 Square Feet
- Dimensions: 14.6 x 13.7
Bedroom
- Description: Bedroom number 2
- Level: First
- Area: 146 Square Feet
- Dimensions: 14.6 x 10
Bedroom
- Description: Bedroom number 3
- Level: First
- Area: 120 Square Feet
- Dimensions: 12 x 10
Bedroom
- Description: Bedroom number 4
- Level: First
- Area: 145 Square Feet
- Dimensions: 10 x 14.5
Bedroom
- Description: Bedroom number 5
- Level: First
- Area: 181.5 Square Feet
- Dimensions: 11 x 16.5
Primary bathroom
- Description: Great Size Master Bath!!
- Level: First
- Area: 198.65 Square Feet
- Dimensions: 14.5 x 13.7
Bathroom
- Level: First
- Area: 40 Square Feet
- Dimensions: 5 x 8
Bathroom
- Level: First
- Area: 64.8 Square Feet
- Dimensions: 5.4 x 12
Dining room
- Description: Sliding glass doors lead out to back yard!
- Level: First
- Area: 140 Square Feet
- Dimensions: 14 x 10
Kitchen
- Description: Lots of Upgrades in this beautiful kitchen
- Level: First
- Area: 196 Square Feet
- Dimensions: 14 x 14
Living room
- Level: First
- Area: 270 Square Feet
- Dimensions: 18 x 15
Other
- Description: Hallway
- Level: First
- Area: 87 Square Feet
- Dimensions: 3 x 29
Other
- Description: Closet in Master Bath
- Level: First
- Area: 56 Square Feet
- Dimensions: 4 x 14
Pantry
- Level: First
- Area: 54 Square Feet
- Dimensions: 6 x 9
Utility room
- Level: First
- Area: 88 Square Feet
- Dimensions: 11 x 8
Utility room
- Level: First
- Area: 88 Square Feet
- Dimensions: 11 x 8
Heating
- Central
Cooling
- Central Air
Appliances
- Included: Dishwasher, Dryer, Range Hood, Refrigerator, Washer, Electric Water Heater
- Laundry: Washer/Dryer Hookup
Features
- Vaulted Ceiling(s), Kitchen Island, Newly Painted, Pantry, Shelving, Split Bedroom
- Flooring: Laminate
- Windows: Window Treatments
Interior area
- Total structure area: 2,522
- Total interior livable area: 2,522 sqft
Property
Parking
- Parking features: Detached Carport, Detached, RV Access/Parking, Carport, Garage
- Has garage: Yes
- Has carport: Yes
Features
- Stories: 1
- Patio & porch: Deck, Porch
- Exterior features: Outdoor Shower
- Pool features: Above Ground
- Fencing: Full
Lot
- Size: 4.72 Acres
- Features: Interior Lot, Level, See Remarks, Wooded
Details
- Parcel number: 133N22000000050040
- Zoning description: County, Mobile Home
Construction
Type & style
- Home type: MobileManufactured
- Property subtype: Manufactured Home
Materials
- Vinyl Siding, Trim Vinyl
- Roof: Shingle,Roof Pitched
Condition
- Construction Complete
- New construction: No
- Year built: 2022
Utilities & green energy
- Sewer: Septic Tank
Community & HOA
Community
- Security: Smoke Detector(s)
- Subdivision: NONE
Location
- Region: Crestview
Financial & listing details
- Price per square foot: $182/sqft
- Tax assessed value: $260,382
- Annual tax amount: $2,585
- Date on market: 9/22/2026
- Road surface type: Paved
Estimated market value
Not available
Estimated sales range
Not available
Not available
Price history
| Date | Event | Price |
|---|---|---|
| 9/22/2026 | Listed for sale | $459,000+15%$182/sqft |
Source:  ECAOR #1012470 Report a problem ECAOR #1012470 Report a problem | ||
| 7/2/2025 | Sold | $399,000$158/sqft |
Source:  CPAR #769144 Report a problem CPAR #769144 Report a problem | ||
| 2/28/2025 | Pending sale | $399,000$158/sqft |
Source: ECAOR #969128 Report a problem | ||
| 2/28/2025 | Contingent | $399,000$158/sqft |
Source: CPAR #769144 Report a problem | ||
| 2/21/2025 | Listed for sale | $399,000+36.2%$158/sqft |
Source: ECAOR #969128 Report a problem | ||
| 5/30/2023 | Sold | $293,000-2%$116/sqft |
Source: Agent Provided Report a problem | ||
| 2/9/2023 | Pending sale | $299,000$119/sqft |
Source: ECAOR #912785 Report a problem | ||
| 12/2/2022 | Listed for sale | $299,000+298.7%$119/sqft |
Source: ECAOR #912785 Report a problem | ||
| 1/27/2022 | Sold | $75,000+158.6%$30/sqft |
Source: Public Record Report a problem | ||
| 9/29/2003 | Sold | $29,000$11/sqft |
Source: Public Record Report a problem | ||
Public tax history
| Year | Property taxes | Tax assessment |
|---|---|---|
| 2025 | $2,586 +2.3% | $260,382 +2.6% |
| 2024 | $2,527 +698.9% | $253,808 +1072.4% |
| 2023 | $316 +39.1% | $21,648 +7% |
| 2022 | $227 -31.6% | $20,232 -29.2% |
| 2021 | $332 +1.3% | $28,560 +2% |
| 2020 | $328 -5.9% | $28,000 -5.5% |
| 2019 | $349 -1% | $29,634 |
| 2018 | $352 | $29,634 |
| 2017 | $352 -1.9% | $29,634 |
| 2016 | $359 +1% | $29,634 +3% |
| 2015 | $355 -0.1% | $28,771 -5% |
| 2014 | $356 | $30,285 |
| 2013 | -- | $30,285 |
| 2012 | -- | $30,285 -3% |
| 2011 | -- | $31,220 -5% |
| 2010 | -- | $32,863 -12% |
| 2009 | -- | $37,345 -3% |
| 2008 | -- | $38,500 |
| 2007 | -- | $38,500 |
| 2006 | -- | $38,500 +57.1% |
| 2005 | -- | $24,500 +6.6% |
| 2004 | -- | $22,974 +43% |
| 2003 | -- | $16,065 +40.6% |
| 2002 | -- | $11,424 +2% |
| 2001 | -- | $11,200 |
Find assessor info on the county website
Monthly payment
Climate risks
Neighborhood: 32539
Nearby schools
Schools provided by the listing agent
- Elementary: Bob Sikes
- Middle: Davidson
- High: Crestview
Source: ECAOR. This data may not be complete. We recommend contacting the local school district to confirm school assignments for this home.
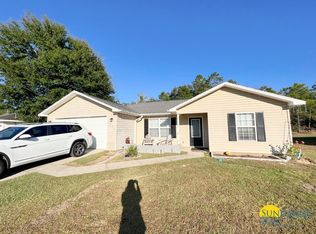

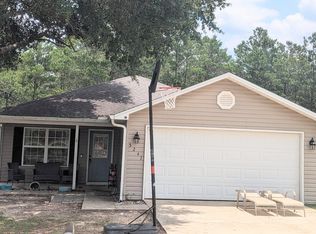
Similar homes
- $439,9004 bd4 ba3k sqft110 Overview Dr, Crestview, FL 32539For Sale

 MLS ID #1011851, Your House Team, RE/MAX Agency One. ECAOR
 - $399,0004 bd2 ba1.5k sqft5655 Jv Woolley Rd, Crestview, FL 32539For Sale
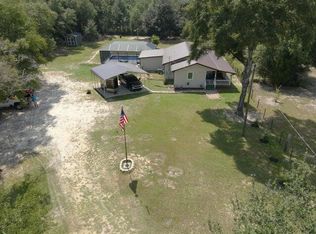 MLS ID #1006874, Derik S Smith, LPT Realty LLC. ECAOR
 - $399,0004 bd2 ba1.5k sqft5655 J V Woolley Rd, Crestview, FL 32539For Sale
 MLS ID #685380, Patricia Spires, LPT Realty. PAR
 - $499,9905 bd3 ba3.1k sqft6001 Fiori Dr, Crestview, FL 32539For Sale
 MLS ID #1005031, Courtney Pantalena, Coldwell Banker Realty. ECAOR
 - $549,0004 bd3 ba2.5k sqft3687 Airport Rd, Crestview, FL 32539For SaleMLS ID #998169, Wanda G Roberts, Wanda G Roberts Realty LLC. ECAOR
- $325,0003 bd2 ba1.7k sqft3062 Highland Ave, Crestview, FL 32539For SaleMLS ID #974519, Karey Campbell, Campbell & Company Realty Inc. ECAOR
- $595,0003 bd2 ba1.7k sqft5570 Mount Olive Rd, Crestview, FL 32539For SaleMLS ID #1010179, Kayla N Stack, 1st Class Panhandle. ECAOR
- $385,0005 bd3 ba2.3k sqft981 E Chestnut Ave, Crestview, FL 32539For SaleMLS ID #1004073, Morgan B Feagin, R&R Realty Homes Inc. ECAOR
- $400,0004 bd3 ba2.7k sqft5644 Old Bethel Rd, Crestview, FL 32536For SaleMLS ID #994841, Tomasz A Bielenin, RE/MAX Agency One. ECAOR
- $424,9005 bd3 ba2.6k sqft6412 Welannee Blvd, Laurel Hill, FL 32567For SaleMLS ID #1000436, Dino Sinopoli, Coldwell Banker Realty. ECAOR
- $425,0004 bd4 ba2.6k sqft4531 Annabelle Ln, Crestview, FL 32539For SaleMLS ID #1008841, Caudill Home Team, Keller Williams Realty Cview. ECAOR
- $399,9004 bd2 ba2.6k sqft365 Merlin Ct, Crestview, FL 32539For SaleMLS ID #995331, Jacob J Foreman, Coldwell Banker Realty. ECAOR
- $379,9004 bd3 ba2.9k sqft6070 Dogwood Dr W, Crestview, FL 32536For SaleMLS ID #988772, Cheryl J Songster, Spence Properties. ECAOR
- $349,9005 bd3 ba2.5k sqft3503 Sugar Maple Ln, Crestview, FL 32539For SaleMLS ID #1003580, Jacob J Foreman, Coldwell Banker Realty. ECAOR
- $360,0004 bd3 ba2.1k sqft610 Lynn Brk, Crestview, FL 32539For SaleMLS ID #1010326, Abbott Martin Group, EXP Realty LLC. ECAOR
- $410,8654 bd3 ba2.6k sqft5925 Wind Trace Rd, Crestview, FL 32536For SaleMLS ID #1010508, The Tessa Savoy Team, Coldwell Banker Realty. ECAOR
- $365,0003 bd2 ba1.4k sqft104 Stephens Ln, Crestview, FL 32539For SaleMLS ID #1008654, Amanda H Jenkins, Lokation. ECAOR
- $325,0004 bd2 ba1.8k sqft5768 Marigold Loop, Crestview, FL 32539For SaleMLS ID #1010987, Destiny D Powell, Innerscope Realty LLC. ECAOR
- $345,0004 bd2 ba2.1k sqft6022 Hidden Valley Rd, Crestview, FL 32539For SaleMLS ID #997264, Anna M White, Ellis Realty LLC. ECAOR
- $408,0004 bd3 ba2.3k sqft708 Quintana St, Crestview, FL 32539For SaleMLS ID #1003846, Wendy D Anders, Coldwell Banker Realty. ECAOR
