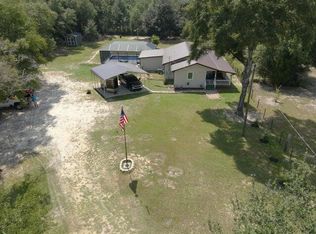
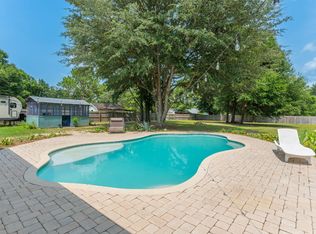
Pool home: Enjoy modern Luxury Vinyl Plank flooring, updated bathrooms, a long-lasting metal roof, and central AC. Built to Last: Rest easy knowing the home is structurally reinforced with heavy-duty galvanized steel support beams. Room to Grow: With 4 spacious bedrooms, there is plenty of space for a growing family, a nursery, or a dedicated playroom. The Ultimate Family Kitchen: Featuring durable granite countertops and stainless steel appliances, making busy school-night meal prep an absolute breeze. Your Ultimate Outdoor Paradise: Upgraded Saltwater Pool: Cool off in the premium saltwater pool, entirely protected by a full pool enclosure to keep bugs out and maintenance low. Shed with Electricity: The ultimate bonus space! Perfect for a workshop, hobby room, or heavy-duty storage with full power already hooked up. Cozy Fire Pit: Gather the family for weekend s'mores and starry country nights around your private backyard fire pit. New Carport: Keep your vehicles protected from the elements with a brand-new, durable carport. No HOA: Say goodbye to strict neighborhood rules and monthly fees. You have the total freedom to park your boat, build a playground, or start a family garden on your flat, cleared 1.27-acre lot
For sale
Price cut: $1K (8/13)
$399,000
5655 J V Woolley Rd, Crestview, FL 32539
4beds
1,506sqft
Single Family Residence
Built in 1986
1.27 Acres Lot
$-- Zestimate®
$265/sqft
$-- HOA
What's special
New carportFull pool enclosureDurable granite countertopsUpgraded saltwater poolLong-lasting metal roofUpdated bathroomsShed with electricity
- 74 days
- 1,030
- 76
Zillow last checked:
Listing updated:
Listed by:
Patricia Spires 850-621-4013,
LPT Realty
Source: PAR,MLS#: 685380
Facts & features
Interior
Bedrooms & bathrooms
- Bedrooms: 4
- Bathrooms: 2
- Full bathrooms: 2
Primary bedroom
- Level: First
- Area: 136.08
- Dimensions: 10.8 x 12.6
Bedroom
- Level: First
- Area: 180.96
- Dimensions: 11.6 x 15.6
Bedroom 1
- Level: First
- Area: 86.4
- Dimensions: 9.6 x 9
Bedroom 2
- Level: First
- Area: 133.76
- Dimensions: 17.6 x 7.6
Kitchen
- Level: First
- Area: 214.2
- Dimensions: 12.6 x 17
Living room
- Level: First
- Area: 234.36
- Dimensions: 12.6 x 18.6
Heating
- Central, Wall/Window Unit(s)
Cooling
- Central Air, Wall/Window Unit(s), Ceiling Fan(s), ENERGY STAR Qualified Equipment, ENERGY STAR Qualified Room AC, ENERGY STAR Qualified Wall/Window Unit(s)
Appliances
- Included: Electric Water Heater, Dryer, Washer, Dishwasher, Microwave, Refrigerator, ENERGY STAR Qualified Dishwasher, ENERGY STAR Qualified Dryer, ENERGY STAR Qualified Refrigerator, ENERGY STAR Qualified Appliances, ENERGY STAR Qualified Washer, ENERGY STAR Qualified Water Heater
- Laundry: Inside, W/D Hookups
Features
- Baseboards, Ceiling Fan(s), High Ceilings, Track Lighting
- Flooring: Tile
- Doors: ENERGY STAR Qualified Doors
- Windows: Storm Window(s), Blinds, Drapes, Drapery Rods, Impact Resistant Windows
- Has basement: No
- Has fireplace: Yes
Interior area
- Total structure area: 1,506
- Total interior livable area: 1,506 sqft
Video & virtual tour
Property
Parking
- Total spaces: 2
- Parking features: 2 Car Carport, Covered, Detached, Guest
- Carport spaces: 2
Features
- Levels: One
- Stories: 1
- Patio & porch: Covered, Lanai, Porch, Screened, Covered Deck
- Exterior features: Fire Pit, Rain Gutters
- Has private pool: Yes
- Pool features: In Ground, Salt Water, Screen Enclosure
- Fencing: Back Yard,Chain Link,Full
Lot
- Size: 1.27 Acres
- Features: Corner Lot
Details
- Parcel number: 053n22000000050200
- Zoning description: Horses Allowed
- Special conditions: Standard
- Other equipment: Satellite Dish
- Horses can be raised: Yes
Construction
Type & style
- Home type: SingleFamily
- Architectural style: Ranch
- Property subtype: Single Family Residence
- Attached to another structure: Yes
Materials
- Frame
- Foundation: Pillar/Post/Pier
- Roof: Metal
Condition
- Resale
- New construction: No
- Year built: 1986
Utilities & green energy
- Electric: Copper Wiring
- Sewer: Septic Tank
- Water: Public
- Utilities for property: Cable Available
Green energy
- Energy efficient items: Insulation, Insulated Walls, Lighting, Appliances
Community & HOA
Community
- Security: Smoke Detector(s)
- Subdivision: None
HOA
- Has HOA: No
Location
- Region: Crestview
Financial & listing details
- Price per square foot: $265/sqft
- Price range: $399K - $399K
- Date on market: 7/2/2026
- Cumulative days on market: 74 days
- Road surface type: Paved, Unimproved
Estimated market value
Not available
Estimated sales range
Not available
Not available
Price history
| Date | Event | Price |
|---|---|---|
| 8/13/2026 | Price change | $399,000-0.3%$265/sqft |
Source:  PAR #685380 Report a problem PAR #685380 Report a problem | ||
| 7/2/2026 | Listed for sale | $400,000+566.7%$266/sqft |
Source: PAR #685380 Report a problem | ||
| 11/18/2019 | Sold | $60,000$40/sqft |
Source: Agent Provided Report a problem | ||
Public tax history
Tax history is unavailable.
Monthly payment
Est. payment
Payment breakdown
Explore the cost of this home by adjusting the details. Changes won't be saved.Climate risks
Neighborhood: 32539
Nearby schools
Schools provided by the listing agent
- Elementary: Local School In County
- Middle: LOCAL SCHOOL IN COUNTY
- High: Local School In County
Source: PAR. This data may not be complete. We recommend contacting the local school district to confirm school assignments for this home.
Similar homes
- $399,0004 bd2 ba1.5k sqft5655 Jv Woolley Rd, Crestview, FL 32539For Sale
 MLS ID #1006874, Derik S Smith, LPT Realty LLC. ECAOR
 - $365,0003 bd2 ba1.4k sqft104 Stephens Ln, Crestview, FL 32539For Sale
 MLS ID #1008654, Amanda H Jenkins, Lokation. ECAOR
 - $359,9004 bd3 ba1.9k sqft601 Lynn Brk W, Crestview, FL 32539For Sale
 MLS ID #688844, F. Brent Scott, Better Homes And Gardens Real Estate Main Street Properties. PAR
 - $325,0004 bd2 ba1.8k sqft5768 Marigold Loop, Crestview, FL 32539For Sale
 MLS ID #1010987, Destiny D Powell, Innerscope Realty LLC. ECAOR
 - $389,9003 bd2 ba2k sqft4962 Antioch Rd, Crestview, FL 32536For SaleMLS ID #1011821, Nicole K Stott, Realty ONE Group Emerald Coast. ECAOR
- $365,0004 bd3 ba2.1k sqft610 Lynn Brk, Crestview, FL 32539For SaleMLS ID #1010326, Abbott Martin Group, EXP Realty LLC. ECAOR
- $595,0003 bd2 ba1.7k sqft5570 Mount Olive Rd, Crestview, FL 32539For SaleMLS ID #1010179, Kayla N Stack, 1st Class Panhandle. ECAOR
- $405,0004 bd2 ba2.1k sqft307 Gauntlet Dr, Crestview, FL 32539For SaleMLS ID #1009681, Cheryl J Songster, Spence Properties. ECAOR
- $330,0003 bd2 ba1.9k sqft5802 Stafford Blvd, Crestview, FL 32539For SaleMLS ID #1007864, Patti Skinner, Coldwell Banker Realty. ECAOR
- $349,0003 bd2 ba2.1k sqft213 Hunter Dr, Crestview, FL 32539For SaleMLS ID #1009471, Polly McMillan, The Property Group 850 Inc. ECAOR
- $337,5004 bd2 ba1.9k sqft4761 Connor Dr, Crestview, FL 32539For SaleMLS ID #1006882, Jerus Spry, Corcoran Reverie SRB. ECAOR
- $345,0004 bd2 ba2.1k sqft6022 Hidden Valley Rd, Crestview, FL 32539For SaleMLS ID #997264, Anna M White, Ellis Realty LLC. ECAOR
- $309,0004 bd2 ba2.1k sqft5823 Pinecrest Rd, Crestview, FL 32539For SaleMLS ID #1002838, Missy L McDonald, Red Hot Realty. ECAOR
- $285,5004 bd2 ba1.5k sqft2128 3rd Ave NE, Crestview, FL 32539For SaleMLS ID #986941, Kendra R Sheikho, Coldwell Banker Realty. ECAOR
- $249,9004 bd2 ba1.7k sqft6139 Old Hickory Rd, Crestview, FL 32539For SaleMLS ID #1010631, Team Laurie & Lori, RE/MAX Agency One. ECAOR
- $310,0004 bd2 ba1.9k sqft4717 Whitewater Ln, Crestview, FL 32539For SaleMLS ID #998133, Michele Griffin, Century 21 AllPoints Realty. ECAOR
- $289,0004 bd2 ba1.7k sqft127 Oak Terrace Dr, Crestview, FL 32539For SaleMLS ID #1008968, Michael E Kocher, Realty ONE Group Emerald Coast. ECAOR
- $264,9003 bd2 ba1.2k sqft1093 Farmer St, Crestview, FL 32539For SaleMLS ID #1011130, Caudill Home Team, Keller Williams Realty Cview. ECAOR
- $299,0005 bd3 ba1.9k sqft129 Mill Pond Cv, Crestview, FL 32539For SaleMLS ID #1011097, Karen L Whyte, ERA American Real Estate. ECAOR
