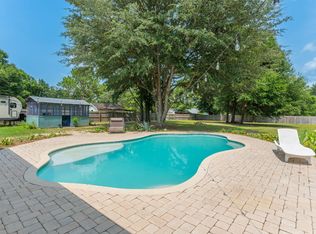
Pool home: Enjoy modern Luxury Vinyl Plank flooring, updated bathrooms, a long-lasting metal roof, and central AC. Built to Last: Rest easy knowing the home is structurally reinforced with heavy-duty galvanized steel support beams. Room to Grow: With 4 spacious bedrooms, there is plenty of space for a growing family, a nursery, or a dedicated playroom. The Ultimate Family Kitchen: Featuring durable granite countertops and stainless steel appliances, making busy school-night meal prep an absolute breeze. Your Ultimate Outdoor Paradise: Upgraded Saltwater Pool: Cool off in the premium saltwater pool, entirely protected by a full pool enclosure to keep bugs out and maintenance low. Shed with Electricity: The ultimate bonus space! Perfect for a workshop, hobby room, or heavy-duty storage with full power already hooked up. Cozy Fire Pit: Gather the family for weekend s'mores and starry country nights around your private backyard fire pit. New Carport: Keep your vehicles protected from the elements with a brand-new, durable carport. No HOA: Say goodbye to strict neighborhood rules and monthly fees. You have the total freedom to park your boat, build a playground, or start a family garden on your flat, cleared 1.27-acre lot New Carport: Keep your vehicles protected from the elements with a brand-new, durable carport. Financial Freedom with No HOA: Say goodbye to strict neighborhood rules and monthly fees. You have the total freedom to park your boat, build a playground, or start a family garden on your flat, cleared 1.27-acre lot
For sale
Price cut: $1K (8/12)
$399,000
5655 Jv Woolley Rd, Crestview, FL 32539
4beds
1,506sqft
Single Family Residence
Built in 1986
1.27 Acres Lot
$-- Zestimate®
$265/sqft
$-- HOA
What's special
Full pool enclosureDurable granite countertopsUpgraded saltwater poolLong-lasting metal roofNew durable carportUpdated bathroomsShed with electricity
- 73 days
- 371
- 31
Zillow last checked:
Listing updated:
Listed by:
Derik S Smith 850-420-9039,
LPT Realty LLC
Source: ECAOR,MLS#: 1006874
Facts & features
Interior
Bedrooms & bathrooms
- Bedrooms: 4
- Bathrooms: 2
- Full bathrooms: 2
Primary bedroom
- Level: First
- Area: 136.08 Square Feet
- Dimensions: 10.8 x 12.6
Bedroom
- Level: First
- Area: 180.96 Square Feet
- Dimensions: 11.6 x 15.6
Bedroom
- Level: First
- Area: 86.4 Square Feet
- Dimensions: 9.6 x 9
Bedroom
- Level: First
- Area: 133.76 Square Feet
- Dimensions: 17.6 x 7.6
Kitchen
- Level: First
- Area: 214.2 Square Feet
- Dimensions: 12.6 x 17
Living room
- Level: First
- Area: 234.36 Square Feet
- Dimensions: 12.6 x 18.6
Cooling
- Central Air, Window Unit(s), Ceiling Fan(s)
Appliances
- Included: Dishwasher, Microwave, Refrigerator, Electric Water Heater
- Laundry: Washer/Dryer Hookup
Features
- Vaulted Ceiling(s)
- Flooring: Tile, Vinyl
- Windows: Storm Window(s), Window Treatments
- Common walls with other units/homes: No Common Walls
Interior area
- Total structure area: 1,506
- Total interior livable area: 1,506 sqft
Video & virtual tour
Property
Parking
- Parking features: Carport
- Has carport: Yes
Features
- Stories: 1
- Patio & porch: Covered, Screened
- Exterior features: Private Yard, Rain Gutters
- Has private pool: Yes
- Pool features: Pool - Enclosed
- Fencing: Chain Link,Full
Lot
- Size: 1.27 Acres
- Dimensions: 167 x 330
- Features: Corner Lot
Details
- Additional structures: Workshop, Yard Building
- Parcel number: 053N22000000050200
- Zoning description: Resid Single Family
Construction
Type & style
- Home type: SingleFamily
- Architectural style: Ranch
- Property subtype: Single Family Residence
Materials
- Vinyl Siding
- Roof: Metal
Condition
- Construction Complete
- New construction: No
- Year built: 1986
Utilities & green energy
- Sewer: Septic Tank
- Water: Public
Community & HOA
Community
- Subdivision: None
Location
- Region: Crestview
Financial & listing details
- Price per square foot: $265/sqft
- Tax assessed value: $177,096
- Annual tax amount: $107
- Date on market: 7/3/2026
- Road surface type: Paved
Estimated market value
Not available
Estimated sales range
Not available
Not available
Price history
| Date | Event | Price |
|---|---|---|
| 8/12/2026 | Price change | $399,000-0.3%$265/sqft |
Source:  ECAOR #1006874 Report a problem ECAOR #1006874 Report a problem | ||
| 7/3/2026 | Listed for sale | $400,000+0%$266/sqft |
Source: ECAOR #1006874 Report a problem | ||
| 12/19/2025 | Listing removed | $399,999$266/sqft |
Source: ECAOR #988015 Report a problem | ||
| 10/21/2025 | Listed for sale | $399,999-10.1%$266/sqft |
Source: ECAOR #988015 Report a problem | ||
| 4/29/2025 | Listing removed | $445,000$295/sqft |
Source: ECAOR #959488 Report a problem | ||
| 2/26/2025 | Price change | $445,000-10.1%$295/sqft |
Source: ECAOR #959488 Report a problem | ||
| 1/5/2025 | Price change | $495,000-3.9%$329/sqft |
Source: ECAOR #959488 Report a problem | ||
| 10/31/2024 | Price change | $515,000-2.8%$342/sqft |
Source: ECAOR #959488 Report a problem | ||
| 9/20/2024 | Listed for sale | $530,000+89.3%$352/sqft |
Source: ECAOR #959488 Report a problem | ||
| 7/8/2022 | Sold | $280,000+12.2%$186/sqft |
Source: ECAOR #900256 Report a problem | ||
| 6/6/2022 | Pending sale | $249,500$166/sqft |
Source: ECAOR #900256 Report a problem | ||
| 6/3/2022 | Listed for sale | $249,500+139.9%$166/sqft |
Source: ECAOR #900256 Report a problem | ||
| 3/2/2022 | Sold | $104,000+73.3%$69/sqft |
Source: Public Record Report a problem | ||
| 11/19/2019 | Sold | $60,000-14.3%$40/sqft |
Source: Public Record Report a problem | ||
| 11/8/2019 | Pending sale | $70,000$46/sqft |
Source: NextHome Heroes Choice Realty #825618 Report a problem | ||
| 10/21/2019 | Price change | $70,000-6.7%$46/sqft |
Source: NextHome Heroes Choice Realty #825618 Report a problem | ||
| 9/23/2019 | Price change | $75,000-6.3%$50/sqft |
Source: NextHome Heroes Choice Realty #825618 Report a problem | ||
| 9/3/2019 | Listed for sale | $80,000$53/sqft |
Source: NextHome Heroes Choice Realty #825618 Report a problem | ||
| 8/23/2019 | Pending sale | $80,000$53/sqft |
Source: NextHome Heroes Choice Realty #825618 Report a problem | ||
| 8/10/2019 | Price change | $80,000-5.9%$53/sqft |
Source: NextHome Heroes Choice Realty #825618 Report a problem | ||
| 6/22/2019 | Listed for sale | $85,000+73.5%$56/sqft |
Source: NextHome Heroes Choice Realty #825618 Report a problem | ||
| 11/1/2011 | Listing removed | $650 |
Source: Nautilus Realty and Management Report a problem | ||
| 9/8/2011 | Listed for rent | $650 |
Source: Nautilus Realty & Management #529942 Report a problem | ||
| 9/22/2008 | Sold | $49,000-71.9%$33/sqft |
Source: Public Record Report a problem | ||
| 3/7/2006 | Sold | $174,600$116/sqft |
Source: Public Record Report a problem | ||
Public tax history
| Year | Property taxes | Tax assessment |
|---|---|---|
| 2025 | $108 | $174,839 +2.9% |
| 2024 | $108 | $169,912 -0.2% |
| 2023 | $108 -90.3% | $170,312 +39.2% |
| 2022 | $1,113 +29.8% | $122,330 +58.3% |
| 2021 | $858 +13.4% | $77,268 +20.3% |
| 2020 | $757 -19.7% | $64,229 -21% |
| 2019 | $942 +2.9% | $81,348 +4.4% |
| 2018 | $916 | $77,922 +5% |
| 2017 | $916 +2.5% | $74,192 +2.4% |
| 2016 | $894 +3.2% | $72,434 +3.2% |
| 2015 | $866 +0.1% | $70,178 +0.5% |
| 2014 | $866 | $69,831 +1.7% |
| 2013 | -- | $68,677 -2% |
| 2012 | -- | $70,104 -4.2% |
| 2011 | -- | $73,157 -3.4% |
| 2010 | -- | $75,712 -8.6% |
| 2009 | -- | $82,865 -10% |
| 2008 | -- | $92,090 -12% |
| 2007 | -- | $104,597 +6.3% |
| 2006 | -- | $98,389 +1.9% |
| 2005 | -- | $96,565 +52.5% |
| 2004 | -- | $63,309 +1.9% |
| 2003 | -- | $62,129 -0.5% |
| 2001 | -- | $62,440 |
Find assessor info on the county website
Monthly payment
Est. payment
Payment breakdown
Explore the cost of this home by adjusting the details. Changes won't be saved.Climate risks
Neighborhood: 32539
Nearby schools
Schools provided by the listing agent
- Elementary: Walker
- Middle: Davidson
- High: Crestview
Source: ECAOR. This data may not be complete. We recommend contacting the local school district to confirm school assignments for this home.
Similar homes
- $399,0004 bd2 ba1.5k sqft5655 J V Woolley Rd, Crestview, FL 32539For Sale
 MLS ID #685380, Patricia Spires, LPT Realty. PAR
 - $365,0003 bd2 ba1.4k sqft104 Stephens Ln, Crestview, FL 32539For Sale
 MLS ID #1008654, Amanda H Jenkins, Lokation. ECAOR
 - $360,0003 bd2 ba1.8k sqft5820 Laurelwood Dr, Crestview, FL 32539For Sale
 MLS ID #687024, Christina Brunet Sabastia, Levin Rinke Realty. PAR
 - $359,9004 bd3 ba1.9k sqft601 Lynn Brk W, Crestview, FL 32539For Sale
 MLS ID #688844, F. Brent Scott, Better Homes And Gardens Real Estate Main Street Properties. PAR
 - $325,0004 bd2 ba1.8k sqft5768 Marigold Loop, Crestview, FL 32539For SaleMLS ID #1010987, Destiny D Powell, Innerscope Realty LLC. ECAOR
- $389,9003 bd2 ba2k sqft4962 Antioch Rd, Crestview, FL 32536For SaleMLS ID #1011821, Nicole K Stott, Realty ONE Group Emerald Coast. ECAOR
- $595,0003 bd2 ba1.7k sqft5570 Mount Olive Rd, Crestview, FL 32539For SaleMLS ID #1010179, Kayla N Stack, 1st Class Panhandle. ECAOR
- $365,0004 bd3 ba2.1k sqft610 Lynn Brk, Crestview, FL 32539For SaleMLS ID #1010326, Abbott Martin Group, EXP Realty LLC. ECAOR
- $405,0004 bd2 ba2.1k sqft307 Gauntlet Dr, Crestview, FL 32539For SaleMLS ID #1009681, Cheryl J Songster, Spence Properties. ECAOR
- $349,0003 bd2 ba2.1k sqft213 Hunter Dr, Crestview, FL 32539For SaleMLS ID #1009471, Polly McMillan, The Property Group 850 Inc. ECAOR
- $345,0004 bd2 ba2.1k sqft6022 Hidden Valley Rd, Crestview, FL 32539For SaleMLS ID #997264, Anna M White, Ellis Realty LLC. ECAOR
- $337,5004 bd2 ba1.9k sqft4761 Connor Dr, Crestview, FL 32539For SaleMLS ID #1006882, Jerus Spry, Corcoran Reverie SRB. ECAOR
- $330,0003 bd2 ba1.9k sqft5802 Stafford Blvd, Crestview, FL 32539For SaleMLS ID #1007864, Patti Skinner, Coldwell Banker Realty. ECAOR
- $309,0004 bd2 ba2.1k sqft5823 Pinecrest Rd, Crestview, FL 32539For SaleMLS ID #1002838, Missy L McDonald, Red Hot Realty. ECAOR
- $325,0004 bd2 ba1.9k sqft4717 Whitewater Ln, Crestview, FL 32539For SaleMLS ID #998133, Michele Griffin, Century 21 AllPoints Realty. ECAOR
- $285,5004 bd2 ba1.5k sqft2128 3rd Ave NE, Crestview, FL 32539For SaleMLS ID #986941, Kendra R Sheikho, Coldwell Banker Realty. ECAOR
- $249,9004 bd2 ba1.7k sqft6139 Old Hickory Rd, Crestview, FL 32539For SaleMLS ID #1010631, Team Laurie & Lori, RE/MAX Agency One. ECAOR
- $264,9003 bd2 ba1.2k sqft1093 Farmer St, Crestview, FL 32539For SaleMLS ID #1011130, Caudill Home Team, Keller Williams Realty Cview. ECAOR
- $289,0004 bd2 ba1.7k sqft127 Oak Terrace Dr, Crestview, FL 32539For SaleMLS ID #1008968, Michael E Kocher, Realty ONE Group Emerald Coast. ECAOR
- $299,0005 bd3 ba1.9k sqft129 Mill Pond Cv, Crestview, FL 32539For SaleMLS ID #1011097, Karen L Whyte, ERA American Real Estate. ECAOR
