2 Acre retreat with spacious 4-bedroom, 3-bath custom home gives that private feel! Surrounded by mature trees in a well-established neighborhood this home boasts quiet and peace. In addition to the bedroom count, find a huge family room, separate living room, and dedicated home office. Large and open kitchen with a brand new dishwasher and refrigerator, ready for your culinary adventures, and a formal dining room. Out back enjoy a large, fenced-in yard perfect for pets or enjoying a private retreat. There is also a concrete pad for a shed on the property.
For sale
Price cut: $30K (6/18)
$410,000
6070 Dogwood Dr W, Crestview, FL 32536
4beds
2,968sqft
:
Get pre-qualified$2,621/mo
Single Family Residence
Built in 1974
2.32 Acres Lot
$427,000 Zestimate®
$138/sqft
$-- HOA
What's special
Dedicated home officeHuge family roomLarge fenced-in yardLarge and open kitchenBrand new dishwasherFormal dining roomSurrounded by mature trees
- 278 days |
- 726 |
- 69 |
Zillow last checked:
Listing updated:
Listed by:
Cheryl J Songster 850-974-0081,
Spence Properties
Source: ECAOR,MLS#: 988772
Facts & features
Interior
Bedrooms & bathrooms
- Bedrooms: 4
- Bathrooms: 3
- Full bathrooms: 3
Primary bedroom
- Level: Second
- Area: 280 Square Feet
- Dimensions: 20 x 14
Bedroom
- Level: First
- Area: 192 Square Feet
- Dimensions: 16 x 12
Bedroom
- Level: Second
- Area: 144 Square Feet
- Dimensions: 12 x 12
Bedroom
- Level: Second
- Area: 110 Square Feet
- Dimensions: 11 x 10
Primary bathroom
- Level: Second
- Area: 60 Square Feet
- Dimensions: 12 x 5
Dining area
- Level: First
- Area: 132 Square Feet
- Dimensions: 12 x 11
Family room
- Level: First
- Area: 484 Square Feet
- Dimensions: 22 x 22
Kitchen
- Level: First
- Area: 238 Square Feet
- Dimensions: 17 x 14
Living room
- Level: First
- Area: 308 Square Feet
- Dimensions: 22 x 14
Office
- Level: Second
- Area: 99 Square Feet
- Dimensions: 11 x 9
Heating
- Heat Pump, Central
Cooling
- Central Air, Ceiling Fan(s)
Appliances
- Included: Dishwasher, Refrigerator, Electric Water Heater
- Laundry: Washer/Dryer Hookup
Features
- Breakfast Bar, Track Lighting, Wallpaper
- Flooring: Tile, Carpet
- Windows: Plantation Shutters
- Common walls with other units/homes: No Common Walls
Interior area
- Total structure area: 2,968
- Total interior livable area: 2,968 sqft
Property
Parking
- Total spaces: 2
- Parking features: Attached Carport
- Carport spaces: 2
Features
- Stories: 2
- Patio & porch: Covered
- Exterior features: Private Yard
- Fencing: Chain Link,Partial
Lot
- Size: 2.32 Acres
- Dimensions: 246 x 487 x 142 x 581
Details
- Parcel number: 294N2300000008003A
- Zoning description: Resid Single Family
Construction
Type & style
- Home type: SingleFamily
- Architectural style: Traditional
- Property subtype: Single Family Residence
Materials
- Brick, Trim Vinyl
- Roof: Shingle,Metal
Condition
- Construction Complete
- New construction: No
- Year built: 1974
Utilities & green energy
- Sewer: Septic Tank
Community & HOA
Community
- Security: Smoke Detector(s)
- Subdivision: 221000.00
Location
- Region: Crestview
Financial & listing details
- Price per square foot: $138/sqft
- Tax assessed value: $368,335
- Annual tax amount: $1,732
- Date on market: 11/1/2025
Estimated market value
$427,000
$406,000 - $448,000
$2,576/mo
Price history
| Date | Event | Price |
|---|---|---|
| 6/18/2026 | Price change | $410,000-6.8%$138/sqft |
Source:  ECAOR #988772 Report a problem ECAOR #988772 Report a problem | ||
| 4/30/2026 | Price change | $440,000-2%$148/sqft |
Source: ECAOR #988772 Report a problem | ||
| 1/5/2026 | Price change | $449,000-0.2%$151/sqft |
Source: ECAOR #988772 Report a problem | ||
| 11/1/2025 | Listed for sale | $450,000+212.5%$152/sqft |
Source: ECAOR #988772 Report a problem | ||
| 2/1/1993 | Sold | $144,000$49/sqft |
Source: Agent Provided Report a problem | ||
Public tax history
| Year | Property taxes | Tax assessment |
|---|---|---|
| 2025 | $1,791 +3.4% | $211,359 +2.9% |
| 2024 | $1,732 +2.9% | $205,402 +3% |
| 2023 | $1,684 +2.5% | $199,419 +3% |
| 2022 | $1,643 -0.1% | $193,611 +3% |
| 2021 | $1,644 +0.9% | $187,972 +1.4% |
| 2020 | $1,630 +1% | $185,377 +2.3% |
| 2019 | $1,615 +0.7% | $181,209 +1.9% |
| 2018 | $1,603 | $177,830 +2.1% |
| 2017 | $1,603 +0.3% | $174,172 +2.1% |
| 2016 | $1,599 +2.6% | $170,590 +0.7% |
| 2015 | $1,559 -2.6% | $169,404 +0.8% |
| 2014 | $1,600 | $168,060 +1.5% |
| 2013 | -- | $165,576 +1.7% |
| 2012 | -- | $162,808 +3% |
| 2011 | -- | $158,066 -1.7% |
| 2010 | -- | $160,861 +2.7% |
| 2009 | -- | $156,632 +0.1% |
| 2008 | -- | $156,476 +3% |
| 2007 | -- | $151,918 +2.5% |
| 2006 | -- | $148,213 +3% |
| 2005 | -- | $143,896 +3% |
| 2004 | -- | $139,705 +1.9% |
| 2003 | -- | $137,100 +2.4% |
| 2002 | -- | $133,887 +1.6% |
| 2001 | -- | $131,779 |
Find assessor info on the county website
Monthly payment
Est. payment
Payment breakdown
Explore the cost of this home by adjusting the details. Changes won't be saved.Climate risks
Neighborhood: 32536
Nearby schools
GreatSchools rating
- 6/10Bob Sikes Elementary SchoolGrades: PK-5Distance: 2.5 mi
- 8/10Davidson Middle SchoolGrades: 6-8Distance: 1.4 mi
- 5/10Crestview High SchoolGrades: 9-12Distance: 1.7 mi
Schools provided by the listing agent
- Elementary: Bob Sikes
- Middle: Davidson
- High: Crestview
Source: ECAOR. This data may not be complete. We recommend contacting the local school district to confirm school assignments for this home.
- $36,5110.96 acres6070 Dogwood Dr W, Crestview, FL 32536Off Market
- $247,1002 bd2 ba1.1k sqft6076 Dogwood Dr W, Crestview, FL 32536Off Market
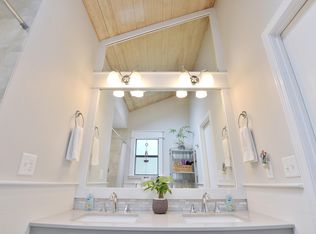
- $359,6003 bd2 ba2.1k sqft6080 Dogwood Dr W, Crestview, FL 32536Off Market
- $74,1063.59 acresDogwood Dr W, Crestview, FL 32536Off Market
- $1,3870.75 acresDogwood Dr W, Crestview, FL 32536Off Market
- $16,832-- bd-- ba-- sqftDogwood Dr W, Crestview, FL 32536Off Market
- $20,4534.84 acresDogwood Dr W, Crestview, FL 32536Off Market
- $458,6003 bd2 ba3k sqft6071 Dogwood Dr W, Crestview, FL 32536Off Market
A local agent can set up tours, give advice and negotiate with sellers.
Similar homes
- $400,0004 bd3 ba2.8k sqft2652 Paddock Cir, Crestview, FL 32536For Sale
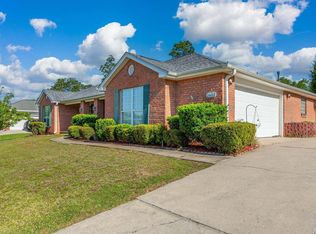
 MLS ID #1007070, Debbie K Lewis, ERA American Real Estate. ECAOR
 - $440,0004 bd3 ba2.7k sqft5644 Old Bethel Rd, Crestview, FL 32536For Sale
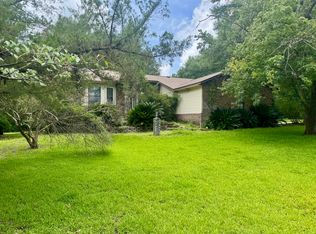 MLS ID #994841, Tomasz A Bielenin, RE/MAX Agency One. ECAOR
 - $499,9004 bd3 ba3k sqft2897 Adams Rd, Crestview, FL 32536For Sale
 MLS ID #1006434, Jacob J Foreman, Coldwell Banker Realty. ECAOR
 - $400,0004 bd3 ba2.9k sqft5863 Hunting Meadows Dr, Crestview, FL 32536For Sale
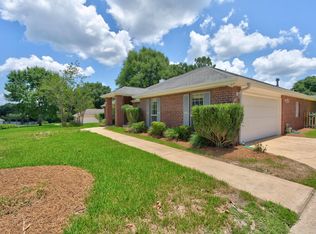 MLS ID #1006394, Samantha L Lapomardo, Coldwell Banker Realty. ECAOR
 - $447,4003 bd2 ba2k sqft6178 Barnes Rd, Crestview, FL 32536For SaleMLS ID #1006340, Wanda G Roberts, Wanda G Roberts Realty LLC. ECAOR
- $470,0006 bd4 ba2k sqft6127 Barnes Rd, Crestview, FL 32536For SaleMLS ID #1008909, Bryan E Sanchez, World Impact Real Estate. ECAOR
- $340,0004 bd2 ba1.8k sqft3058 Zach Ave, Crestview, FL 32536For SaleMLS ID #1008837, Christy M Dennis, The Property Group 850 Inc. ECAOR
- $225,0004 bd2 ba1.8k sqft2601 Lake Silver Rd, Crestview, FL 32536For SaleMLS ID #1008903, Anne B Conley, ERA American Real Estate. ECAOR
- $399,8794 bd3 ba2.3k sqft3280 Chappelwood Dr, Crestview, FL 32539For SaleMLS ID #1008547, Tammy M Schappert, The Property Group 850 Inc. ECAOR
- $360,0003 bd2 ba1.8k sqft5820 Laurelwood Dr, Crestview, FL 32539For SaleMLS ID #687024, Christina Brunet Sabastia, Levin Rinke Realty. PAR
- $349,9004 bd2 ba2.3k sqft6280 Equine Dr, Crestview, FL 32536For SaleMLS ID #1008376, Amanda L Gaskin, Briar Patch Realty LLC. ECAOR
- $395,0003 bd2 ba2.4k sqft114 Oakcrest Dr, Crestview, FL 32539For SaleMLS ID #1005171, Team Laurie & Lori, RE/MAX Agency One. ECAOR
- $349,0004 bd2 ba2.3k sqft6305 Havenmist Ln, Crestview, FL 32536For SaleMLS ID #1008738, Michael Tomlin, Coldwell Banker Realty. ECAOR
- $424,9005 bd3 ba2.6k sqft6412 Welannee Blvd, Laurel Hill, FL 32567For SaleMLS ID #1000436, Dino Sinopoli, Coldwell Banker Realty. ECAOR
- $349,9003 bd2 ba1.7k sqft114 Thurston Pl, Crestview, FL 32536For SaleMLS ID #686668, Dawn Burt, KELLER WILLIAMS SUCCESS REALTY. PAR
- $425,0005 bd3 ba2.3k sqft201 Seneca Trl, Crestview, FL 32536For SaleMLS ID #1006824, Jillian R Coon, ERA American Real Estate. ECAOR
- $400,0004 bd2 ba1.5k sqft5655 Jv Woolley Rd, Crestview, FL 32539For SaleMLS ID #1006874, Derik S Smith, LPT Realty LLC. ECAOR
- $389,9004 bd3 ba2.9k sqft5302 Marilea Ct, Crestview, FL 32536For SaleMLS ID #1005636, Leigh Ann Chessher, The Property Group 850 Inc. ECAOR
- $400,0004 bd2 ba1.5k sqft5655 J V Woolley Rd, Crestview, FL 32539For SaleMLS ID #685380, Patricia Spires, LPT Realty. PAR
- $339,8003 bd2 ba1.7k sqft128 Twin Oak Dr, Crestview, FL 32536For SaleMLS ID #1004970, Anne B Conley, ERA American Real Estate. ECAOR
