Skip main navigation
For sale
  • Price cut: $10.9K (8/20)
    $339,000

    114 Thurston Pl, Crestview, FL 32536

    3beds
    1,757sqft
    : 
    $2,145/mo
    Get pre-qualified
    Single Family Residence
    Built in 1985
    1.08 Acres Lot
    $333,400 Zestimate®
    $193/sqft
    $-- HOA

    What's special

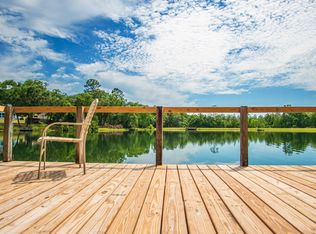
    Welcome home to this one-of-a-kind ranch style home in the Kennedy Lakes area of Crestview - an excellent location for local military base commuters and just minutes to downtown, shopping, and dining spots! Offering rare independence and versatility with no HOA! Situated on a 1.08-acre double lot, the home provides significant land, privacy, and functional exterior features. A large, expansive driveway leads to a side-entry garage, offering ample space for guest parking and easy vehicle maneuvering. The residence includes 3 spacious bedrooms, 2 bathrooms, a formal dining room, inside laundry room, kitchen with granite countertops and a breakfast bar, and an open main living area highlighted by exposed ceiling beams and a cozy fireplace as its centerpiece. A climate-controlled Florida room provides a versatile, light-filled space for year-round living overlooking the grounds. Outside, a large detached carport comfortably accommodates a full-sized boat or RV and features a 50-amp electrical plug, ideal for an RV hookup or an EV charging station. Additionally, a detached shed powered with electricity provides an ideal setup for a workshop, studio, or extra storage. The yard is fully fenced-in and features a convenient double gate at the back of the lot for a straight shot to the carport, as well as a great view of the nearby lake! Practicality extends into the home's oversized 2-car garage, which is fully equipped with built-in storage cabinets and pegboards for tool organization. Combining acreage, specialized utility setups, and functional living spaces, this property offers a well-appointed solution for buyers seeking extra land and utility without community restrictions.
    24 days
    |
    931
    |
    87
    |

    Zillow last checked:

    Listing updated:

    Listed by:

    Dawn Burt 850-684-4284,

    KELLER WILLIAMS SUCCESS REALTY

    Source: PAR,MLS#: 686668MLS Logo

      Facts & features

      Interior

      Bedrooms & bathrooms
      • Bedrooms: 3
      • Bathrooms: 2
      • Full bathrooms: 2
      Rooms
      • Room types: Sun Room
      Primary bedroom
      • Level: First
      • Area: 195
      • Dimensions: 15 x 13
      Bedroom
      • Level: First
      • Area: 120
      • Dimensions: 12 x 10
      Bedroom 1
      • Level: First
      • Area: 120
      • Dimensions: 12 x 10
      Dining room
      • Level: First
      • Area: 143
      • Dimensions: 13 x 11
      Kitchen
      • Level: First
      • Area: 120
      • Dimensions: 12 x 10
      Living room
      • Level: First
      • Area: 342
      • Dimensions: 19 x 18
      Heating
      • Central, Fireplace(s)
      Cooling
      • Central Air, Ceiling Fan(s)
      Appliances
      • Included: Electric Water Heater, Dryer, Washer, Built In Microwave, Dishwasher, Refrigerator
      • Laundry: Inside, W/D Hookups
      Features
      • Cathedral Ceiling(s), Ceiling Fan(s), Vaulted Ceiling(s)
      • Flooring: Tile, Carpet, Laminate
      • Has basement: No
      • Has fireplace: Yes
      Interior area
      • Total structure area: 1,757
      • Total interior livable area: 1,757 sqft

      Property

      Parking
      • Total spaces: 2
      • Parking features: 2 Car Garage, Boat, Detached, Oversized, Rear Entrance, RV Access/Parking
      • Garage spaces: 2
      Features
      • Levels: One
      • Stories: 1
      • Patio & porch: Covered, Porch, Covered Deck
      • Exterior features: Fire Pit
      • Pool features: None
      • Fencing: Back Yard,Chain Link
      • Has view: Yes
      • View description: Lake
      • Has water view: Yes
      • Water view: Lake
      Lot
      • Size: 1.08 Acres
      • Dimensions: 309X155X309X155
      • Features: Interior Lot
      Details
      • Additional structures: Yard Building
      • Parcel number: 123n241383000e0030
      • Zoning description: Res Single

      Construction

      Type & style
      • Home type: SingleFamily
      • Architectural style: Ranch
      • Property subtype: Single Family Residence
      Materials
      • Frame
      • Foundation: Slab
      • Roof: Shingle
      Condition
      • Resale
      • New construction: No
      • Year built: 1985

      Utilities & green energy

      • Electric: Circuit Breakers
      • Sewer: Septic Tank
      • Water: Public

      Community & HOA

      Community
      • Subdivision: Kennedy Lakes Estates
      HOA
      • Has HOA: No
      Location
      • Region: Crestview

      Financial & listing details

      • Price per square foot: $193/sqft
      • Tax assessed value: $193,379
      • Annual tax amount: $1,669
      • Price range: $339K - $339K
      • Date on market: 7/29/2026
      • Cumulative days on market: 24 days
      • Road surface type: Paved

        Estimated market value

        $333,400

        $317,000 - $350,000

        $1,884/mo

        Price history

        DateEventPrice
        8/20/2026Price change$339,000-3.1%$193/sqft
        Source: ECAOR #1008703 Report a problem
        7/30/2026Listed for sale$349,900+105.8%$199/sqft
        Source: PAR #686668 Report a problem
        11/1/2018Sold$170,000-5.5%$97/sqft
        Source: Public Record Report a problem
        10/5/2018Pending sale$179,911$102/sqft
        Source: NextHome Heroes Choice Realty #800848 Report a problem
        9/26/2018Price change$179,911-1.5%$102/sqft
        Source: NextHome Heroes Choice Realty #800848 Report a problem
        8/18/2018Price change$182,725-1.5%$104/sqft
        Source: NextHome Heroes Choice Realty #800848 Report a problem
        6/13/2018Listed for sale$185,500+3.7%$106/sqft
        Source: NextHome Heroes Choice Realty #800848 Report a problem
        7/5/2012Listing removed$178,900$102/sqft
        Source: Donna Mozina #541939 Report a problem
        1/6/2012Price change$178,900-3.2%$102/sqft
        Source: Assist-2-Sell New Era Realty #541939 Report a problem
        10/19/2011Listed for sale$184,900$105/sqft
        Source: Donna Mozina #541939 Report a problem
        9/11/2011Listing removed$184,900$105/sqft
        Source: Assist-2-Sell New Era Realty #541939 Report a problem
        1/13/2011Price change$184,900-7.5%$105/sqft
        Source: Assist-2-Sell New Era Realty #541939 Report a problem
        8/27/2009Listed for sale$199,900+56.2%$114/sqft
        Source: ERA American Realty of NW Florida, Inc. #522698 Report a problem
        2/25/2004Sold$128,000$73/sqft
        Source: Public Record Report a problem

        Public tax history

        YearProperty taxesTax assessment
        2025$1,669 +3%$147,172 +2.9%
        2024$1,621 +2.9%$143,024 +3%
        2023$1,574 +3.6%$138,858 +3%
        2022$1,520 +1.1%$134,814 +3%
        2021$1,503 +1.4%$130,887 +1.4%
        2020$1,483 -27.5%$129,080 +7.3%
        2019$2,046 +92.3%$120,260 +17.1%
        2018$1,064 $102,698 +2.1%
        2017$1,064 +1.8%$100,586 +2.1%
        2016$1,045 +3.1%$98,517 +0.7%
        2015$1,013 -1.5%$97,832 +0.4%
        2014$1,028 $97,413 -1.6%
        2013-- $98,992 -5.1%
        2012-- $104,353 -3.8%
        2011-- $108,511 -2.9%
        2010-- $111,802 -8%
        2009-- $121,527 +0.1%
        2008-- $121,406 +3%
        2007-- $117,870 +2.5%
        2006-- $114,995 +3%
        2005-- $111,646 +46.5%
        2004-- $76,212 +1.9%
        2003-- $74,791 +2.4%
        2002-- $73,038 +1.6%
        2001-- $71,888
        Find assessor info on the county website

        Monthly payment

        Est. payment

        Payment breakdown

        Explore the cost of this home by adjusting the details. Changes won't be saved.
        All calculations are estimates and provided by Zillow, Inc. for informational purposes only. Actual amounts may vary.
        HOA fees may include property taxes on listings classified as Co-Ops. Contact the listing agent and/or owner for fee details.
        See how much you could borrow to make a competitive offer.

        Climate risks

        Neighborhood: 32536

        Getting around

        0 / 100
        Car-Dependent
        9 / 100
        Somewhat Bikeable

        Nearby schools

        GreatSchools rating
        Schools provided by the listing agent
        • Elementary: Local School In County
        • Middle: LOCAL SCHOOL IN COUNTY
        • High: Local School In County

        Source: PAR. This data may not be complete. We recommend contacting the local school district to confirm school assignments for this home.

        A local agent can set up tours, give advice and negotiate with sellers.

        Browse local experts

        Similar homes