Skip main navigation
Sold for $375,000
  • $375,000

    113 Thurston Pl, Crestview, FL 32536

    3beds
    2,312sqft
    Single Family Residence
    Built in 1985
    2.05 Acres Lot
    $376,900 Zestimate®
    $162/sqft
    $2,411 Estimated rent

    Home value

    $376,900

    $343,000 - $415,000

    $2,411/mo

    Zestimate® history
    Loading
    Loading...

    Owner options

    List your home for rent

    $2,411/mo

    Rent Zestimate®

    Find your next renter with Zillow Rental Manager. Plus, with online applications, you can quickly screen prospective tenants – for free.

    Learn more

    $2,411/mo

    Rent Zestimate®

    Refinance and save

    $2,421/mo

    Est. payment

    Refinancing to a lower rate could help reduce your monthly payments and save thousands over the life of the loan.

    See today's rates

    $2,421/mo

    Est. payment

    Explore your selling options

    Work with a Zillow partner agent

    Leverage their expertise and Zillow's premium Showcase listings to get your home seen by more buyers.

    Get started

    List with your own agent

    Get your home in front of millions of buyers by listing it on Zillow.

    Learn how to do it

    Sell it yourself

    Take full control of how buyers see your home on Zillow by listing For Sale by Owner (FSBO).

    List your home

    What's special

    Huge beautiful fire placeVery large bedroomsCleared fenced in spaceTwo separated vanitiesWalk in closetOutdoor gazebo
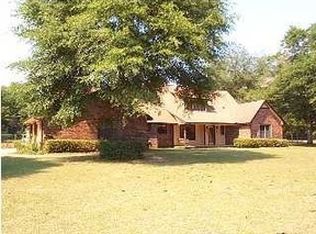
    When space and privacy is what you want, this is the property you need to see! Located on two lots totaling over 2 acres, this home is ready for someone to make it the grand residence it was in years past. 3 very large bedrooms. Master bedroom has huge ensuite with separate shower and tub. Two separated vanities. Walk in closet as well as two other closets plus linen. It also has the sweetest private patio off the master to enjoy morning coffee or afternoon cocktails. The kitchen is very spacious and functional. Two separate living spaces, one boasting a huge beautiful fire place for the family to gather around during the holidays. There is a huge Florida room overlooking the pool and spa. The outdoor gazebo needs some love but it offers a half bath for the pool attendees and shelter... from the sun. It would make a great place for an outdoor kitchen. There is a separate 24x35 ft garage with a loft. Cleared fenced in space great for pets or a friendly sports game. The roof is 2024. HVAC is 2014 according to the stickers. There is a propane tank for the pool/spa heater. Pool needs to be resurfaced but Sellers just installed new pool pump, new salt cell and salt generator.

    Zillow last checked:

    Listing updated:

    Listed by:

    Donna Holman 850-362-9601,

    Coldwell Banker Realty

    Bought with:

    Kelli M Van Pelt, 3381205

    Eagle Bay Real Estate

    Source: ECAOR,MLS#: 985405MLS Logo

    Facts & features

    Interior

    Bedrooms & bathrooms
    • Bedrooms: 3
    • Bathrooms: 2
    • Full bathrooms: 2
    Primary bedroom
    • Level: First
    • Area: 238 Square Feet
    • Dimensions: 14 x 17
    Bedroom
    • Level: First
    • Area: 132 Square Feet
    • Dimensions: 11 x 12
    Bedroom
    • Level: First
    • Area: 143 Square Feet
    • Dimensions: 11 x 13
    Den
    • Level: First
    • Area: 221 Square Feet
    • Dimensions: 13 x 17
    Dining room
    • Level: First
    • Area: 221 Square Feet
    • Dimensions: 13 x 17
    Family room
    • Level: First
    • Area: 238 Square Feet
    • Dimensions: 14 x 17
    Florida room
    • Level: First
    • Area: 468 Square Feet
    • Dimensions: 12 x 39
    Kitchen
    • Level: First
    • Area: 195 Square Feet
    • Dimensions: 13 x 15
    Workshop
    • Level: First
    • Area: 840 Square Feet
    • Dimensions: 24 x 35
    Cooling
    • Central Air
    Appliances
    • Included: Cooktop, Dishwasher, Dryer, Microwave, Refrigerator, Washer, Electric Water Heater
    • Laundry: Washer/Dryer Hookup
    Features
    • Pantry, Split Bedroom, Wallpaper
    • Flooring: Laminate, Carpet
    • Has fireplace: Yes
    • Common walls with other units/homes: No Common Walls
    Interior area
    • Total structure area: 2,312
    • Total interior livable area: 2,312 sqft

    Property

    Parking
    • Total spaces: 4
    • Parking features: Detached, Guest, Other, RV Access/Parking, Garage
    • Attached garage spaces: 4
    Features
    • Stories: 1
    • Exterior features: Private Yard, Sprinkler System
    • Has private pool: Yes
    • Pool features: In Ground, Gunite
    • Has spa: Yes
    • Spa features: Heated
    Lot
    • Size: 2.05 Acres
    • Dimensions: 290 x 305
    • Features: Interior Lot, Level, Wooded
    Details
    • Additional structures: Workshop
    • Parcel number: 123N241383000F016A
    • Zoning description: Resid Single Family
    • Special conditions: Accept Backup Offers

    Construction

    Type & style
    • Home type: SingleFamily
    • Architectural style: Ranch
    • Property subtype: Single Family Residence
    Materials
    • Brick
    Condition
    • Construction Complete
    • New construction: No
    • Year built: 1985

    Utilities & green energy

    • Sewer: Septic Tank
    • Water: Public

    Community & neighborhood

    Location
    • Region: Crestview
    • Subdivision: KENNEDY LAKES 1ST ADDN 2

    Other

    Other facts
    • Road surface type: Paved

    Price history

    DateEventPrice
    11/17/2025Sold$375,000+2.7%$162/sqft
    Source: ECAOR #985405 Report a problem
    10/14/2025Pending sale$365,000$158/sqft
    Source: ECAOR #985405 Report a problem
    9/17/2025Listed for sale$365,000+13.2%$158/sqft
    Source: ECAOR #985405 Report a problem
    11/25/2024Sold$322,500-2.3%$139/sqft
    Source: ECAOR #960364 Report a problem
    11/4/2024Pending sale$330,000$143/sqft
    Source: ECAOR #960364 Report a problem
    10/30/2024Listed for sale$330,000$143/sqft
    Source: ECAOR #960364 Report a problem

    Public tax history

    YearProperty taxesTax assessment
    2024$2,752 +2.4%$213,839 +3%
    2023$2,687 +3%$207,611 +3%
    2022$2,607 +0.7%$201,564 +3%
    2021$2,589 +1.2%$195,693 +1.4%
    2020$2,559 +1.8%$192,991 +2.3%
    2019$2,514 +1.4%$188,652 +1.9%
    2018$2,480 $185,134 +2.1%
    2017$2,480 +1.2%$181,326 +2.1%
    2016$2,450 +2.8%$177,596 +0.7%
    2015$2,383 -1.5%$176,361 +0.8%
    2014$2,418 $174,961 +1.5%
    2013-- $172,375 +1.7%
    2012-- $169,494 +3%
    2011-- $164,557 +1.5%
    2010-- $162,125 +2.7%
    2009-- $157,863 +0.1%
    2008-- $157,705 +3%
    2007-- $153,112 +2.5%
    2006-- $149,378 +3%
    2005-- $145,027 +3%
    2004-- $140,803 +1.9%
    2003-- $138,178 +2.4%
    2002-- $134,939 +1.6%
    2001-- $132,814

    Find assessor info on the county website

    Neighborhood: 32536

    Nearby schools

    GreatSchools rating
    Schools provided by the listing agent
    • Elementary: Northwood
    • Middle: Davidson
    • High: Crestview

    Source: ECAOR. This data may not be complete. We recommend contacting the local school district to confirm school assignments for this home.

    Get pre-qualified for a loan
    At Zillow Home Loans, we can pre-qualify you in as little as 5 minutes with no impact to your credit score.

    An equal housing lender. NMLS #10287.

    Sell for more on Zillow
    Get a Zillow Showcase℠ listing at no additional cost and you could sell for .
    $376,900
    2% more
    +$7,538
    With Zillow Showcase(estimated)
    $384,438