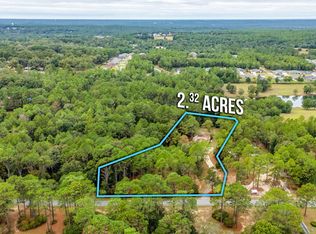
Just five miles north of town lies a breathtaking 22-acre sanctuary where the land and water take center stage. Spread across four contiguous parcels, this expansive estate offers the ultimate canvas for country living, defined by its rolling views, absolute privacy, and unmatched natural beauty. Tucked away off a quiet paved road, the property immediately envelops you in peace and quiet, making it feel like a world of your own.
The crown jewels of this acreage are two stunning, fully stocked ponds that glisten in the sunlight. Teeming with Bream, Catfish, and Bass, they offer a private paradise for an avid angler or anyone who simply appreciates the serene beauty of a waterfront view. Beyond the water, the expansive acreage opens up a world of possibilities. It is the perfect terrain for establishing a grand, multi-generational family estate, planting sprawling gardens, or enjoying private hunting right in your own backyard. A large workshop sits on the property, ready to house your tractor, ATVs, and all the tools you need to manage and enjoy your land.
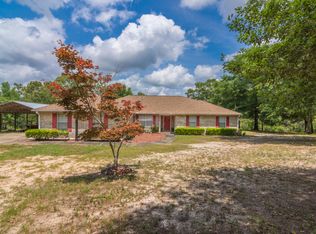
While the majestic landscape steals the show, the property also features a 1960s homestead just waiting to be reimagined. This 'investor special' is a blank canvas for your creative touch. Whether you choose to restore it as a charming family estate or transform it into a lakeside clubhouse, the possibilities are endless for you.
For sale
$447,400
6178 Barnes Rd, Crestview, FL 32536
3beds
2,064sqft
Single Family Residence
Built in 1960
1 Acres Lot
$-- Zestimate®
$217/sqft
$-- HOA
What's special
Large workshopFour contiguous parcelsRolling viewsAbsolute privacyQuiet paved roadMajestic landscapeExpansive estate
- 81 days
- 279
- 20
Zillow last checked:
Listing updated:
Listed by:
Wanda G Roberts 850-685-1537,
Wanda G Roberts Realty LLC,
Tressie L Martin 850-398-5389,
Wanda G Roberts Realty LLC
Source: ECAOR,MLS#: 1006340
Facts & features
Interior
Bedrooms & bathrooms
- Bedrooms: 3
- Bathrooms: 2
- Full bathrooms: 2
Dining area
- Level: First
- Area: 79.53 Square Feet
- Dimensions: 13.08 x 6.08
Dining room
- Level: First
- Area: 156.17 Square Feet
- Dimensions: 11.5 x 13.58
Florida room
- Level: First
- Area: 233.15 Square Feet
- Dimensions: 24.75 x 9.42
Florida room
- Level: First
- Area: 285.55 Square Feet
- Dimensions: 11.5 x 24.83
Kitchen
- Level: First
- Area: 139.2 Square Feet
- Dimensions: 10.25 x 13.58
Living room
- Level: First
- Area: 358.77 Square Feet
- Dimensions: 18.58 x 19.33
Cooling
- Ceiling Fan(s)
Appliances
- Included: Electric Water Heater
- Laundry: Washer/Dryer Hookup
Features
- Breakfast Bar
- Has fireplace: Yes
- Common walls with other units/homes: No Common Walls
Interior area
- Total structure area: 2,064
- Total interior livable area: 2,064 sqft
Property
Parking
- Total spaces: 4
- Parking features: Carport, Covered
- Carport spaces: 2
Features
- Stories: 1
- Has view: Yes
- View description: Pond
- Has water view: Yes
- Water view: Pond
- Waterfront features: Pond
Lot
- Size: 1 Acres
- Dimensions: 1002 x 996 x 1008 x 988
- Features: Easements, Interior Lot, Level, Wooded
Details
- Additional structures: Workshop
- Parcel number: 284N23000000030000
- Zoning description: County, Horses Allowed, Mobile Home, Resid Single Family
Construction
Type & style
- Home type: SingleFamily
- Architectural style: Country
- Property subtype: Single Family Residence
Materials
- Frame, Brick
- Foundation: Foundation Off Grade
- Roof: Composition,Metal,Roof Pitched
Condition
- Construction Complete
- New construction: No
- Year built: 1960
Utilities & green energy
- Sewer: Septic Tank
- Water: Public
Community & HOA
Community
- Subdivision: METES & BOUNDS
Location
- Region: Crestview
Financial & listing details
- Price per square foot: $217/sqft
- Tax assessed value: $193,495
- Annual tax amount: $2,200
- Date on market: 6/26/2026
Estimated market value
Not available
Estimated sales range
Not available
Not available
Price history
| Date | Event | Price |
|---|---|---|
| 9/7/2026 | Pending sale | $447,400$217/sqft |
Source:  ECAOR #1009617 Report a problem ECAOR #1009617 Report a problem | ||
| 6/26/2026 | Listed for sale | $447,400$217/sqft |
Source: ECAOR #1006340 Report a problem | ||
Public tax history
| Year | Property taxes | Tax assessment |
|---|---|---|
| 2025 | $1,966 -2% | $193,495 -2.4% |
| 2024 | $2,006 -4.5% | $198,234 -4.1% |
| 2023 | $2,100 +5.1% | $206,801 +6.4% |
| 2022 | $1,997 +142.8% | $194,375 +54.2% |
| 2021 | $823 +1.3% | $126,071 +1.3% |
| 2020 | $812 +1.3% | $124,392 +2.1% |
| 2019 | $802 -19.1% | $121,776 +1.4% |
| 2018 | $991 | $120,100 +1.7% |
| 2017 | $991 0% | $118,099 +1.9% |
| 2016 | $991 +2.1% | $115,948 +0.8% |
| 2015 | $970 -2.3% | $115,005 +0.6% |
| 2014 | $994 | $114,263 +1.8% |
| 2013 | -- | $112,254 +2.3% |
| 2012 | -- | $109,773 +3.2% |
| 2011 | -- | $106,348 +1.4% |
| 2010 | -- | $104,877 +2.6% |
| 2009 | -- | $102,202 -0.1% |
| 2008 | -- | $102,254 +2.7% |
| 2007 | -- | $99,579 +2.1% |
| 2006 | -- | $97,520 +3.1% |
| 2005 | -- | $94,546 +2.8% |
| 2004 | -- | $91,996 +2.4% |
| 2003 | -- | $89,869 +16.1% |
| 2002 | -- | $77,384 +1.9% |
| 2001 | -- | $75,923 |
Find assessor info on the county website
Monthly payment
Est. payment
Payment breakdown
Explore the cost of this home by adjusting the details. Changes won't be saved.Climate risks
Neighborhood: 32536
Nearby schools
Schools provided by the listing agent
- Elementary: Bob Sikes
- Middle: Davidson
- High: Crestview
Source: ECAOR. This data may not be complete. We recommend contacting the local school district to confirm school assignments for this home.
Similar homes
- $449,0006 bd4 ba2k sqft6127 Barnes Rd, Crestview, FL 32536For Sale

 MLS ID #1008909, Bryan E Sanchez, World Impact Real Estate. ECAOR
 - $439,9004 bd4 ba3k sqft110 Overview Dr, Crestview, FL 32539For Sale
 MLS ID #1011851, Your House Team, RE/MAX Agency One. ECAOR
 - $410,0004 bd3 ba2.9k sqft6070 Dogwood Dr W, Crestview, FL 32536For Sale
 MLS ID #988772, Cheryl J Songster, Spence Properties. ECAOR
 - $389,9003 bd2 ba2k sqft4962 Antioch Rd, Crestview, FL 32536For Sale
 MLS ID #1011821, Nicole K Stott, Realty ONE Group Emerald Coast. ECAOR
 - $400,0004 bd3 ba2.7k sqft5644 Old Bethel Rd, Crestview, FL 32536For SaleMLS ID #994841, Tomasz A Bielenin, RE/MAX Agency One. ECAOR
- $410,8654 bd3 ba2.6k sqft5925 Wind Trace Rd, Crestview, FL 32536For SaleMLS ID #1010508, The Tessa Savoy Team, Coldwell Banker Realty. ECAOR
- $329,0003 bd2 ba1.7k sqft5816 Old Bethel Rd, Crestview, FL 32536For SaleMLS ID #1010509, Wanda G Roberts, Wanda G Roberts Realty LLC. ECAOR
- $349,9004 bd2 ba2.3k sqft6280 Equine Dr, Crestview, FL 32536For SaleMLS ID #1008376, Amanda L Gaskin, Briar Patch Realty LLC. ECAOR
- $365,0003 bd2 ba1.4k sqft104 Stephens Ln, Crestview, FL 32539For SaleMLS ID #1008654, Amanda H Jenkins, Lokation. ECAOR
- $349,0004 bd2 ba2.3k sqft6305 Havenmist Ln, Crestview, FL 32536For SaleMLS ID #1008738, Michael Tomlin, Coldwell Banker Realty. ECAOR
- $424,9005 bd3 ba2.6k sqft6412 Welannee Blvd, Laurel Hill, FL 32567For SaleMLS ID #1000436, Dino Sinopoli, Coldwell Banker Realty. ECAOR
- $339,8003 bd2 ba1.7k sqft128 Twin Oak Dr, Crestview, FL 32536For SaleMLS ID #1004970, Anne B Conley, ERA American Real Estate. ECAOR
- $319,0004 bd2 ba2.1k sqft6214 Flash Ln, Crestview, FL 32536For SaleMLS ID #1006038, The Lotus Group, Coldwell Banker Realty. ECAOR
- $399,9005 bd3 ba2.3k sqft201 Seneca Trl, Crestview, FL 32536For SaleMLS ID #1006824, Jillian R Coon, ERA American Real Estate. ECAOR
- $399,0003 bd2 ba2.3k sqft2765 Savannah Ln, Crestview, FL 32539For SaleMLS ID #1006366, Jay Boxberger, Century 21 AllPoints Realty. ECAOR
- $385,0003 bd2 ba1.8k sqft5630 Buck Ward Rd, Baker, FL 32531For SaleMLS ID #1009794, Jillian R Coon, ERA American Real Estate. ECAOR
- $399,0004 bd2 ba1.5k sqft5655 Jv Woolley Rd, Crestview, FL 32539For SaleMLS ID #1006874, Derik S Smith, LPT Realty LLC. ECAOR
- $330,0003 bd2 ba1.9k sqft5802 Stafford Blvd, Crestview, FL 32539For SaleMLS ID #1007864, Patti Skinner, Coldwell Banker Realty. ECAOR
