Where history, land, and opportunity come together, this extraordinary 31.13-acre Northwest Florida estate has been cherished by the same family for generations. Comprised of 3 parcels and two residences, this rare offering provides a unique opportunity to restore, preserve, and build upon a property rooted in family history and ready for its next chapter. With approximately 750 feet of paved road frontage, the estate offers convenient access while maintaining its peaceful rural setting. The primary residence features approximately 1,912 square feet with 3 bedrooms and 2.5 bathrooms, providing generous living space ready for updates and personalization. The second residence offers approximately 756 square feet, with 2 bedrooms and 1 bathroom. The home requires restoration and repairs, providing an opportunity for buyers to renovate and customize the property to suit their needs. With the necessary improvements, it could serve as a guest home, caretaker's residence, private living space for extended family, or future rental property. Just a short walk from the residences, a pond stocked with bass, catfish, and bream offers a peaceful setting for fishing, recreation, and enjoying the outdoors. Several storage buildings provide additional space for equipment, recreational vehicles, farm machinery, or workshop use. One of the estate's most distinctive features is an approximately 120-square-foot underground concrete storm shelter constructed in the mid-1970s. This distinctive feature includes electricity, a sink, toilet, deep-well water pump, and provisions for a generator connection. With its combination of acreage, multiple residences, recreational features, and room to pursue a variety of uses, this property offers an exceptional canvas for buyers seeking a private family retreat, multigenerational homestead, agricultural property, or long-term investment. Preserve its family legacy while envisioning the possibilities for its next chapter.
Parcel #2 28-4N-23-0000-0003-0050
parcel #3 28-4n-23-0000-0003-0060
For sale
$768,000
6176 Barnes Rd, Crestview, FL 32536
5beds
2,668sqft
Single Family Residence
Built in 1960
31.13 Acres Lot
$-- Zestimate®
$288/sqft
$-- HOA
What's special
- 15 days
- 673
- 41
Likely to sell faster than
Zillow last checked:
Listing updated:
Listed by:
Diana Murillo 850-517-7286,
Axen Realty LLC
Source: ECAOR,MLS#: 1013758
Facts & features
Interior
Bedrooms & bathrooms
- Bedrooms: 5
- Bathrooms: 4
- Full bathrooms: 3
- 1/2 bathrooms: 1
Primary bedroom
- Level: First
- Area: 132 Square Feet
- Dimensions: 12 x 11
Primary bedroom
- Level: First
- Area: 168 Square Feet
- Dimensions: 12 x 14
Bedroom
- Level: First
- Area: 132 Square Feet
- Dimensions: 11 x 12
Bedroom
- Level: First
- Area: 297 Square Feet
- Dimensions: 27 x 11
Bedroom
- Level: First
- Area: 120 Square Feet
- Dimensions: 10 x 12
Bedroom
- Level: First
- Area: 132 Square Feet
- Dimensions: 12 x 11
Dining area
- Level: First
- Area: 110 Square Feet
- Dimensions: 10 x 11
Dining room
- Level: First
- Area: 66 Square Feet
- Dimensions: 11 x 6
Family room
- Level: First
- Area: 195 Square Feet
- Dimensions: 15 x 13
Garage
- Level: First
- Area: 560 Square Feet
- Dimensions: 20 x 28
Kitchen
- Level: First
- Area: 165 Square Feet
- Dimensions: 15 x 11
Kitchen
- Level: First
- Area: 120 Square Feet
- Dimensions: 12 x 10
Laundry
- Level: First
- Area: 60 Square Feet
- Dimensions: 15 x 4
Living room
- Level: First
- Area: 234 Square Feet
- Dimensions: 18 x 13
Living room
- Level: First
- Area: 272 Square Feet
- Dimensions: 16 x 17
Screened porch
- Level: First
- Area: 168 Square Feet
- Dimensions: 12 x 14
Heating
- Central
Cooling
- Central Air
Appliances
- Included: Cooktop, Dishwasher
- Laundry: Washer/Dryer Hookup
Features
- Wallpaper, Walls Paneled, Natural Woodwork
- Flooring: Laminate, Vinyl, Carpet
- Common walls with other units/homes: No Common Walls
Interior area
- Total structure area: 2,668
- Total interior livable area: 2,668 sqft
Property
Parking
- Total spaces: 7
- Parking features: Attached Carport
- Attached garage spaces: 2
Features
- Stories: 1
- Patio & porch: Porch
- Has view: Yes
- View description: Pond
- Has water view: Yes
- Water view: Pond
Lot
- Size: 31.13 Acres
- Dimensions: 1615 x 662 x 497 x 156 x 787 x 320 x 988
- Features: Cleared, Easements, Level, See Remarks, Wooded
Details
- Additional structures: Workshop, Yard Building
- Parcel number: 284N23000000040000
- Zoning description: Agriculture, City, County, Horses Allowed, Mobile Home, Resid Multi-Family, Resid Single Family
Construction
Type & style
- Home type: SingleFamily
- Architectural style: Country
- Property subtype: Single Family Residence
Materials
- Brick, Wood Siding
- Foundation: Foundation Off Grade
- Roof: Composition,Metal,Roof Pitched
Condition
- Construction Complete
- New construction: No
- Year built: 1960
Utilities & green energy
- Sewer: Septic Tank
- Water: Public
Community & HOA
Community
- Subdivision: METES & BOUNDS
Location
- Region: Crestview
Financial & listing details
- Price per square foot: $288/sqft
- Tax assessed value: $306,778
- Annual tax amount: $2,266
- Date on market: 10/15/2026
- Road surface type: Paved
Estimated market value
Not available
Estimated sales range
Not available
Not available
Price history
| Date | Event | Price |
|---|---|---|
| 10/15/2026 | Listed for sale | $768,000-36%$288/sqft |
Source:  ECAOR #1013758 Report a problem | ||
| 9/24/2026 | Listing removed | $1,200,000$450/sqft |
Source: ECAOR #1010233 Report a problem | ||
| 9/19/2026 | Listed for sale | $1,200,000-29.8%$450/sqft |
Source: ECAOR #1010233 Report a problem | ||
| 11/21/2025 | Listing removed | $1,710,000$641/sqft |
Source: ECAOR #977351 Report a problem | ||
| 5/27/2025 | Listed for sale | $1,710,000-5%$641/sqft |
Source: ECAOR #977314 Report a problem | ||
| 9/27/2023 | Listing removed | -- |
Source: ECAOR #931519 Report a problem | ||
| 9/2/2023 | Listed for sale | $1,800,000-35.8%$675/sqft |
Source: ECAOR #931519 Report a problem | ||
| 8/27/2023 | Listing removed | -- |
Source: ECAOR #922639 Report a problem | ||
| 5/5/2023 | Listed for sale | $2,804,750+16.9%$1,051/sqft |
Source: ECAOR #922639 Report a problem | ||
| 4/1/2023 | Listing removed | -- |
Source:  Engel & Volkers Report a problem | ||
| 9/29/2022 | Listed for sale | $2,400,000$900/sqft |
Source: ECAOR #909105 Report a problem | ||
Public tax history
| Year | Property taxes | Tax assessment |
|---|---|---|
| 2025 | $2,266 +97.3% | $268,362 +76.8% |
| 2024 | $1,149 +3.5% | $151,762 +0.9% |
| 2023 | $1,110 -11.5% | $150,478 +3.7% |
| 2022 | $1,254 +5% | $145,156 +8.8% |
| 2021 | $1,194 -12% | $133,363 -10.4% |
| 2020 | $1,358 +1.5% | $148,906 +2.8% |
| 2019 | $1,337 +18% | $144,905 +2.1% |
| 2018 | $1,134 | $141,966 +2.3% |
| 2017 | $1,134 +1.2% | $138,759 +4.8% |
| 2016 | $1,120 +3.4% | $132,373 +1.4% |
| 2015 | $1,083 -2% | $130,518 +0.2% |
| 2014 | $1,105 | $130,275 +1.1% |
| 2013 | -- | $128,881 +1.5% |
| 2012 | -- | $126,942 +1.4% |
| 2011 | -- | $125,162 +2.8% |
| 2009 | -- | $121,780 -2.1% |
| 2008 | -- | $124,347 +30.9% |
| 2007 | -- | $95,012 -1.1% |
| 2006 | -- | $96,093 +3.2% |
| 2005 | -- | $93,144 +2.9% |
| 2004 | -- | $90,519 +2.1% |
| 2003 | -- | $88,652 +15.5% |
| 2002 | -- | $76,777 +1.6% |
| 2001 | -- | $75,576 |
Find assessor info on the county website
Monthly payment
Est. payment
Payment breakdown
Explore the cost of this home by adjusting the details. Changes won't be saved.Climate risks
Neighborhood: 32536
Nearby schools
Schools provided by the listing agent
- Elementary: Bob Sikes
- Middle: Davidson
- High: Crestview
Source: ECAOR. This data may not be complete. We recommend contacting the local school district to confirm school assignments for this home.
Similar homes
- $825,0003 bd2 ba2.5k sqft6051 Tupelo St, Crestview, FL 32539For Sale
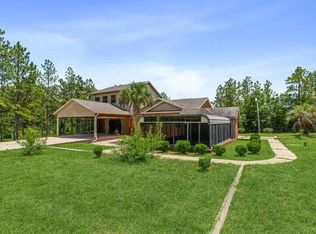
 MLS ID #1008990, The Tessa Savoy Team, Coldwell Banker Realty. ECAOR
- $465,0004 bd3 ba3k sqft2897 Adams Rd, Crestview, FL 32536For Sale
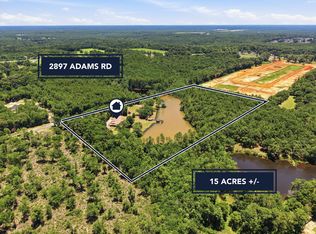 MLS ID #1006434, Jacob J Foreman, Coldwell Banker Realty. ECAOR
- $449,0006 bd4 ba2k sqft6127 Barnes Rd, Crestview, FL 32536For Sale
 MLS ID #1008909, Bryan E Sanchez, World Impact Real Estate. ECAOR
- $625,0004 bd3 ba2.9k sqft3161 Haylee Ln, Crestview, FL 32539For Sale
 MLS ID #1013296, Cliff Glansen, Flatfee.Com. ECAOR
- $672,5003 bd3 ba3.1k sqft930 Sioux Cir, Crestview, FL 32536For SaleMLS ID #1010173, Caudill Home Team, Keller Williams Realty Cview. ECAOR
- $450,0003 bd2 ba1.6k sqft6077 Terrace Ln, Crestview, FL 32536For SaleMLS ID #1014232, Kendra R Sheikho, Coldwell Banker Realty. ECAOR
- $675,0005 bd4 ba3.6k sqft122 Old South Dr, Crestview, FL 32536For SaleMLS ID #1004977, Kendra D Hart, Keller Williams Realty Nville. ECAOR
- $558,0005 bd3 ba2.9k sqft2415 Dakota Way, Crestview, FL 32536For SaleMLS ID #1013317, Judy Griffin, Coastal Villages Real Estate. ECAOR
- $599,9954 bd3 ba2.8k sqft5528 Frontier Dr, Crestview, FL 32536For SaleMLS ID #1008380, The Tessa Savoy Team, Coldwell Banker Realty. ECAOR
- $390,0004 bd3 ba2.7k sqft5644 Old Bethel Rd, Crestview, FL 32536For SaleMLS ID #994841, Tomasz A Bielenin, RE/MAX Agency One. ECAOR
- $519,9005 bd3 ba2.9k sqft110 Eagle Ct, Crestview, FL 32539For SaleMLS ID #1004288, Tracy L McFarland, World Impact Real Estate. ECAOR
- $390,8654 bd3 ba2.6k sqft5925 Wind Trace Rd, Crestview, FL 32536For SaleMLS ID #1010508, The Tessa Savoy Team, Coldwell Banker Realty. ECAOR
- $400,0004 bd3 ba2.8k sqft2652 Paddock Cir, Crestview, FL 32536For SaleMLS ID #1007070, Debbie K Lewis, ERA American Real Estate. ECAOR
- $419,0004 bd3 ba2.7k sqft6008 Trestle St, Crestview, FL 32536For SaleMLS ID #1006268, Meagan S Elder, Coldwell Banker Realty. ECAOR
- $574,9775 bd3 ba2.5k sqft212 Kirkwood Run, Crestview, FL 32536For SaleMLS ID #1011191, The Tessa Savoy Team, Coldwell Banker Realty. ECAOR
- $549,0004 bd3 ba2.5k sqft3687 Airport Rd, Crestview, FL 32539For SaleMLS ID #998169, Wanda G Roberts, Wanda G Roberts Realty LLC. ECAOR
- $475,0004 bd3 ba3k sqft105 Navajo Trce, Crestview, FL 32536For SaleMLS ID #1009099, Pamela R Barrett, Coldwell Banker Realty. ECAOR
- $439,9004 bd4 ba3k sqft110 Overview Dr, Crestview, FL 32539For SaleMLS ID #1011851, Your House Team, RE/MAX Agency One. ECAOR
- $405,0005 bd4 ba2.8k sqft229 Baycliff Dr, Crestview, FL 32536For Sale
 MLS ID #1013951, Steve Koleno, Beycome of Florida LLC. Navarre Area BOR
