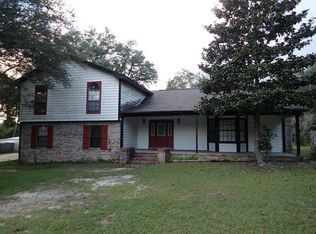
Open House Saturday 9/5/26 12pm-3pm. Looking for a little more room to live, work and enjoy the country life? Newer roof September 2024. Imagine coming home to a spacious 1 acre homestead where you room for your equipment, gardening tools, hobbies, projects, and all the things that simply don't fit in a typical neighborhood. This 4 bedroom, 3 bath offers over 3,000.00 square feet of living space, along with inviting front and back porches where you can relax and enjoy the peaceful country setting. But the real bonus is the detached workshop and garage space. Whether you have machinery, lawn-care equipment, tools, paint equipment or just need pleny of extra room for RV, boat, or your projects and storage, this property offers the space you've been looking for. The spacious homestead is being offered AS IS, and the seller is ready to move forward with their retirement plans and would love to see all offers. This could be the opportunity you've been looking for with room to work and room to store all you things. Newer roof from 2024.
For sale
Price cut: $12K (9/10)
$475,000
105 Navajo Trce, Crestview, FL 32536
4beds
3,023sqft
Single Family Residence
Built in 1985
1 Acres Lot
$466,400 Zestimate®
$157/sqft
$-- HOA
What's special
Peaceful country setting
- 48 days
- 221
- 3
Zillow last checked:
Listing updated:
Listed by:
Pamela R Barrett 850-974-5179,
Coldwell Banker Realty
Source: ECAOR,MLS#: 1009099
Facts & features
Interior
Bedrooms & bathrooms
- Bedrooms: 4
- Bathrooms: 3
- Full bathrooms: 3
Primary bedroom
- Level: First
- Area: 396 Square Feet
- Dimensions: 22 x 18
Bedroom
- Level: First
- Area: 110 Square Feet
- Dimensions: 11 x 10
Bedroom
- Level: First
- Area: 100 Square Feet
- Dimensions: 10 x 10
Bedroom
- Level: First
- Area: 100 Square Feet
- Dimensions: 10 x 10
Primary bathroom
- Level: First
- Area: 156 Square Feet
- Dimensions: 12 x 13
Other
- Level: First
- Area: 312 Square Feet
- Dimensions: 24 x 13
Other
- Level: First
- Area: 672 Square Feet
- Dimensions: 24 x 28
Den
- Level: First
- Area: 484 Square Feet
- Dimensions: 22 x 22
Dining room
- Level: First
- Area: 200 Square Feet
- Dimensions: 20 x 10
Garage
- Level: First
- Area: 1404 Square Feet
- Dimensions: 36 x 39
Kitchen
- Description: Eat in Breakfast area
- Level: First
- Area: 200 Square Feet
- Dimensions: 20 x 10
Laundry
- Level: First
- Area: 56 Square Feet
- Dimensions: 8 x 7
Living room
- Level: First
- Area: 396 Square Feet
- Dimensions: 18 x 22
Screened porch
- Level: First
- Area: 136 Square Feet
- Dimensions: 17 x 8
Screened porch
- Level: First
- Area: 192 Square Feet
- Dimensions: 8 x 24
Features
- Split Bedroom
- Common walls with other units/homes: No Common Walls
Interior area
- Total structure area: 3,023
- Total interior livable area: 3,023 sqft
Property
Parking
- Total spaces: 12
- Parking features: Attached Carport, Detached Carport, Detached, Oversized, Covered
- Garage spaces: 2
- Carport spaces: 4
- Covered spaces: 6
Features
- Stories: 1
- Exterior features: Lawn Pump, Sprinkler System
- Fencing: Chain Link,Partial,Cross Fenced
Lot
- Size: 1 Acres
- Dimensions: 149 x 293
Details
- Additional structures: Workshop, Yard Building
- Parcel number: 113N2400000001001C
- Zoning description: Resid Single Family
Construction
Type & style
- Home type: SingleFamily
- Architectural style: Ranch
- Property subtype: Single Family Residence
Materials
- Brick Front
- Roof: Shake
Condition
- Construction Complete
- New construction: No
- Year built: 1985
Utilities & green energy
- Water: Public
Community & HOA
Community
- Subdivision: COM SW COR LOT 18 BLK B OF UNIT 2 1ST ADD KENNEDY
Location
- Region: Crestview
Financial & listing details
- Price per square foot: $157/sqft
- Annual tax amount: $2,632
- Date on market: 8/3/2026
Estimated market value
$466,400
$443,000 - $490,000
$2,532/mo
Price history
| Date | Event | Price |
|---|---|---|
| 9/10/2026 | Price change | $475,000-2.5%$157/sqft |
Source:  ECAOR #1009099 Report a problem ECAOR #1009099 Report a problem | ||
| 8/3/2026 | Listed for sale | $487,000$161/sqft |
Source: ECAOR #1009099 Report a problem | ||
Public tax history
Tax history is unavailable.
Monthly payment
Est. payment
Payment breakdown
Explore the cost of this home by adjusting the details. Changes won't be saved.Climate risks
Neighborhood: 32536
Nearby schools
Schools provided by the listing agent
- Elementary: Northwood
- Middle: Davidson
- High: Crestview
Source: ECAOR. This data may not be complete. We recommend contacting the local school district to confirm school assignments for this home.
Similar homes
- $439,9004 bd4 ba3k sqft110 Overview Dr, Crestview, FL 32539For Sale

 MLS ID #1011851, Your House Team, RE/MAX Agency One. ECAOR
 - $400,0004 bd3 ba2.7k sqft5644 Old Bethel Rd, Crestview, FL 32536For Sale
 MLS ID #994841, Tomasz A Bielenin, RE/MAX Agency One. ECAOR
 - $410,8654 bd3 ba2.6k sqft5925 Wind Trace Rd, Crestview, FL 32536For Sale
 MLS ID #1010508, The Tessa Savoy Team, Coldwell Banker Realty. ECAOR
 - $389,9003 bd2 ba2k sqft4962 Antioch Rd, Crestview, FL 32536For Sale
 MLS ID #1011821, Nicole K Stott, Realty ONE Group Emerald Coast. ECAOR
 - $619,9954 bd3 ba2.8k sqft5528 Frontier Dr, Crestview, FL 32536For SaleMLS ID #1008380, The Tessa Savoy Team, Coldwell Banker Realty. ECAOR
- $672,5003 bd3 ba3.1k sqft930 Sioux Cir, Crestview, FL 32536For SaleMLS ID #1010173, Caudill Home Team, Keller Williams Realty Cview. ECAOR
- $365,0004 bd2 ba2.1k sqft2182 Hagood Loop, Crestview, FL 32536For SaleMLS ID #999336, The Proper Group, Coldwell Banker Realty. ECAOR
- $400,0004 bd3 ba2.8k sqft2652 Paddock Cir, Crestview, FL 32536For SaleMLS ID #1007070, Debbie K Lewis, ERA American Real Estate. ECAOR
- $509,9004 bd3 ba2.6k sqft4812 Mosley Ln N, Crestview, FL 32539For SaleMLS ID #1009773, Your House Team, RE/MAX Agency One. ECAOR
- $324,9004 bd2 ba2k sqft101 Conquest Ave, Crestview, FL 32536For SaleMLS ID #1009440, Jessica R Kelly, Coldwell Banker Realty. ECAOR
- $350,0004 bd3 ba2.4k sqft156 S Lindberg St, Crestview, FL 32536For SaleMLS ID #1005703, Heather Vaughn, The Property Group 850 Inc. ECAOR
- $480,0004 bd2 ba1.8k sqft4568 Yellow Bluff Rd, Crestview, FL 32539For SaleMLS ID #1011475, Cheryl D Purvines, Coldwell Banker Realty. ECAOR
- $519,9005 bd3 ba2.9k sqft110 Eagle Ct, Crestview, FL 32539For SaleMLS ID #1004288, Tracy L McFarland, World Impact Real Estate. ECAOR
- $355,0004 bd2 ba1.9k sqft2019 Broad St, Crestview, FL 32536For SaleMLS ID #1012149, Danielle F King, Sage Counsel Realty LLC. ECAOR
- $379,9004 bd3 ba2.2k sqft2456 Dakota Way, Crestview, FL 32536For SaleMLS ID #1008490, Dino Sinopoli, Coldwell Banker Realty. ECAOR
- $389,0004 bd3 ba2.3k sqft743 Lime Ln, Crestview, FL 32536For SaleMLS ID #1008219, Heather Vaughn, The Property Group 850 Inc. ECAOR
- $445,0004 bd2 ba2.1k sqft1555 Lena St, Baker, FL 32531For Sale
 MLS ID #1009410, Dave Leutwyler, EMERALD COAST HOMES REALTY. Navarre Area BOR
 - $575,0004 bd3 ba2.9k sqft611 Terrier Trl, Crestview, FL 32536For SaleMLS ID #1000037, Robyn Helt, Elite Real Estate Services of NWFL LLC. ECAOR
- $349,9004 bd2 ba2.3k sqft6280 Equine Dr, Crestview, FL 32536For SaleMLS ID #1008376, Amanda L Gaskin, Briar Patch Realty LLC. ECAOR
