Same great home at a newly reduced price! Welcome to Mossy Oaks; a beautiful, well-maintained subdivision offering the tranquility of country living & conveniences of nearby city offerings - all without a HOA. This split floor plan home was built by the Thomas Homes Corporation and offers 4 good sized bedrooms, a formal dining area and eat-in kitchen space. The ensuite bathroom has dual vanities, 2 large walk-in closets, garden soaking tub, and standalone shower. The main living area features a remote controlled electric fireplace. Beautiful wood laminate flooring covers all living areas, with ceramic tile in kitchen/baths. Kitchen features include handcrafted cabinetry with soft-close drawers, granite countertops, & a functional center island. All kitchen appliances were upgraded to Samsung Smart Appliances in 2023. The furnace and Rheem 50 gal water heater are also from 2023. This 1/2 acre lot has plenty of backyard shade as well as level green space with plenty of room for a future pool. Enjoy your Florida evenings in the comfort of your own backyard! Your new home will also have a brand new roof prior to closing.
For sale
Price cut: $15K (10/3)
$420,000
1555 Lena St, Baker, FL 32531
4beds
2,117sqft
Single Family Residence
Built in 2011
0.5 Acres Lot
$-- Zestimate®
$198/sqft
$-- HOA
What's special
Remote controlled electric fireplaceFunctional center islandGranite countertopsPlenty of backyard shadeEnsuite bathroomGarden soaking tubSplit floor plan home
- 64 days
- 208
- 19
Zillow last checked:
Listing updated:
Listed by:
Dave Leutwyler 850-781-8421,
EMERALD COAST HOMES REALTY
Source: Navarre Area BOR,MLS#: 1009410
Facts & features
Interior
Bedrooms & bathrooms
- Bedrooms: 4
- Bathrooms: 2
- Full bathrooms: 2
Primary bedroom
- Level: First
- Area: 224
- Dimensions: 16 x 14
Bedroom
- Level: First
- Area: 195
- Dimensions: 15 x 13
Bedroom
- Level: First
- Area: 132
- Dimensions: 12 x 11
Bedroom
- Level: First
- Area: 121
- Dimensions: 11 x 11
Breakfast room
- Level: First
- Area: 99
- Dimensions: 11 x 9
Dining room
- Level: First
- Area: 156
- Dimensions: 13 x 12
Garage
- Level: First
- Area: 640
- Dimensions: 32 x 20
Great room
- Level: First
- Area: 361
- Dimensions: 19 x 19
Kitchen
- Level: First
- Area: 130
- Dimensions: 13 x 10
Heating
- Central, Heat High Efficiency
Cooling
- Central Air
Appliances
- Included: Cooktop, Dishwasher, Disposal, Microwave, Electric Water Heater
- Laundry: Washer/Dryer Hookup
Features
- Crown Molding, Tray Ceiling(s), Fireplace, Kitchen Island, Recessed Lighting, Pantry, Pull Down Stairs, Split Bedroom
- Flooring: Hardwood, Tile
- Windows: Double Pane Windows
Interior area
- Total structure area: 2,117
- Total interior livable area: 2,117 sqft
Property
Parking
- Total spaces: 3
- Parking features: Garage Door Opener
- Attached garage spaces: 3
Features
- Levels: One
- Stories: 1
- Patio & porch: Patio Open, Porch
- Exterior features: Columns, Private Yard
- Fencing: Privacy
Lot
- Size: 0.5 Acres
- Dimensions: 172x122
- Features: Interior Lot, Level, Wooded
Details
- Parcel number: 173N241000000A0040
- Zoning: County, Resid Single Family
Construction
Type & style
- Home type: SingleFamily
- Architectural style: Craftsman
- Property subtype: Single Family Residence
Materials
- Frame, Brick
- Foundation: Slab
- Roof: Shingle
Condition
- Construction Complete
- Year built: 2011
Utilities & green energy
- Sewer: Septic Tank
- Water: Public
Community & HOA
Community
- Subdivision: MOSSY OAK S/D
Location
- Region: Baker
Financial & listing details
- Price per square foot: $198/sqft
- Tax assessed value: $288,658
- Annual tax amount: $2,864
- Date on market: 8/9/2026
- Road surface type: Paved
Estimated market value
Not available
Estimated sales range
Not available
Not available
Price history
| Date | Event | Price |
|---|---|---|
| 10/3/2026 | Price change | $420,000-3.4%$198/sqft |
Source:  Navarre Area BOR #1009410 Report a problem Navarre Area BOR #1009410 Report a problem | ||
| 9/20/2026 | Price change | $435,000-2.2%$205/sqft |
Source: Navarre Area BOR #1009410 Report a problem | ||
| 8/9/2026 | Listed for sale | $445,000+85.8%$210/sqft |
Source: Navarre Area BOR #1009410 Report a problem | ||
| 4/14/2024 | Listing removed | -- |
Source: Zillow Rentals Report a problem | ||
| 4/14/2024 | Price change | $2,300-4.2%$1/sqft |
Source: Zillow Rentals Report a problem | ||
| 4/2/2024 | Listed for rent | $2,400-4%$1/sqft |
Source: Zillow Rentals Report a problem | ||
| 12/4/2022 | Listed for rent | $2,500+4.2%$1/sqft |
Source: Zillow Rental Manager Report a problem | ||
| 5/7/2022 | Listing removed | -- |
Source: Zillow Rental Manager Report a problem | ||
| 4/22/2022 | Price change | $2,400-4%$1/sqft |
Source: Zillow Rental Manager Report a problem | ||
| 4/14/2022 | Listed for rent | $2,500$1/sqft |
Source: Zillow Rental Manager Report a problem | ||
| 3/18/2022 | Listing removed | -- |
Source: Zillow Rental Manager Report a problem | ||
| 3/17/2022 | Listed for rent | $2,500+8.7%$1/sqft |
Source: Zillow Rental Manager Report a problem | ||
| 5/3/2021 | Listing removed | -- |
Source: Zillow Rental Manager Report a problem | ||
| 5/2/2021 | Listed for rent | $2,300$1/sqft |
Source: Zillow Rental Manager Report a problem | ||
| 4/7/2021 | Listing removed | -- |
Source: Zillow Rental Manager Report a problem | ||
| 4/6/2021 | Listed for rent | $2,300+27.8%$1/sqft |
Source: Zillow Rental Manager Report a problem | ||
| 3/24/2021 | Listing removed | -- |
Source: Owner Report a problem | ||
| 8/21/2019 | Listing removed | $1,800$1/sqft |
Source: Owner Report a problem | ||
| 8/20/2019 | Price change | $1,800-5.3%$1/sqft |
Source: Owner Report a problem | ||
| 7/31/2019 | Price change | $1,900-5%$1/sqft |
Source: Zillow Rental Manager Report a problem | ||
| 7/15/2019 | Listed for rent | $2,000$1/sqft |
Source: Zillow Rental Manager Report a problem | ||
| 6/17/2019 | Sold | $239,500$113/sqft |
Source: Public Record Report a problem | ||
| 4/5/2019 | Pending sale | $239,500$113/sqft |
Source: Keller Williams Emerald Coast Realty #819662 Report a problem | ||
| 4/3/2019 | Listed for sale | $239,500+15.1%$113/sqft |
Source: Keller Williams Realty Nville #819662 Report a problem | ||
| 4/2/2012 | Sold | $208,000$98/sqft |
Source:  PAR #409731 Report a problem PAR #409731 Report a problem | ||
Public tax history
| Year | Property taxes | Tax assessment |
|---|---|---|
| 2025 | $2,865 +10% | $288,658 -4.6% |
| 2024 | $2,606 -8.2% | $302,650 +0.1% |
| 2023 | $2,838 +6.4% | $302,306 +6.7% |
| 2022 | $2,666 +17.7% | $283,454 +32.1% |
| 2021 | $2,265 +8% | $214,562 +9.1% |
| 2020 | $2,098 +42.6% | $196,659 +16.4% |
| 2019 | $1,471 +0.7% | $168,885 +1.9% |
| 2018 | $1,461 | $165,736 +2.1% |
| 2017 | $1,461 +0.5% | $162,327 +1.3% |
| 2016 | $1,453 +1.8% | $160,270 +0.7% |
| 2015 | $1,427 -2.4% | $159,156 +0.8% |
| 2014 | $1,462 | $157,893 -1.3% |
| 2013 | -- | $159,915 +0.4% |
| 2012 | -- | $159,302 +6865.5% |
| 2011 | -- | $2,287 |
Find assessor info on the county website
Monthly payment
Est. payment
Payment breakdown
Explore the cost of this home by adjusting the details. Changes won't be saved.Climate risks
Neighborhood: 32531
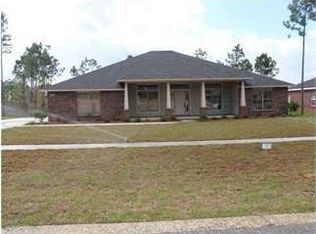
Similar homes
- $385,0003 bd2 ba1.8k sqft5630 Buck Ward Rd, Baker, FL 32531For Sale
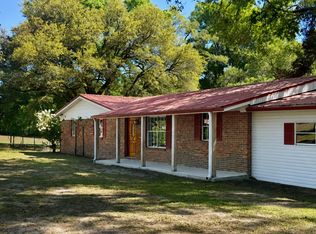
 MLS ID #1009794, Jillian R Coon, ERA American Real Estate. ECAOR
 - $469,5003 bd2 ba2.5k sqft1177 Blackberry Cir, Baker, FL 32531For Sale
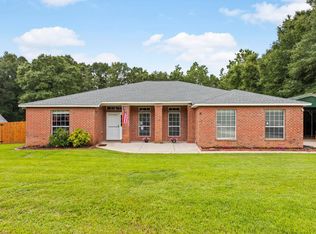 MLS ID #997689, Catherine P Pagan Perdomo, Ellis Realty LLC. ECAOR
 - $339,9004 bd2 ba1.7k sqft1511 Kais St, Baker, FL 32531For Sale
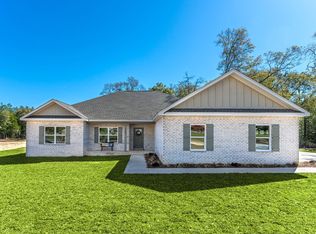 MLS ID #1003544, Kimberlie B Griggs, The Property Group 850 Inc. ECAOR
 - $350,0003 bd1 ba1.4k sqft5921 Jack Stokes Rd, Baker, FL 32531For Sale
 MLS ID #1009985, Loren D White, LPT Realty LLC. ECAOR
 - $365,0004 bd2 ba2.1k sqft2182 Hagood Loop, Crestview, FL 32536For SaleMLS ID #999336, The Proper Group, Coldwell Banker Realty. ECAOR
- $400,0004 bd3 ba2.7k sqft5644 Old Bethel Rd, Crestview, FL 32536For SaleMLS ID #994841, Tomasz A Bielenin, RE/MAX Agency One. ECAOR
- $424,9005 bd3 ba2.6k sqft6412 Welannee Blvd, Laurel Hill, FL 32567For SaleMLS ID #1000436, Dino Sinopoli, Coldwell Banker Realty. ECAOR
- $420,0004 bd4 ba2.6k sqft4531 Annabelle Ln, Crestview, FL 32539For SaleMLS ID #1008841, Caudill Home Team, Keller Williams Realty Cview. ECAOR
- $400,0004 bd3 ba2.8k sqft2652 Paddock Cir, Crestview, FL 32536For SaleMLS ID #1007070, Debbie K Lewis, ERA American Real Estate. ECAOR
- $397,5003 bd2 ba2.3k sqft4607 O'Hara Ct, Crestview, FL 32539For SaleMLS ID #1011157, Cosmo M Spellings, Assurance Realty of NWFL LLC. ECAOR
- $349,9004 bd2 ba2.3k sqft6280 Equine Dr, Crestview, FL 32536For SaleMLS ID #1008376, Amanda L Gaskin, Briar Patch Realty LLC. ECAOR
- $324,5004 bd2 ba2k sqft114 Conquest Ave, Crestview, FL 32536For SaleMLS ID #1000645, Derek R Pigulski, Diamond Gulf Realty. ECAOR
- $449,0006 bd4 ba2k sqft6127 Barnes Rd, Crestview, FL 32536For SaleMLS ID #1008909, Bryan E Sanchez, World Impact Real Estate. ECAOR
- $399,0003 bd3 ba2.3k sqft4683 Lovegrass Ln, Crestview, FL 32539For SaleMLS ID #1005145, Sondra S Wallace, David Wallace Realty Llc. ECAOR
- $344,9004 bd2 ba2.3k sqft221 Citadel Ln, Crestview, FL 32536For SaleMLS ID #1004474, Dino Sinopoli, Coldwell Banker Realty. ECAOR
- $394,0005 bd4 ba2.2k sqft4446 Old Antioch Rd, Crestview, FL 32536For SaleMLS ID #1011470, Rufina Marte Candelario, Century 21 AllPoints Realty. ECAOR
- $329,0003 bd2 ba1.7k sqft5816 Old Bethel Rd, Crestview, FL 32536For SaleMLS ID #1010509, Wanda G Roberts, Wanda G Roberts Realty LLC. ECAOR
- $315,0004 bd2 ba2k sqft2273 Lewis St, Crestview, FL 32536For SaleMLS ID #1000597, Sherry W Fowler, ERA American Real Estate. ECAOR
