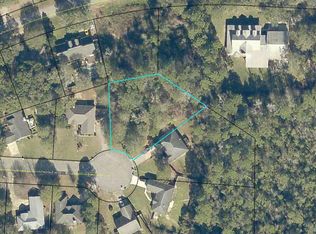
OPEN HOUSE - TODAY 1:30-5PM *** $15,000 SELLER CONSESSIONS*** with acceptable offer!!! Welcome to this beautiful new construction home, offering 5 bedrooms and 3.5 bathrooms, thoughtfully designed with space, comfort, and functionality in mind. The primary suite is conveniently located on the first floor, providing privacy and easy accessibility. The spacious kitchen is sure to impress with plenty of counter space, 1'' quartz countertops, Palena White soft-close cabinetry, and farmhouse sink, perfect for everyday living and entertaining. STEP outside to enjoy the covered porch overlooking a the large, fully fenced backyard, allowing plenty of room for outdoor gatherings, play, or relaxation. SITUATED in an unbeatable location, this home is just minutes from I-10, military bases, shopping, dining, VPS AIRPORT, and the spectacular white-sandy beaches of Florida's Emerald Coast. Enjoy the benefits of a brand-new home while staying conveniently connected to everything the area has to offer!
For sale
$394,000
4446 Old Antioch Rd, Crestview, FL 32536
5beds
2,212sqft
Single Family Residence
Built in 2023
0.32 Acres Lot
$-- Zestimate®
$178/sqft
$-- HOA
What's special
Covered porchLarge fully fenced backyardSpacious kitchenPalena white soft-close cabinetryFarmhouse sink
- 35 days
- 399
- 35
Zillow last checked:
Listing updated:
Listed by:
Rufina Marte Candelario 850-376-1807,
Century 21 AllPoints Realty,
Azadeh Tayebi 850-896-1829,
Century 21 AllPoints Realty
Source: ECAOR,MLS#: 1011470
Facts & features
Interior
Bedrooms & bathrooms
- Bedrooms: 5
- Bathrooms: 4
- Full bathrooms: 3
- 1/2 bathrooms: 1
Primary bedroom
- Level: First
- Area: 223.08 Square Feet
- Dimensions: 14.3 x 15.6
Bedroom
- Level: Second
- Area: 163.8 Square Feet
- Dimensions: 12.6 x 13
Bedroom
- Level: Second
- Area: 143 Square Feet
- Dimensions: 11 x 13
Bedroom
- Level: Second
- Area: 124.95 Square Feet
- Dimensions: 10.5 x 11.9
Bedroom
- Level: Second
- Area: 121 Square Feet
- Dimensions: 11 x 11
Dining room
- Level: First
- Area: 130 Square Feet
- Dimensions: 10 x 13
Kitchen
- Level: First
- Area: 145 Square Feet
- Dimensions: 10 x 14.5
Living room
- Level: First
- Area: 236.02 Square Feet
- Dimensions: 16.4 x 14.4
Heating
- Central
Cooling
- Central Air, Ceiling Fan(s)
Appliances
- Included: Cooktop, Disposal, Microwave, Electric Water Heater
- Laundry: Washer/Dryer Hookup
Features
- Recessed Lighting
- Flooring: Laminate, Carpet
- Windows: Hurricane Shutters
- Common walls with other units/homes: No Common Walls
Interior area
- Total structure area: 2,212
- Total interior livable area: 2,212 sqft
Property
Parking
- Total spaces: 6
- Parking features: Garage Door Opener, Garage
- Attached garage spaces: 2
Features
- Stories: 2
- Patio & porch: Covered
- Exterior features: Columns, Private Yard, Rain Gutters
- Fencing: Privacy
Lot
- Size: 0.32 Acres
- Dimensions: 125.26 x 125.42 x 95.80 x 124.95
- Features: Cleared, Survey Available
Details
- Parcel number: 062N235000000A0160
- Zoning description: Resid Single Family
Construction
Type & style
- Home type: SingleFamily
- Architectural style: Contemporary
- Property subtype: Single Family Residence
Materials
- Concrete, Frame, Masonite
- Roof: Composition,Shingle,Roof Pitched
Condition
- Construction Complete
- New construction: No
- Year built: 2023
Utilities & green energy
- Sewer: Septic Tank
- Water: Public
Community & HOA
Community
- Security: Smoke Detector(s)
- Subdivision: RIVERCHASE S/D
Location
- Region: Crestview
Financial & listing details
- Price per square foot: $178/sqft
- Tax assessed value: $368,208
- Annual tax amount: $5,766
- Date on market: 9/6/2026
Estimated market value
Not available
Estimated sales range
Not available
Not available
Price history
| Date | Event | Price |
|---|---|---|
| 9/6/2026 | Listed for sale | $394,000+3.7%$178/sqft |
Source:  ECAOR #1011470 Report a problem ECAOR #1011470 Report a problem | ||
| 7/23/2026 | Listing removed | $379,999$172/sqft |
Source:  Navarre Area BOR #997666 Report a problem Navarre Area BOR #997666 Report a problem | ||
| 6/27/2026 | Contingent | $379,999$172/sqft |
Source:  PAR #679070 Report a problem PAR #679070 Report a problem | ||
| 6/27/2026 | Pending sale | $379,999$172/sqft |
Source: Navarre Area BOR #997666 Report a problem | ||
| 6/6/2026 | Price change | $379,999-1.3%$172/sqft |
Source: Navarre Area BOR #997666 Report a problem | ||
| 5/22/2026 | Price change | $384,999-3.8%$174/sqft |
Source: Navarre Area BOR #997666 Report a problem | ||
| 3/11/2026 | Listed for sale | $399,999$181/sqft |
Source: PAR #679070 Report a problem | ||
| 12/2/2025 | Listing removed | $399,999$181/sqft |
Source: ECAOR #971638 Report a problem | ||
| 11/13/2025 | Price change | $399,999+0%$181/sqft |
Source: ECAOR #971638 Report a problem | ||
| 9/23/2025 | Listed for sale | $399,990$181/sqft |
Source: ECAOR #971638 Report a problem | ||
| 8/19/2025 | Pending sale | $399,990$181/sqft |
Source: ECAOR #971638 Report a problem | ||
| 6/24/2025 | Price change | $399,990+0%$181/sqft |
Source: ECAOR #971638 Report a problem | ||
| 3/20/2025 | Listed for sale | $399,9000%$181/sqft |
Source: ECAOR #971638 Report a problem | ||
| 8/21/2024 | Listing removed | $399,990$181/sqft |
Source: ECAOR #929450 Report a problem | ||
| 7/31/2024 | Price change | $399,9900%$181/sqft |
Source: ECAOR #929450 Report a problem | ||
| 7/28/2024 | Listed for sale | $399,999-8%$181/sqft |
Source: ECAOR #929450 Report a problem | ||
| 8/8/2023 | Listed for sale | $434,965+5017.2%$197/sqft |
Source: ECAOR #929450 Report a problem | ||
| 7/8/2004 | Sold | $8,500$4/sqft |
Source: Public Record Report a problem | ||
Public tax history
| Year | Property taxes | Tax assessment |
|---|---|---|
| 2025 | $5,766 +7.8% | $360,680 +10% |
| 2024 | $5,348 +1356.3% | $327,891 +823.6% |
| 2023 | $367 +53.6% | $35,500 +141.8% |
| 2022 | $239 +2.1% | $14,680 +5.1% |
| 2021 | $234 +1.4% | $13,972 +2% |
| 2020 | $231 -1% | $13,699 |
| 2019 | $233 -0.9% | $13,699 |
| 2018 | $235 | $13,699 |
| 2017 | $235 -1.3% | $13,699 |
| 2016 | $238 +0.5% | $13,699 +3% |
| 2015 | $237 +0.8% | $13,300 -5% |
| 2014 | $235 | $14,000 |
| 2013 | -- | $14,000 -10.5% |
| 2012 | -- | $15,650 -3.5% |
| 2011 | -- | $16,218 -5% |
| 2010 | -- | $17,072 -12% |
| 2009 | -- | $19,400 -3% |
| 2008 | -- | $20,000 |
| 2007 | -- | $20,000 |
| 2006 | -- | $20,000 +185.7% |
| 2005 | -- | $7,000 +37.4% |
| 2004 | -- | $5,093 +55.4% |
| 2003 | -- | $3,277 +2% |
| 2002 | -- | $3,213 +2% |
| 2001 | -- | $3,150 |
Find assessor info on the county website
Monthly payment
Est. payment
Payment breakdown
Explore the cost of this home by adjusting the details. Changes won't be saved.Climate risks
Neighborhood: 32536
Nearby schools
Schools provided by the listing agent
- Elementary: Antioch
- Middle: Davidson
- High: Crestview
Source: ECAOR. This data may not be complete. We recommend contacting the local school district to confirm school assignments for this home.
Similar homes
- $363,0004 bd2 ba1.8k sqft105 Fairway Dr, Crestview, FL 32536For Sale

 MLS ID #1011195, Jenny R Teel, Teel & Waters Real Estate Company Inc. ECAOR
 - $384,9005 bd3 ba2.1k sqft2804 Wingman Way, Crestview, FL 32539New Construction
 ECAOR
ECAOR - $344,9004 bd2 ba2.3k sqft221 Citadel Ln, Crestview, FL 32536For Sale
 MLS ID #1004474, Dino Sinopoli, Coldwell Banker Realty. ECAOR
 - $509,9264 bd3 ba2.5k sqft2668 Brodie Ln, Crestview, FL 32536For Sale
 MLS ID #1006425, Tesa Owens, Okaloosa Real Estate Co. ECAOR
 - $408,9994 bd3 ba2k sqft249 Paradise Palm Cir, Crestview, FL 32536For SaleMLS ID #1005447, Traci E Birdwell, Coldwell Banker Realty. ECAOR
- $389,9004 bd3 ba2.2k sqft722 Quintana St, Crestview, FL 32539For SaleMLS ID #993056, Dino Sinopoli, Coldwell Banker Realty. ECAOR
- $339,0004 bd3 ba2.1k sqft4882 Kensington Ln, Crestview, FL 32539For SaleMLS ID #1011766, Dino Sinopoli, Coldwell Banker Realty. ECAOR
- $384,9005 bd3 ba2.1k sqft615 Champ Trl, Crestview, FL 32539For SaleMLS ID #1010193, Amanda J Ealum, APC Real Estate Group LLC. ECAOR
- $379,9005 bd3 ba2.5k sqft5732 Dearing St, Crestview, FL 32539New ConstructionECAOR
- $449,0006 bd4 ba2k sqft6127 Barnes Rd, Crestview, FL 32536For SaleMLS ID #1008909, Bryan E Sanchez, World Impact Real Estate. ECAOR
- $399,9005 bd3 ba2.6k sqft2809 Wingman Way, Crestview, FL 32539New ConstructionECAOR
- $349,0004 bd2 ba1.9k sqft2019 Broad St, Crestview, FL 32536For SaleMLS ID #1012149, Danielle F King, Sage Counsel Realty LLC. ECAOR
- $409,9004 bd3 ba2.5k sqft4429 Marine Loop, Crestview, FL 32539For SaleMLS ID #1012005, Olesya Chatraw, DR Horton Realty of Northwest Florida LLC. ECAOR
- $381,2615 bd4 ba2.6k sqft185 Ridgeway Cir, Crestview, FL 32536For SaleMLS ID #991094, Darlene Froehly, Adams Homes Realty Inc. ECAOR
- $389,9005 bd3 ba2.5k sqft5639 Thatcher Rd, Crestview, FL 32539New ConstructionECAOR
- $359,9904 bd2 ba1.9k sqft2701 Louis Cir, Crestview, FL 32536New ConstructionECAOR
- $574,9775 bd3 ba2.5k sqft212 Kirkwood Run, Crestview, FL 32536For SaleMLS ID #1011191, The Tessa Savoy Team, Coldwell Banker Realty. ECAOR
- $394,9005 bd3 ba2.5k sqft5325 Macarthur Dr, Crestview, FL 32539New ConstructionECAOR
- $420,9264 bd2 ba2.2k sqft465 Scooter Cv, Crestview, FL 32539For SaleMLS ID #1009779, Tesa Owens, Okaloosa Real Estate Co. ECAOR
- $575,0004 bd3 ba2.9k sqft611 Terrier Trl, Crestview, FL 32536For SaleMLS ID #1000037, Robyn Helt, Elite Real Estate Services of NWFL LLC. ECAOR
