Step into this beautiful 2 story four sided brick home and be amazed. This home offers 5 bedrooms with the master on the first level and the other 4 bedrooms on the second level. Also upstairs you'll find a large bonus room! The laundry is upstairs for convenience. There are 3 full bathrooms and one-half bath. The master bath has a 5 ft shower in lieu of tub as well as dual vanities. The kitchen offers a central island with granite countertops. There is a formal dining room as well. The floors are upgraded with LVP everywhere but stairs which are carpeted. The appliances are stainless and all rooms have ceiling fans, including dining room. The home has gutters all around. Sprinklers are front and back, the lot is fully sodded and landscaped. Did I mention community pool? Gutters all around! Yard is fully fenced with 2 single gates on each side.
Pending
Price increase: $350 (8/12)
$397,874
185 Ridgeway Cir, Crestview, FL 32536
5beds
2,628sqft
Single Family Residence
Built in 2026
6,325 Square Feet Lot
$-- Zestimate®
$151/sqft
$-- HOA
What's special
Formal dining roomGutters all aroundFour sided brick home
- 280 days
- 27
- 1
Zillow last checked:
Listing updated:
Listed by:
Darlene Froehly 989-213-8861,
Adams Homes Realty Inc,
Sondra L Stewart 808-375-4015,
Adams Homes Realty Inc
Source: ECAOR,MLS#: 991094
Facts & features
Interior
Bedrooms & bathrooms
- Bedrooms: 5
- Bathrooms: 4
- Full bathrooms: 3
- 1/2 bathrooms: 1
Primary bedroom
- Level: First
- Area: 180.48 Square Feet
- Dimensions: 12.8 x 14.1
Bedroom
- Level: Second
- Area: 160 Square Feet
- Dimensions: 12.8 x 12.5
Bedroom
- Level: Second
- Area: 127.26 Square Feet
- Dimensions: 12.6 x 10.1
Bedroom
- Level: Second
- Area: 122.21 Square Feet
- Dimensions: 12.1 x 10.1
Bonus room
- Level: Second
- Area: 331.1 Square Feet
- Dimensions: 21.5 x 15.4
Bonus room
- Level: Second
- Area: 184.32 Square Feet
- Dimensions: 14.4 x 12.8
Dining room
- Level: First
- Area: 132 Square Feet
- Dimensions: 11 x 12
Family room
- Level: First
- Area: 252 Square Feet
- Dimensions: 14 x 18
Garage
- Level: First
- Area: 436.35 Square Feet
- Dimensions: 21.4 x 20.4
Kitchen
- Level: First
- Area: 229.4 Square Feet
- Dimensions: 12.4 x 18.5
Other
- Description: Back Patio
- Level: First
- Area: 140 Square Feet
- Dimensions: 14 x 10
Heating
- Central
Cooling
- Central Air, Ceiling Fan(s)
Appliances
- Included: Dishwasher, Disposal, Microwave, Electric Water Heater
- Laundry: Washer/Dryer Hookup
Features
- Kitchen Island, Recessed Lighting
- Flooring: Vinyl
- Windows: Double Pane Windows, Hurricane Shutters
- Common walls with other units/homes: No Common Walls
Interior area
- Total structure area: 2,628
- Total interior livable area: 2,628 sqft
Property
Parking
- Total spaces: 2
- Parking features: Garage Door Opener
- Attached garage spaces: 2
Features
- Stories: 2
- Patio & porch: Patio
- Exterior features: Sprinkler System, Rain Gutters
Lot
- Size: 6,325 Square Feet
- Dimensions: 55' x 115'
- Features: Cleared, Survey Available
Details
- Parcel number: 053N23150000001100
- Zoning description: City, Resid Single Family
Construction
Type & style
- Home type: SingleFamily
- Architectural style: Traditional
- Property subtype: Single Family Residence
Materials
- Brick, Trim Vinyl
- Foundation: Slab
Condition
- Construction Complete
- New construction: No
- Year built: 2026
Utilities & green energy
- Water: Public
Community & HOA
Community
- Features: Pool
- Security: Smoke Detector(s)
- Subdivision: Ridgeway Landing Phase 2
HOA
- Has HOA: Yes
- Services included: Management
Location
- Region: Crestview
Financial & listing details
- Price per square foot: $151/sqft
- Date on market: 8/3/2026
- Road surface type: Paved
Estimated market value
Not available
Estimated sales range
Not available
Not available
Price history
| Date | Event | Price |
|---|---|---|
| 8/12/2026 | Pending sale | $397,874+0.1%$151/sqft |
Source:  ECAOR #991094 Report a problem ECAOR #991094 Report a problem | ||
| 5/7/2026 | Price change | $397,524+4.6%$151/sqft |
Source: ECAOR #991094 Report a problem | ||
| 12/10/2025 | Pending sale | $380,000$145/sqft |
Source: ECAOR #991094 Report a problem | ||
Public tax history
Tax history is unavailable.
Monthly payment
Est. payment
Payment breakdown
Explore the cost of this home by adjusting the details. Changes won't be saved.Climate risks
Neighborhood: 32536
Nearby schools
Schools provided by the listing agent
- Elementary: Bob Sikes
- Middle: Davidson
- High: Crestview
Source: ECAOR. This data may not be complete. We recommend contacting the local school district to confirm school assignments for this home.
Similar homes
- $420,0006 bd4 ba3.2k sqft303 Keswick Ln, Crestview, FL 32536For Sale

 MLS ID #1010858, Larry Hughes, The Property Group 850 Inc. ECAOR
 - $419,9006 bd4 ba3.2k sqft231 Baycliff Dr, Crestview, FL 32536For Sale
 MLS ID #987497, Hattie M Auclair, Coldwell Banker Realty. ECAOR
 - $384,9004 bd3 ba2.2k sqft2456 Dakota Way, Crestview, FL 32536For Sale
 MLS ID #1008490, Dino Sinopoli, Coldwell Banker Realty. ECAOR
 - $396,0004 bd3 ba2.5k sqft5823 Crestlake Dr, Crestview, FL 32536For Sale
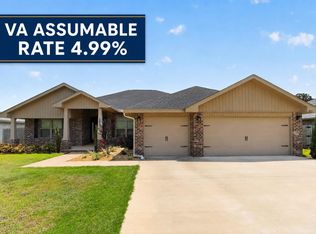 MLS ID #1008838, Amanda L Gaskin, Briar Patch Realty LLC. ECAOR
 - $399,9005 bd3 ba2.5k sqft5639 Thatcher Rd, Crestview, FL 32539For SaleMLS ID #1011802, Olesya Chatraw, DR Horton Realty of Northwest Florida LLC. ECAOR
- $349,0004 bd2 ba2.3k sqft6305 Havenmist Ln, Crestview, FL 32536For SaleMLS ID #1008738, Michael Tomlin, Coldwell Banker Realty. ECAOR
- $352,6444 bd3 ba1.8k sqft199 Ridgeway Cir, Crestview, FL 32536For SaleMLS ID #988002, Sondra L Stewart, Adams Homes Realty Inc. ECAOR
- $405,0004 bd2 ba2.3k sqft6437 Amanda Ct, Crestview, FL 32536For SaleMLS ID #993748, Jacob J Foreman, Coldwell Banker Realty. ECAOR
- $389,9005 bd3 ba2.6k sqft5737 Marigold Loop, Crestview, FL 32539For SaleMLS ID #1006124, Team Laurie & Lori, RE/MAX Agency One. ECAOR
- $359,9904 bd2 ba1.9k sqft2701 Louis Cir, Crestview, FL 32536New ConstructionECAOR
- $350,0004 bd2 ba2.2k sqft2609 Prominence Ln, Crestview, FL 32536For SaleMLS ID #1006921, Michael Tomlin, Coldwell Banker Realty. ECAOR
- $379,9504 bd3 ba2.5k sqft5423 E Brook Dr Lot 21D, Crestview, FL 32539For SaleMLS ID #995045, Melody L Glasgow, Whitworth Builders Realty Inc. ECAOR
- $424,9005 bd3 ba2.6k sqft6412 Welannee Blvd, Laurel Hill, FL 32567For SaleMLS ID #1000436, Dino Sinopoli, Coldwell Banker Realty. ECAOR
- $360,3074 bd2 ba1.8k sqft2400 Aleia Ln, Crestview, FL 32536For SaleMLS ID #985500, Sondra L Stewart, Adams Homes Realty Inc. ECAOR
- $325,7073 bd2 ba1.7k sqft187 Ridgeway Cir, Crestview, FL 32536For SaleMLS ID #992412, Darlene Froehly, Adams Homes Realty Inc. ECAOR
- $374,9005 bd3 ba2.5k sqft5729 Dearing St, Crestview, FL 32539New ConstructionECAOR
- $428,9994 bd3 ba2k sqft249 Paradise Palm Cir, Crestview, FL 32536For SaleMLS ID #1005447, Traci E Birdwell, Coldwell Banker Realty. ECAOR
- $327,8523 bd2 ba1.7k sqft192 Ridgeway Cir, Crestview, FL 32536For SaleMLS ID #988003, Darlene Froehly, Adams Homes Realty Inc. ECAOR
- $389,0004 bd3 ba2.3k sqft726 Quintana St, Crestview, FL 32539For Sale
 MLS ID #1010872, Becky Nicholson, COLDWELL BANKER REALTY. Navarre Area BOR
