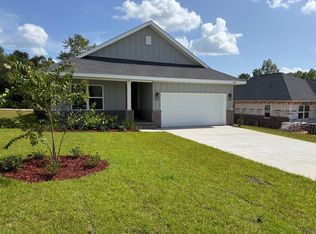
This patio home features 3 beds and 2 baths with formal dining and a back covered porch! Also included and sure to please is a tiled walk in shower with separate garden tub in the master bath! The floors boast durable LVP with carpet only in bedrooms. Cabinets are all wood shaker style. Appliances are stainless and go well with the black lighting package and hardware. Formal areas have bull nosed corners and all rooms have 5 1/4 inch baseboards. Situated throughout the home are energy saving LED recessed lighting. Vanities in both bathrooms are 36' high and the master bath has dual vanities. The exterior is Hardie on the front with brick skirting and 3 sided brick. The lot is .5 acre and comes sodded with sprinklers and a landscape package. This subdivision has only 38 homes and is well li
For sale
Price increase: $5K (7/20)
$357,907
2414 Aleia Ln, Crestview, FL 32536
3beds
1,727sqft
Single Family Residence
Built in 2026
0.5 Acres Lot
$-- Zestimate®
$207/sqft
$-- HOA
What's special
Back covered porchCarpet only in bedroomsFormal diningTiled walk in shower
- 218 days
- 47
- 8
Zillow last checked:
Listing updated:
Listed by:
Darlene Froehly 989-213-8861,
Adams Homes Realty Inc,
Sondra L Stewart 808-375-4015,
Adams Homes Realty Inc
Source: ECAOR,MLS#: 995642
Facts & features
Interior
Bedrooms & bathrooms
- Bedrooms: 3
- Bathrooms: 2
- Full bathrooms: 2
Primary bedroom
- Level: First
- Area: 202.34 Square Feet
- Dimensions: 13.4 x 15.1
Bedroom
- Level: First
- Area: 163.5 Square Feet
- Dimensions: 15 x 10.9
Bedroom
- Level: First
- Area: 160.8 Square Feet
- Dimensions: 13.4 x 12
Other
- Description: Back Porch
- Level: First
- Area: 86.03 Square Feet
- Dimensions: 7.11 x 12.1
Other
- Description: Front Porch
- Level: First
- Area: 75 Square Feet
- Dimensions: 15 x 5
Dining room
- Level: First
- Area: 106.47 Square Feet
- Dimensions: 9.1 x 11.7
Family room
- Level: First
- Area: 286.9 Square Feet
- Dimensions: 15.1 x 19
Kitchen
- Level: First
- Area: 169.86 Square Feet
- Dimensions: 11.4 x 14.9
Heating
- Heat Pump, Central
Cooling
- Central Air, Ceiling Fan(s)
Appliances
- Included: Dishwasher, Microwave, Electric Water Heater
- Laundry: Washer/Dryer Hookup
Features
- Breakfast Bar, Vaulted Ceiling(s), Tray Ceiling(s), Recessed Lighting
- Flooring: Vinyl, Carpet
- Windows: Double Pane Windows, Hurricane Shutters
- Common walls with other units/homes: No Common Walls
Interior area
- Total structure area: 1,727
- Total interior livable area: 1,727 sqft
Property
Parking
- Total spaces: 2
- Parking features: Garage Door Opener
- Attached garage spaces: 2
Features
- Stories: 1
- Patio & porch: Covered, Porch
- Exterior features: Sprinkler System
Lot
- Size: 0.5 Acres
- Dimensions: 72' x 302.51'
- Features: Covenants, Survey Available
Details
- Parcel number: 294N23100000000310
- Zoning description: County, Resid Single Family
Construction
Type & style
- Home type: SingleFamily
- Property subtype: Single Family Residence
Materials
- Brick
- Foundation: Slab
- Roof: Shingle,Roof Pitched
Condition
- Under Construction
- New construction: No
- Year built: 2026
Utilities & green energy
- Sewer: Septic Tank
- Water: Public
Community & HOA
Community
- Security: Smoke Detector(s)
- Subdivision: Brookwood
HOA
- Has HOA: Yes
- Services included: Management
Location
- Region: Crestview
Financial & listing details
- Price per square foot: $207/sqft
- Date on market: 8/3/2026
- Road surface type: Paved
Estimated market value
Not available
Estimated sales range
Not available
Not available
Price history
| Date | Event | Price |
|---|---|---|
| 7/20/2026 | Price change | $357,907+1.4%$207/sqft |
Source:  ECAOR #995642 Report a problem ECAOR #995642 Report a problem | ||
| 4/14/2026 | Price change | $352,907+2.3%$204/sqft |
Source: ECAOR #995642 Report a problem | ||
| 3/23/2026 | Price change | $344,907+0.6%$200/sqft |
Source: ECAOR #995642 Report a problem | ||
| 3/21/2026 | Price change | $342,907+0.9%$199/sqft |
Source: ECAOR #995642 Report a problem | ||
| 2/18/2026 | Listed for sale | $339,907$197/sqft |
Source: ECAOR #995642 Report a problem | ||
Public tax history
Tax history is unavailable.
Monthly payment
Est. payment
Payment breakdown
Explore the cost of this home by adjusting the details. Changes won't be saved.Climate risks
Neighborhood: 32536
Nearby schools
Schools provided by the listing agent
- Elementary: Bob Sikes
- Middle: Davidson
- High: Crestview
Source: ECAOR. This data may not be complete. We recommend contacting the local school district to confirm school assignments for this home.
Similar homes
- $368,4333 bd2 ba1.9k sqft2418 Aleia Ln, Crestview, FL 32536For Sale
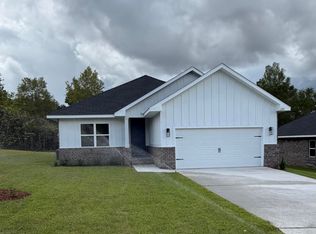
 MLS ID #995571, Sondra L Stewart, Adams Homes Realty Inc. ECAOR
 - $360,3074 bd2 ba1.8k sqft2400 Aleia Ln, Crestview, FL 32536For Sale
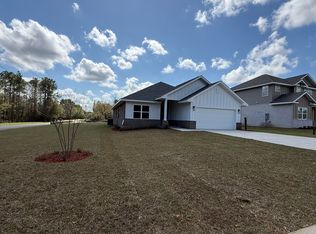 MLS ID #985500, Sondra L Stewart, Adams Homes Realty Inc. ECAOR
 - $360,3074 bd2 ba1.8k sqft2411 Aleia Ln, Crestview, FL 32536For Sale
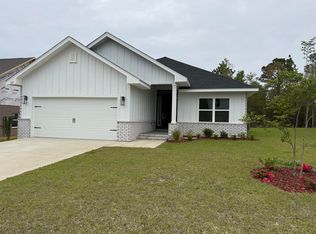 MLS ID #985470, Sondra L Stewart, Adams Homes Realty Inc. ECAOR
 - $355,0004 bd2 ba1.9k sqft2019 Broad St, Crestview, FL 32536For Sale
 MLS ID #1012149, Danielle F King, Sage Counsel Realty LLC. ECAOR
 - $349,0004 bd2 ba2.3k sqft6305 Havenmist Ln, Crestview, FL 32536For SaleMLS ID #1008738, Michael Tomlin, Coldwell Banker Realty. ECAOR
- $359,9904 bd2 ba1.9k sqft2701 Louis Cir, Crestview, FL 32536New ConstructionECAOR
- $339,9004 bd2 ba1.8k sqft5908 Silvercrest Blvd, Crestview, FL 32536For SaleMLS ID #1010216, Dino Sinopoli, Coldwell Banker Realty. ECAOR
- $350,0004 bd2 ba2.2k sqft2609 Prominence Ln, Crestview, FL 32536For SaleMLS ID #1006921, Michael Tomlin, Coldwell Banker Realty. ECAOR
- $428,9504 bd3 ba2.4k sqft46 Walk Along Way, Crestview, FL 32536For SaleMLS ID #1011395, Melody L Glasgow, Whitworth Builders Realty Inc. ECAOR
- $360,5373 bd2 ba1.7k sqft2975 Houston Place Dr, Crestview, FL 32539New ConstructionECAOR
- $352,6444 bd3 ba1.8k sqft199 Ridgeway Cir, Crestview, FL 32536For SaleMLS ID #988002, Sondra L Stewart, Adams Homes Realty Inc. ECAOR
- $325,7073 bd2 ba1.7k sqft187 Ridgeway Cir, Crestview, FL 32536For SaleMLS ID #992412, Darlene Froehly, Adams Homes Realty Inc. ECAOR
- $327,8523 bd2 ba1.7k sqft192 Ridgeway Cir, Crestview, FL 32536For SaleMLS ID #988003, Darlene Froehly, Adams Homes Realty Inc. ECAOR
- $344,9004 bd2 ba2.3k sqft221 Citadel Ln, Crestview, FL 32536For SaleMLS ID #1004474, Dino Sinopoli, Coldwell Banker Realty. ECAOR
- $364,9004 bd3 ba1.9k sqft5727 Dearing St, Crestview, FL 32539New ConstructionECAOR
- $363,0004 bd2 ba1.8k sqft105 Fairway Dr, Crestview, FL 32536For SaleMLS ID #1011195, Jenny R Teel, Teel & Waters Real Estate Company Inc. ECAOR
- $339,9004 bd2 ba1.6k sqft3401 Noelle Ct, Crestview, FL 32539For SaleMLS ID #1008454, Catherine B Pittman, The Property Group 850 Inc. ECAOR
- $339,5053 bd2 ba1.5k sqft5906 Luckenbach Ln, Crestview, FL 32539New ConstructionECAOR
- $249,9003 bd2 ba1.4k sqft2619 Victoria Pl, Crestview, FL 32536For SaleMLS ID #1010772, Amanda L Gaskin, Briar Patch Realty LLC. ECAOR
- $349,9004 bd3 ba1.9k sqft5735 Dearing St, Crestview, FL 32539New ConstructionECAOR
