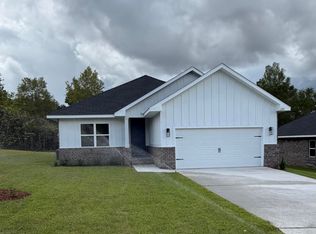
Beautifully crafted new construction residence featuring 4 bedrooms, 2 bathrooms, and a thoughtfully designed split floor plan that offers both privacy and functionality. The open-concept living and kitchen area creates the perfect space for entertaining and everyday living.
The kitchen is a true showstopper with quartz countertops, white cabinets, breakfast bar, and WALK-IN PANTRY! The spacious living area flows seamlessly from the kitchen, creating an inviting atmosphere.
Retreat to the private primary suite that features a stand-up shower, soaker tub, double vanity, and oversized walk-in closet. Three additional spacious bedrooms provide flexibility for family, guests, or a home office.
This home will even offer a mud room off the garage with access to the laundry room.
Head out back to relax under your covered back porch!
For sale
$384,950
401 Arroyo Hondo Ter, Crestview, FL 32536
4beds
1,955sqft
Single Family Residence
Built in 2026
0.35 Acres Lot
$384,700 Zestimate®
$197/sqft
$-- HOA
What's special
Breakfast barThree additional spacious bedroomsQuartz countertopsCovered back porchSoaker tubStand-up showerPrivate primary suite
- 10 days
- 55
- 3
Likely to sell faster than
Zillow last checked:
Listing updated:
Listed by:
Caudill Home Team 850-974-6391,
Keller Williams Realty Cview
Source: ECAOR,MLS#: 1013466
Facts & features
Interior
Bedrooms & bathrooms
- Bedrooms: 4
- Bathrooms: 2
- Full bathrooms: 2
Primary bedroom
- Level: First
- Area: 224 Square Feet
- Dimensions: 14 x 16
Bedroom
- Level: First
- Area: 146.16 Square Feet
- Dimensions: 11.6 x 12.6
Bedroom
- Level: First
- Area: 149.5 Square Feet
- Dimensions: 13 x 11.5
Bedroom
- Level: First
- Area: 146.64 Square Feet
- Dimensions: 10.4 x 14.1
Dining area
- Level: First
- Area: 142.6 Square Feet
- Dimensions: 11.5 x 12.4
Family room
- Level: First
- Area: 313.02 Square Feet
- Dimensions: 17.4 x 18
Heating
- Central
Cooling
- Central Air
Appliances
- Included: Dishwasher, Microwave, Electric Water Heater
- Laundry: Washer/Dryer Hookup
Features
- Breakfast Bar, Pantry, Split Bedroom
- Flooring: Vinyl
- Common walls with other units/homes: No Common Walls
Interior area
- Total structure area: 1,955
- Total interior livable area: 1,955 sqft
Property
Parking
- Total spaces: 2
- Parking features: Garage - Attached
- Attached garage spaces: 2
Features
- Stories: 1
- Patio & porch: Porch
Lot
- Size: 0.35 Acres
- Dimensions: 136 x 111 x 39 x 87
- Features: Corner Lot
Details
- Parcel number: 013N241000000A0150
- Zoning description: Resid Single Family
Construction
Type & style
- Home type: SingleFamily
- Architectural style: Contemporary
- Property subtype: Single Family Residence
Materials
- Trim Vinyl
- Foundation: Slab
- Roof: Shingle
Condition
- Under Construction
- New construction: No
- Year built: 2026
Utilities & green energy
- Sewer: Septic Tank
- Water: Public
Community & HOA
Community
- Subdivision: VALLEY VIEW SOUTH
Location
- Region: Crestview
Financial & listing details
- Price per square foot: $197/sqft
- Annual tax amount: $419
- Date on market: 10/6/2026
- Road surface type: Paved
Estimated market value
$384,700
$365,000 - $404,000
$2,194/mo
Price history
| Date | Event | Price |
|---|---|---|
| 10/6/2026 | Listed for sale | $384,950+1.8%$197/sqft |
Source:  ECAOR #1013466 Report a problem ECAOR #1013466 Report a problem | ||
| 10/6/2026 | Listing removed | $377,999$193/sqft |
Source: ECAOR #1004907 Report a problem | ||
| 6/6/2026 | Listed for sale | $377,999$193/sqft |
Source: ECAOR #1004907 Report a problem | ||
Public tax history
Tax history is unavailable.
Monthly payment
Est. payment
Payment breakdown
Explore the cost of this home by adjusting the details. Changes won't be saved.Climate risks
Neighborhood: 32536
Nearby schools
Schools provided by the listing agent
- Elementary: Antioch
- Middle: Davidson
- High: Crestview
Source: ECAOR. This data may not be complete. We recommend contacting the local school district to confirm school assignments for this home.
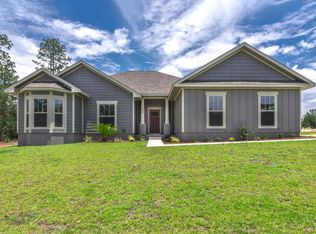
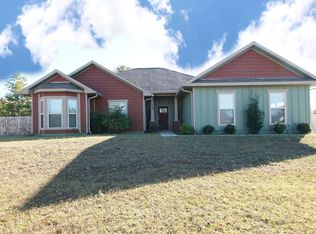
Similar homes
- $360,3074 bd2 ba1.8k sqft2411 Aleia Ln, Crestview, FL 32536For Sale
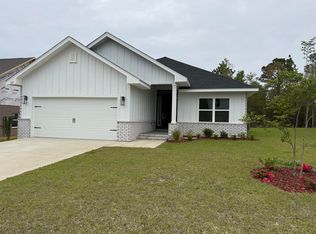
 MLS ID #985470, Sondra L Stewart, Adams Homes Realty Inc. ECAOR
 - $360,3074 bd2 ba1.8k sqft2400 Aleia Ln, Crestview, FL 32536For Sale
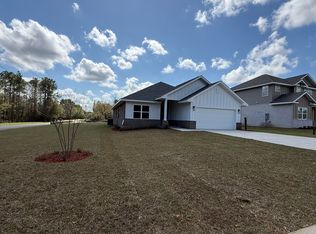 MLS ID #985500, Sondra L Stewart, Adams Homes Realty Inc. ECAOR
 - $368,4333 bd2 ba1.9k sqft2418 Aleia Ln, Crestview, FL 32536For Sale
 MLS ID #995571, Sondra L Stewart, Adams Homes Realty Inc. ECAOR
 - $357,9073 bd2 ba1.7k sqft2414 Aleia Ln, Crestview, FL 32536For Sale
 MLS ID #995642, Darlene Froehly, Adams Homes Realty Inc. ECAOR
 - $349,0004 bd2 ba1.9k sqft2019 Broad St, Crestview, FL 32536For SaleMLS ID #1012149, Danielle F King, Sage Counsel Realty LLC. ECAOR
- $408,9994 bd3 ba2k sqft249 Paradise Palm Cir, Crestview, FL 32536For SaleMLS ID #1005447, Traci E Birdwell, Coldwell Banker Realty. ECAOR
- $394,0005 bd4 ba2.2k sqft4446 Old Antioch Rd, Crestview, FL 32536For SaleMLS ID #1011470, Rufina Marte Candelario, Century 21 AllPoints Realty. ECAOR
- $399,9503 bd2 ba2.2k sqft5909 Wind Trace Rd Lot 1C, Crestview, FL 32536For SaleMLS ID #996536, Melody L Glasgow, Whitworth Builders Realty Inc. ECAOR
- $369,9004 bd3 ba1.9k sqft5726 Dearing St, Crestview, FL 32539New ConstructionECAOR
- $428,9504 bd3 ba2.4k sqft46 Walk Along Way, Crestview, FL 32536For SaleMLS ID #1011395, Melody L Glasgow, Whitworth Builders Realty Inc. ECAOR
- $359,9904 bd2 ba1.9k sqft2701 Louis Cir, Crestview, FL 32536New ConstructionECAOR
- $379,9005 bd3 ba2.5k sqft5732 Dearing St, Crestview, FL 32539New ConstructionECAOR
- $449,0006 bd4 ba2k sqft6127 Barnes Rd, Crestview, FL 32536For SaleMLS ID #1008909, Bryan E Sanchez, World Impact Real Estate. ECAOR
- $420,0004 bd2 ba2.1k sqft1555 Lena St, Baker, FL 32531For Sale
 MLS ID #1009410, Dave Leutwyler, EMERALD COAST HOMES REALTY. Navarre Area BOR
 - $381,2615 bd4 ba2.6k sqft185 Ridgeway Cir, Crestview, FL 32536For SaleMLS ID #991094, Darlene Froehly, Adams Homes Realty Inc. ECAOR
- $436,9504 bd3 ba2.5k sqft45 Walk Along Way, Crestview, FL 32536For SaleMLS ID #1011405, Melody L Glasgow, Whitworth Builders Realty Inc. ECAOR
- $379,9504 bd3 ba2.5k sqft5423 E Brook Dr Lot 21D, Crestview, FL 32539For SaleMLS ID #995045, Melody L Glasgow, Whitworth Builders Realty Inc. ECAOR
- $389,9005 bd3 ba2.6k sqft5737 Marigold Loop, Crestview, FL 32539For SaleMLS ID #1006124, Team Laurie & Lori, RE/MAX Agency One. ECAOR
- $389,9005 bd3 ba2.5k sqft5639 Thatcher Rd, Crestview, FL 32539New ConstructionECAOR
- $354,9004 bd3 ba1.9k sqft5727 Dearing St, Crestview, FL 32539New ConstructionECAOR
