New listing in a charming new community in North Crestview. This beautiful 3-bedroom, 2-bath home offers 1,901 square feet of thoughtfully designed living space on a spacious half-acre lot. The exterior features Hardie front with a brick skirt and three sides brick for durability and curb appeal. Inside, you'll find luxury vinyl plank flooring throughout the main living areas with carpet only in the bedrooms. The kitchen and bathrooms feature granite or quartz countertops with modern black fixtures throughout. The oversized primary suite offers private access to the large covered back porch, creating a perfect oasis. Master bathroom offers a tiled shower and modern finishes. The yard has sod, landscaping and an irrigation system.
For sale
$368,433
2418 Aleia Ln, Crestview, FL 32536
3beds
1,901sqft
Single Family Residence
Built in 2026
0.5 Acres Lot
$-- Zestimate®
$194/sqft
$-- HOA
What's special
Spacious half-acre lotModern black fixtures throughoutOversized primary suite
- 1 day
- 22
- 1
Zillow last checked:
Listing updated:
Listed by:
Sondra L Stewart 808-375-4015,
Adams Homes Realty Inc,
Darlene Froehly 989-213-8861,
Adams Homes Realty Inc
Source: ECAOR,MLS#: 995571
Facts & features
Interior
Bedrooms & bathrooms
- Bedrooms: 3
- Bathrooms: 2
- Full bathrooms: 2
Primary bedroom
- Level: First
- Area: 312.4 Square Feet
- Dimensions: 22 x 14.2
Bedroom
- Level: First
- Area: 158.4 Square Feet
- Dimensions: 13.2 x 12
Bedroom
- Level: First
- Area: 158.4 Square Feet
- Dimensions: 13.2 x 12
Breakfast room
- Level: First
- Area: 123.84 Square Feet
- Dimensions: 9.6 x 12.9
Other
- Level: First
- Area: 170 Square Feet
- Dimensions: 17 x 10
Dining area
- Level: First
- Area: 141.9 Square Feet
- Dimensions: 11 x 12.9
Garage
- Level: First
- Area: 424.11 Square Feet
- Dimensions: 20.8 x 20.4
Living room
- Level: First
- Area: 303.51 Square Feet
- Dimensions: 15.1 x 20.1
Heating
- Central
Cooling
- Central Air, Ceiling Fan(s)
Appliances
- Included: Dishwasher, Microwave, Electric Water Heater
- Laundry: Washer/Dryer Hookup
Features
- Cathedral Ceiling(s), Tray Ceiling(s), Kitchen Island, Recessed Lighting, Newly Painted, Pantry
- Flooring: Vinyl
- Attic: Pull Down Stairs
- Common walls with other units/homes: No Common Walls
Interior area
- Total structure area: 1,901
- Total interior livable area: 1,901 sqft
Property
Parking
- Total spaces: 2
- Parking features: Garage Door Opener
- Attached garage spaces: 2
Features
- Stories: 1
- Patio & porch: Covered, Porch
- Exterior features: Sprinkler System
Lot
- Size: 0.5 Acres
- Dimensions: 302.51 x 72
- Features: Covenants
Details
- Parcel number: 294N23100000000290
- Zoning description: County
Construction
Type & style
- Home type: SingleFamily
- Architectural style: Craftsman
- Property subtype: Single Family Residence
Materials
- Brick, Trim Vinyl
- Foundation: Slab
- Roof: Shingle,Roof Pitched
Condition
- Under Construction
- New construction: No
- Year built: 2026
Utilities & green energy
- Sewer: Septic Tank
Green energy
- Energy efficient items: Doors
Community & HOA
Community
- Security: Smoke Detector(s)
- Subdivision: BROOKWOOD
HOA
- Has HOA: Yes
- Services included: Management
Location
- Region: Crestview
Financial & listing details
- Price per square foot: $194/sqft
- Date on market: 10/14/2026
- Road surface type: Paved
Estimated market value
Not available
Estimated sales range
Not available
Not available
Price history
| Date | Event | Price |
|---|---|---|
| 10/14/2026 | Listed for sale | $368,433$194/sqft |
Source:  ECAOR #995571 Report a problem ECAOR #995571 Report a problem | ||
| 10/2/2026 | Listing removed | $368,433$194/sqft |
Source: ECAOR #995571 Report a problem | ||
| 7/20/2026 | Price change | $368,433+1.4%$194/sqft |
Source: ECAOR #995571 Report a problem | ||
| 4/14/2026 | Price change | $363,433+2.3%$191/sqft |
Source: ECAOR #995571 Report a problem | ||
| 3/23/2026 | Price change | $355,433+0.6%$187/sqft |
Source: ECAOR #995571 Report a problem | ||
| 3/21/2026 | Price change | $353,433+0.9%$186/sqft |
Source: ECAOR #995571 Report a problem | ||
| 2/17/2026 | Listed for sale | $350,433$184/sqft |
Source: ECAOR #995571 Report a problem | ||
Public tax history
Tax history is unavailable.
Monthly payment
Est. payment
Payment breakdown
Explore the cost of this home by adjusting the details. Changes won't be saved.Climate risks
Neighborhood: 32536
Nearby schools
Schools provided by the listing agent
- Elementary: Bob Sikes
- Middle: Davidson
- High: Crestview
Source: ECAOR. This data may not be complete. We recommend contacting the local school district to confirm school assignments for this home.

Similar homes
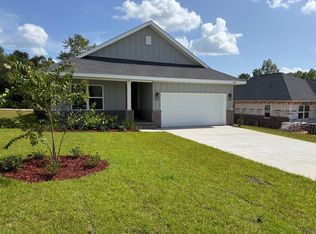
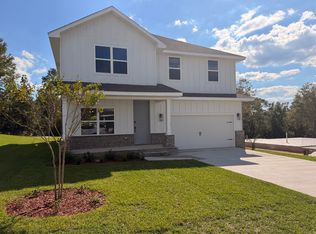
- $357,9073 bd2 ba1.7k sqft2414 Aleia Ln, Crestview, FL 32536For Sale

 MLS ID #995642, Darlene Froehly, Adams Homes Realty Inc. ECAOR
 - $360,3074 bd2 ba1.8k sqft2400 Aleia Ln, Crestview, FL 32536For Sale
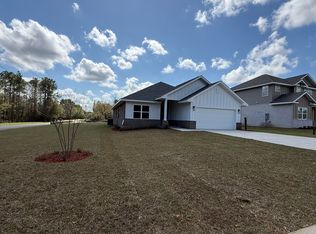 MLS ID #985500, Sondra L Stewart, Adams Homes Realty Inc. ECAOR
 - $360,3074 bd2 ba1.8k sqft2411 Aleia Ln, Crestview, FL 32536For Sale
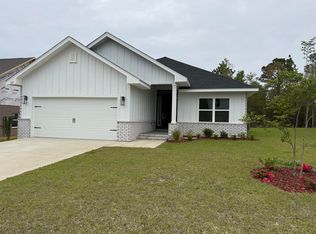 MLS ID #985470, Sondra L Stewart, Adams Homes Realty Inc. ECAOR
 - $349,0004 bd2 ba1.9k sqft2019 Broad St, Crestview, FL 32536For Sale
 MLS ID #1012149, Danielle F King, Sage Counsel Realty LLC. ECAOR
 - $359,9904 bd2 ba1.9k sqft2701 Louis Cir, Crestview, FL 32536New ConstructionECAOR
- $384,9504 bd2 ba1.9k sqft401 Arroyo Hondo Ter, Crestview, FL 32536For SaleMLS ID #1013466, Caudill Home Team, Keller Williams Realty Cview. ECAOR
- $350,0004 bd2 ba2.2k sqft2609 Prominence Ln, Crestview, FL 32536For SaleMLS ID #1006921, Michael Tomlin, Coldwell Banker Realty. ECAOR
- $369,9004 bd3 ba1.9k sqft5726 Dearing St, Crestview, FL 32539New ConstructionECAOR
- $428,9504 bd3 ba2.4k sqft46 Walk Along Way, Crestview, FL 32536For SaleMLS ID #1011395, Melody L Glasgow, Whitworth Builders Realty Inc. ECAOR
- $360,5373 bd2 ba1.7k sqft2975 Houston Place Dr, Crestview, FL 32539New ConstructionECAOR
- $344,9004 bd2 ba2.3k sqft221 Citadel Ln, Crestview, FL 32536For SaleMLS ID #1004474, Dino Sinopoli, Coldwell Banker Realty. ECAOR
- $379,9005 bd3 ba2.5k sqft5732 Dearing St, Crestview, FL 32539New ConstructionECAOR
- $354,9004 bd3 ba1.9k sqft5727 Dearing St, Crestview, FL 32539New ConstructionECAOR
- $381,2615 bd4 ba2.6k sqft185 Ridgeway Cir, Crestview, FL 32536For SaleMLS ID #991094, Darlene Froehly, Adams Homes Realty Inc. ECAOR
- $332,6444 bd3 ba1.8k sqft199 Ridgeway Cir, Crestview, FL 32536For SaleMLS ID #988002, Sondra L Stewart, Adams Homes Realty Inc. ECAOR
- $379,9504 bd3 ba2.5k sqft5423 E Brook Dr Lot 21D, Crestview, FL 32539For SaleMLS ID #995045, Melody L Glasgow, Whitworth Builders Realty Inc. ECAOR
- $339,5053 bd2 ba1.5k sqft5906 Luckenbach Ln, Crestview, FL 32539New ConstructionECAOR
- $394,0005 bd4 ba2.2k sqft4446 Old Antioch Rd, Crestview, FL 32536For SaleMLS ID #1011470, Rufina Marte Candelario, Century 21 AllPoints Realty. ECAOR
- $424,9005 bd3 ba2.6k sqft6412 Welannee Blvd, Laurel Hill, FL 32567For SaleMLS ID #1000436, Dino Sinopoli, Coldwell Banker Realty. ECAOR
- $324,9004 bd2 ba1.6k sqft3209 Twilight Dr, Crestview, FL 32539For SaleMLS ID #1009783, Jillian R Coon, ERA American Real Estate. ECAOR
