*New Construction * $20K Your Way Builder Incentive & the choice of REFRIGERATOR or BLINDS (certain restrictions apply) available on this Home * 2x6 Exterior Wall Construction * Corner Lot*Split Bedroom Plan with 3BR/2BA & Flex Rm, Dining Rm, Breakfast Rm, & Family Rm * 10-Ft Ceilings in Main Living Area * Wood Plank Laminate Flooring in All Living Areas * Tile Flooring in All Bathrooms * Kitchen: Granite Counter Tops, Large Island, Stainless Steel Appliances & Walk in Pantry * Granite Countertops in All Baths * Main Bath includes Signature Zero Entry All Tile Walk in Shower, Separate Soaking Tub, Double Vanities & 2 Walk-in Closets * *Ceiling Fans in Family Rm & All Bedrooms * Soft Close Cabinetry Throughout * Covered Front Porch & Rear Lanai *Irrigation System for Sodded Areas of Yard * *Picture represents Yard with grass
*Interior Photos are of previous build
For sale
$399,950
5909 Wind Trace Rd Lot 1C, Crestview, FL 32536
3beds
2,234sqft
Single Family Residence
Built in 2026
0.33 Acres Lot
$-- Zestimate®
$179/sqft
$-- HOA
What's special
Corner lotSoft close cabinetry throughout
- 220 days
- 52
- 3
Zillow last checked:
Listing updated:
Listed by:
Melody L Glasgow 850-603-4003,
Whitworth Builders Realty Inc,
Tina Carlino Peake 850-862-6861,
Whitworth Builders Realty Inc
Source: ECAOR,MLS#: 996536
Facts & features
Interior
Bedrooms & bathrooms
- Bedrooms: 3
- Bathrooms: 2
- Full bathrooms: 2
Primary bedroom
- Level: First
- Area: 224 Square Feet
- Dimensions: 14 x 16
Bedroom
- Level: First
- Area: 156 Square Feet
- Dimensions: 12 x 13
Bedroom
- Level: First
- Area: 169 Square Feet
- Dimensions: 13 x 13
Bonus room
- Level: First
- Area: 144 Square Feet
- Dimensions: 12 x 12
Dining room
- Level: First
- Area: 132 Square Feet
- Dimensions: 11 x 12
Family room
- Level: First
- Area: 288 Square Feet
- Dimensions: 16 x 18
Heating
- Natural Gas
Cooling
- Central Air, Ceiling Fan(s)
Appliances
- Included: Dishwasher, Microwave, Electric Water Heater
- Laundry: Washer/Dryer Hookup
Features
- Vaulted Ceiling(s), Tray Ceiling(s), Kitchen Island, Pantry, Split Bedroom
- Flooring: Laminate, Tile
- Windows: Double Pane Windows, Hurricane Shutters
- Attic: Pull Down Stairs
- Common walls with other units/homes: No Common Walls
Interior area
- Total structure area: 2,234
- Total interior livable area: 2,234 sqft
- Finished area below ground: 0
Property
Parking
- Total spaces: 6
- Parking features: Garage Door Opener, Garage
- Attached garage spaces: 2
Features
- Stories: 1
- Patio & porch: Covered, Porch
- Exterior features: Columns, Sprinkler System
Lot
- Size: 0.33 Acres
- Dimensions: 205 x 178 x 150 x 28
- Features: Corner Lot, Covenants
Details
- Parcel number: 324N231200000C0010
- Zoning description: County, Deed Restrictions, Resid Single Family
Construction
Type & style
- Home type: SingleFamily
- Architectural style: Florida Cottage
- Property subtype: Single Family Residence
Materials
- Frame, Brick, Vinyl Siding, Trim Vinyl
- Foundation: Slab
- Roof: Shingle
Condition
- Under Construction
- New construction: No
- Year built: 2026
Utilities & green energy
- Sewer: Septic Tank
- Water: Public
Green energy
- Energy efficient items: Doors
Community & HOA
Community
- Security: Smoke Detector(s)
- Subdivision: WINDMEADOWS
Location
- Region: Crestview
Financial & listing details
- Price per square foot: $179/sqft
- Annual tax amount: $298
- Date on market: 2/28/2026
- Road surface type: Paved
Estimated market value
Not available
Estimated sales range
Not available
Not available
Price history
| Date | Event | Price |
|---|---|---|
| 2/28/2026 | Listed for sale | $399,950$179/sqft |
Source:  ECAOR #996536 Report a problem ECAOR #996536 Report a problem | ||
Public tax history
Tax history is unavailable.
Monthly payment
Est. payment
Payment breakdown
Explore the cost of this home by adjusting the details. Changes won't be saved.Climate risks
Neighborhood: 32536
Nearby schools
Schools provided by the listing agent
- Elementary: Bob Sikes
- Middle: Davidson
- High: Crestview
Source: ECAOR. This data may not be complete. We recommend contacting the local school district to confirm school assignments for this home.
Similar homes
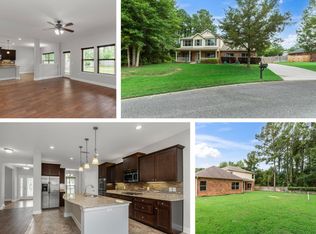
- $384,9504 bd2 ba1.9k sqft401 Arroyo Hondo Ter, Crestview, FL 32536For Sale
 MLS ID #1013466, Caudill Home Team, Keller Williams Realty Cview. ECAOR
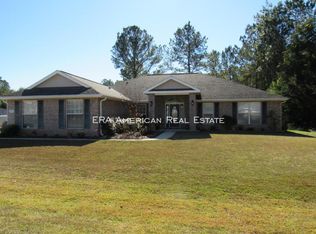
 - $405,0004 bd2 ba2.3k sqft6437 Amanda Ct, Crestview, FL 32536For Sale
 MLS ID #993748, Jacob J Foreman, Coldwell Banker Realty. ECAOR
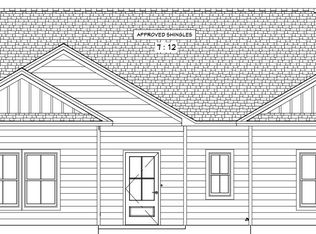
 - $359,9904 bd2 ba1.9k sqft2701 Louis Cir, Crestview, FL 32536New Construction
 ECAOR
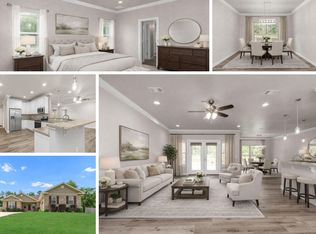
ECAOR - $329,9004 bd2 ba2.3k sqft6305 Havenmist Ln, Crestview, FL 32536For Sale
 MLS ID #1008738, Michael Tomlin, Coldwell Banker Realty. ECAOR
 - $428,9504 bd3 ba2.4k sqft46 Walk Along Way, Crestview, FL 32536For SaleMLS ID #1011395, Melody L Glasgow, Whitworth Builders Realty Inc. ECAOR
- $349,0004 bd2 ba1.9k sqft2019 Broad St, Crestview, FL 32536For SaleMLS ID #1012149, Danielle F King, Sage Counsel Realty LLC. ECAOR
- $381,2615 bd4 ba2.6k sqft185 Ridgeway Cir, Crestview, FL 32536For SaleMLS ID #991094, Darlene Froehly, Adams Homes Realty Inc. ECAOR
- $408,9994 bd3 ba2k sqft249 Paradise Palm Cir, Crestview, FL 32536For SaleMLS ID #1005447, Traci E Birdwell, Coldwell Banker Realty. ECAOR
- $436,9504 bd3 ba2.5k sqft45 Walk Along Way, Crestview, FL 32536For SaleMLS ID #1011405, Melody L Glasgow, Whitworth Builders Realty Inc. ECAOR
- $350,0004 bd2 ba2.2k sqft2609 Prominence Ln, Crestview, FL 32536For SaleMLS ID #1006921, Michael Tomlin, Coldwell Banker Realty. ECAOR
- $439,0004 bd2 ba2.2k sqft1416 N Lloyd St, Crestview, FL 32536For SaleMLS ID #1004601, Jacob J Foreman, Coldwell Banker Realty. ECAOR
- $330,0004 bd2 ba2.2k sqft3545 Sugar Maple Ln, Crestview, FL 32539For SaleMLS ID #1013313, Marcus A Mader, ERA American Real Estate. ECAOR
- $385,6903 bd2 ba1.9k sqft5800 Del Rio Xing, Crestview, FL 32539New ConstructionECAOR
- $394,0005 bd4 ba2.2k sqft4446 Old Antioch Rd, Crestview, FL 32536For SaleMLS ID #1011470, Rufina Marte Candelario, Century 21 AllPoints Realty. ECAOR
- $379,9504 bd3 ba2.5k sqft5423 E Brook Dr Lot 21D, Crestview, FL 32539For SaleMLS ID #995045, Melody L Glasgow, Whitworth Builders Realty Inc. ECAOR
- $339,9004 bd2 ba1.8k sqft5908 Silvercrest Blvd, Crestview, FL 32536For SaleMLS ID #1010216, Dino Sinopoli, Coldwell Banker Realty. ECAOR
- $424,9005 bd3 ba2.6k sqft6412 Welannee Blvd, Laurel Hill, FL 32567For SaleMLS ID #1000436, Dino Sinopoli, Coldwell Banker Realty. ECAOR
- $303,0003 bd2 ba1.7k sqft103 Ridgeway Cir, Crestview, FL 32536For SaleMLS ID #977411, Kendra R Sheikho, Coldwell Banker Realty. ECAOR
- $377,8453 bd2 ba1.9k sqft5904 Luckenbach Ln, Crestview, FL 32539New ConstructionECAOR
- $389,9005 bd3 ba2.6k sqft5737 Marigold Loop, Crestview, FL 32539For SaleMLS ID #1006124, Team Laurie & Lori, RE/MAX Agency One. ECAOR
