Skip main navigation
Sold for $449,900
  • $449,900

    2501 Chinook Dr, Crestview, FL 32539

    4beds
    3,454sqft
    Single Family Residence
    Built in 2012
    0.38 Acres Lot
    $474,700 Zestimate®
    $130/sqft
    $2,853 Estimated rent

    Home value

    $474,700

    $451,000 - $498,000

    $2,853/mo

    Zestimate® history
    Loading
    Loading...

    Owner options

    List your home for rent

    $2,853/mo

    Rent Zestimate®

    Find your next renter with Zillow Rental Manager. Plus, with online applications, you can quickly screen prospective tenants – for free.

    Learn more

    $2,853/mo

    Rent Zestimate®

    Refinance and save

    $2,913/mo

    Est. payment

    Refinancing to a lower rate could help reduce your monthly payments and save thousands over the life of the loan.

    See today's rates

    $2,913/mo

    Est. payment

    Explore your selling options

    Work with a Zillow partner agent

    Leverage their expertise and Zillow's premium Showcase listings to get your home seen by more buyers.

    Get started

    List with your own agent

    Get your home in front of millions of buyers by listing it on Zillow.

    Learn how to do it

    Sell it yourself

    Take full control of how buyers see your home on Zillow by listing For Sale by Owner (FSBO).

    List your home

    What's special

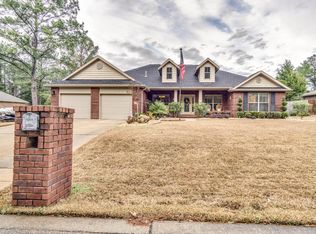
    $12,000 IN NEW PAINT THROUGHOUT HOME!!! BEAUTIFUL and SPACIOUS 4 bedroom 3.5 bathroom all brick home with OVERSIZED 2 car side entry garage on 1/3 acre level lot! This floor plan is ''The Franklin'' from the ''Revolutionary Series'' by Whitworth Builders. This massive two story home is situated on a level lot with mature trees, side entry driveway, and large covered front porch. As you enter the first floor of the home, you are greeted by 9 ft ceilings with a large foyer with formal dining room to the left and office to the right. Just off the dining room and foyer, you will find a spacious and open kitchen with plenty of cabinetry, pantry, island with breakfast bar, all stainless steel appliances, and gas cook top with vent. The kitchen connects to both the dining area and spacious living room and powder room for guests. The MASSIVE primary bedroom with tray ceiling and two ceiling fans, offers plenty of room for a king bed as well as a sitting area or workout space. The primary bedroom also offers his and her walk-in closets. The primary bathroom has a large tiled walk-in shower, soaking tub, double vanity, linen closet and water closet. The home offer TWO laundry rooms, with the first floor laundry room just off the garage. The garage is an extra deep 25.5 x 20, ready for that full sized vehicle. The second floor of the home offers three additional generously sized bedrooms. Bedroom 2 is located next to a second full bathroom just off the hallway. Bedrooms 3 & 4 share a Jack & Jill full bathroom. A large bonus room with tray ceiling and double doors that close off allowing the room to easily serve as a 5th bedroom. The second floor laundry room offers additional convenience and storage. The Just off the back of the home you will find a nice covered porch and large level back yard ready for your future pool plans! The home also offers a sprinkler system, gutters and privacy fenced back yard. This home is PERFECT for that large family who is look for both space and privacy. Don't let your opportunity at this this home get away, schedule your showing today!

    Zillow last checked:

    Listing updated:

    Listed by:

    Jacob J Foreman 850-499-1453,

    Coldwell Banker Realty

    Bought with:

    Jill L Wood, 3268014

    ERA American Real Estate

    Source: ECAOR,MLS#: 951128MLS Logo

    Facts & features

    Interior

    Bedrooms & bathrooms
    • Bedrooms: 4
    • Bathrooms: 4
    • Full bathrooms: 3
    • 1/2 bathrooms: 1
    Primary bedroom
    • Level: First
    • Area: 374.85 Square Feet
    • Dimensions: 25.5 x 14.7
    Bedroom
    • Level: Second
    • Area: 143 Square Feet
    • Dimensions: 13 x 11
    Bedroom
    • Level: Second
    • Area: 168 Square Feet
    • Dimensions: 12 x 14
    Bedroom
    • Level: Second
    • Area: 198 Square Feet
    • Dimensions: 16.5 x 12
    Primary bathroom
    • Level: First
    • Area: 180 Square Feet
    • Dimensions: 18 x 10
    Bathroom
    • Level: First
    • Area: 23.04 Square Feet
    • Dimensions: 4.8 x 4.8
    Bathroom
    • Level: Second
    • Area: 50 Square Feet
    • Dimensions: 10 x 5
    Bathroom
    • Description: Jack and Jill
    • Level: Second
    • Area: 55 Square Feet
    • Dimensions: 11 x 5
    Bonus room
    • Level: Second
    • Area: 224 Square Feet
    • Dimensions: 16 x 14
    Dining area
    • Level: First
    • Area: 84 Square Feet
    • Dimensions: 12 x 7
    Dining room
    • Level: First
    • Area: 128.4 Square Feet
    • Dimensions: 12 x 10.7
    Foyer
    • Level: First
    • Area: 59.36 Square Feet
    • Dimensions: 5.6 x 10.6
    Garage
    • Level: First
    • Area: 510 Square Feet
    • Dimensions: 25.5 x 20
    Kitchen
    • Level: Second
    • Area: 228 Square Feet
    • Dimensions: 19 x 12
    Laundry
    • Level: First
    • Area: 47.45 Square Feet
    • Dimensions: 7.3 x 6.5
    Laundry
    • Level: Second
    • Area: 42.5 Square Feet
    • Dimensions: 8.5 x 5
    Living room
    • Level: First
    • Area: 304 Square Feet
    • Dimensions: 19 x 16
    Office
    • Level: First
    • Area: 120 Square Feet
    • Dimensions: 12 x 10
    Heating
    • Central, Natural Gas
    Cooling
    • Central Air, Ceiling Fan(s)
    Appliances
    • Included: Dishwasher, Microwave, Refrigerator, Gas Water Heater
    • Laundry: Washer/Dryer Hookup
    Features
    • Breakfast Bar, Tray Ceiling(s), Kitchen Island, Recessed Lighting, Newly Painted, Pantry
    • Flooring: Tile, Carpet
    • Windows: Double Pane Windows, Window Treatments
    • Common walls with other units/homes: No Common Walls
    Interior area
    • Total structure area: 3,454
    • Total interior livable area: 3,454 sqft

    Property

    Parking
    • Total spaces: 2
    • Parking features: Garage Door Opener, Oversized
    • Attached garage spaces: 2
    Features
    • Stories: 2
    • Patio & porch: Deck
    • Exterior features: Private Yard
    Lot
    • Size: 0.38 Acres
    Details
    • Parcel number: 324N231200000C0020
    • Zoning description: Resid Single Family

    Construction

    Type & style
    • Home type: SingleFamily
    • Architectural style: Pueblo
    • Property subtype: Single Family Residence
    Materials
    • Brick
    • Foundation: Slab
    • Roof: Composition
    Condition
    • Construction Complete
    • New construction: No
    • Year built: 2012

    Utilities & green energy

    • Sewer: Septic Tank
    • Water: Public
    Green energy
    • Energy efficient items: Doors

    Community & neighborhood

    Security
    • Security features: Smoke Detector(s)
    Location
    • Region: Crestview
    • Subdivision: Wind Meadows

    Price history

    DateEventPrice
    9/23/2024Sold$449,900$130/sqft
    Source: ECAOR #951128 Report a problem
    8/30/2024Pending sale$449,900$130/sqft
    Source: ECAOR #951128 Report a problem
    7/27/2024Listed for sale$449,900$130/sqft
    Source: ECAOR #951128 Report a problem
    7/11/2024Pending sale$449,900$130/sqft
    Source: ECAOR #951128 Report a problem
    6/7/2024Price change$449,900-5.2%$130/sqft
    Source: ECAOR #951128 Report a problem
    5/31/2024Listed for sale$474,500-5.1%$137/sqft
    Source: ECAOR #951128 Report a problem
    5/21/2024Listing removed--
    Source: ECAOR #942574 Report a problem
    4/22/2024Price change$499,900-5.7%$145/sqft
    Source: ECAOR #942574 Report a problem
    3/28/2024Price change$529,900-1.9%$153/sqft
    Source: ECAOR #942574 Report a problem
    2/17/2024Listed for sale$540,000+40.3%$156/sqft
    Source: ECAOR #942574 Report a problem
    11/12/2020Sold$385,000-1.3%$111/sqft
    Source: ECAOR #857509 Report a problem
    10/18/2020Listed for sale$389,900+21.7%$113/sqft
    Source: Flatfee.Com #857509 Report a problem
    2/5/2015Listing removed$320,500$93/sqft
    Source: BAYWALK REAL ESTATE INC #722040 Report a problem
    1/31/2015Listed for sale$320,500+9.6%$93/sqft
    Source: BAYWALK REAL ESTATE INC #722040 Report a problem
    1/28/2013Sold$292,500$85/sqft
    Source: ECAOR #579508 Report a problem

    Public tax history

    YearProperty taxesTax assessment
    2024$4,354 +1.7%$421,983 -10.4%
    2023$4,280 +6.5%$470,837 +6.6%
    2022$4,018 +21.6%$441,479 +39.2%
    2021$3,305 +28.1%$317,042 +11.8%
    2020$2,581 +0.9%$283,583 +2.3%
    2019$2,558 +0.6%$277,207 +1.9%
    2018$2,542 $272,038 +2.1%
    2017$2,542 +0.2%$266,443 +3.6%
    2016$2,537 -10.8%$257,136 +4.7%
    2015$2,844 +1.1%$245,677 +1.9%
    2014$2,813 $241,159 -1.6%
    2013-- $245,051 +665.8%
    2012-- $32,000 -0.9%
    2011-- $32,300 -5%
    2010-- $34,000 +18.9%
    2009-- $28,600 -24.7%
    2008-- $38,000 +26.7%
    2007-- $30,000

    Find assessor info on the county website

    Neighborhood: 32539

    Nearby schools

    GreatSchools rating
    Schools provided by the listing agent
    • Elementary: Bob Sikes
    • Middle: Davidson
    • High: Crestview

    Source: ECAOR. This data may not be complete. We recommend contacting the local school district to confirm school assignments for this home.

    Get pre-qualified for a loan
    At Zillow Home Loans, we can pre-qualify you in as little as 5 minutes with no impact to your credit score.

    An equal housing lender. NMLS #10287.

    Sell for more on Zillow
    Get a Zillow Showcase℠ listing at no additional cost and you could sell for .
    $474,700
    2% more
    +$9,494
    With Zillow Showcase(estimated)
    $484,194