**MOTIVATED SELLERS -- BRING ALL OFFERS!**
Don't miss this spacious 4 bedroom, 2 bathroom home featuring a versatile heated and cooled Florida room, perfect for a home office, playroom, fitness space, or additional living area. The expansive great room showcases vaulted ceilings, fresh interior paint, and an open, inviting layout designed for both everyday living and entertaining.
The private primary suite is thoughtfully separated from the secondary bedrooms and offers a generously sized en suite bathroom complete with a soaking tub, separate walk-in shower, and ample space to unwind.
The carpets have been professionally shampooed too!
Conveniently located near the neighborhood park and community pool, you'll enjoy easy access to recreation and outdoor fun right in your own neighborhood. With motivated sellers ready to make a deal, this is an opportunity you won't want to miss!
Pending
Price increase: $10K (10/11)
$339,900
6305 Havenmist Ln, Crestview, FL 32536
4beds
2,347sqft
Single Family Residence
Built in 2004
0.33 Acres Lot
$-- Zestimate®
$145/sqft
$-- HOA
What's special
- 78 days
- 394
- 43
Zillow last checked:
Listing updated:
Listed by:
Michael Tomlin 850-499-2432,
Coldwell Banker Realty
Source: ECAOR,MLS#: 1008738
Facts & features
Interior
Bedrooms & bathrooms
- Bedrooms: 4
- Bathrooms: 2
- Full bathrooms: 2
Primary bedroom
- Level: First
- Area: 221 Square Feet
- Dimensions: 17 x 13
Bedroom
- Level: First
- Area: 156 Square Feet
- Dimensions: 13 x 12
Bedroom
- Level: First
- Area: 140 Square Feet
- Dimensions: 14 x 10
Bedroom
- Level: First
- Area: 156 Square Feet
- Dimensions: 13 x 12
Breakfast room
- Level: First
- Area: 143 Square Feet
- Dimensions: 13 x 11
Kitchen
- Level: First
- Area: 143 Square Feet
- Dimensions: 13 x 11
Kitchen
- Level: First
- Area: 143 Square Feet
- Dimensions: 13 x 11
Living room
- Level: First
- Area: 390 Square Feet
- Dimensions: 26 x 15
Heating
- Natural Gas
Cooling
- Central Air, Ceiling Fan(s)
Appliances
- Included: Dishwasher, Dryer, Microwave, Washer, Gas Water Heater
- Laundry: Washer/Dryer Hookup
Features
- Vaulted Ceiling(s), Split Bedroom
- Flooring: Hardwood, Tile, Carpet
- Windows: Double Pane Windows
- Has fireplace: Yes
- Fireplace features: Gas
- Common walls with other units/homes: No Common Walls
Interior area
- Total structure area: 2,347
- Total interior livable area: 2,347 sqft
Property
Parking
- Parking features: Garage
- Has garage: Yes
Features
- Stories: 1
Lot
- Size: 0.33 Acres
- Dimensions: 140 x 119
- Features: Corner Lot, Covenants, Interior Lot, Irregular Lot, Sidewalk
Details
- Parcel number: 324N232234000A0340
- Zoning description: Resid Single Family
Construction
Type & style
- Home type: SingleFamily
- Architectural style: Traditional
- Property subtype: Single Family Residence
Materials
- Frame, Brick, Trim Vinyl
- Foundation: Slab
Condition
- Construction Complete
- New construction: No
- Year built: 2004
Utilities & green energy
- Sewer: Septic Tank
- Water: Public
Community & HOA
Community
- Features: Playground, Pool
- Subdivision: SILVER OAKS PH 2
Location
- Region: Crestview
Financial & listing details
- Price per square foot: $145/sqft
- Tax assessed value: $255,798
- Annual tax amount: $2,558
- Date on market: 10/11/2026
- Road surface type: Paved
Estimated market value
Not available
Estimated sales range
Not available
Not available
Price history
| Date | Event | Price |
|---|---|---|
| 10/11/2026 | Pending sale | $339,900+3%$145/sqft |
Source:  ECAOR #1008738 Report a problem ECAOR #1008738 Report a problem | ||
| 9/25/2026 | Price change | $329,900-5.5%$141/sqft |
Source: ECAOR #1008738 Report a problem | ||
| 7/29/2026 | Listed for sale | $349,000+7.4%$149/sqft |
Source: ECAOR #1008738 Report a problem | ||
| 1/31/2023 | Sold | $325,000$138/sqft |
Source: Public Record Report a problem | ||
| 12/31/2022 | Pending sale | $325,000$138/sqft |
Source: ECAOR #906928 Report a problem | ||
| 12/12/2022 | Price change | $325,000-4.4%$138/sqft |
Source: ECAOR #906928 Report a problem | ||
| 11/4/2022 | Price change | $339,999-1.4%$145/sqft |
Source: ECAOR #906928 Report a problem | ||
| 10/7/2022 | Price change | $344,999-1.4%$147/sqft |
Source: ECAOR #906928 Report a problem | ||
| 9/8/2022 | Price change | $350,000-2.8%$149/sqft |
Source: ECAOR #906928 Report a problem | ||
| 8/28/2022 | Listed for sale | $360,000+53.2%$153/sqft |
Source: ECAOR #906928 Report a problem | ||
| 1/13/2020 | Sold | $235,000$100/sqft |
Source: Public Record Report a problem | ||
| 9/10/2019 | Pending sale | $235,000$100/sqft |
Source: Coldwell Banker Residential Real Estate - Crestview #829840 Report a problem | ||
| 8/27/2019 | Listed for sale | $235,000$100/sqft |
Source: Coldwell Banker Residential Real Estate - Crestview #829840 Report a problem | ||
| 8/24/2019 | Pending sale | $235,000$100/sqft |
Source: Coldwell Banker Residential Real Estate - Crestview #829840 Report a problem | ||
| 8/22/2019 | Listed for sale | $235,000+4.4%$100/sqft |
Source: Coldwell Banker Residential Real Estate - Crestview #829840 Report a problem | ||
| 2/2/2017 | Listing removed | $225,000$96/sqft |
Source: Elite Real Estate Services of NWFL LLC #768057 Report a problem | ||
| 1/28/2017 | Listed for sale | $225,000+41.5%$96/sqft |
Source: Elite Real Estate Services of NWFL LLC #768057 Report a problem | ||
| 2/4/2004 | Sold | $159,000$68/sqft |
Source: Public Record Report a problem | ||
Public tax history
| Year | Property taxes | Tax assessment |
|---|---|---|
| 2025 | $2,559 -6.4% | $255,798 -6.8% |
| 2024 | $2,732 +6.5% | $274,470 +0.4% |
| 2023 | $2,565 +6.5% | $273,256 +6.6% |
| 2022 | $2,409 +18.5% | $256,291 +34.1% |
| 2021 | $2,033 +7.3% | $191,142 +8.5% |
| 2020 | $1,895 +46.8% | $176,139 +13.7% |
| 2019 | $1,291 +0.9% | $154,960 +1.9% |
| 2018 | $1,280 | $152,071 +2.1% |
| 2017 | $1,280 +0.5% | $148,943 +2.1% |
| 2016 | $1,274 +2.6% | $145,880 +0.7% |
| 2015 | $1,242 -2.5% | $144,866 +2.2% |
| 2014 | $1,274 | $141,812 +0.1% |
| 2013 | -- | $141,600 +0.1% |
| 2012 | -- | $141,522 -3.3% |
| 2011 | -- | $146,324 -3.3% |
| 2010 | -- | $151,249 -6.2% |
| 2009 | -- | $161,220 -1.7% |
| 2008 | -- | $164,067 +3% |
| 2007 | -- | $159,288 +2.5% |
| 2006 | -- | $155,403 +3% |
| 2005 | -- | $150,877 +690% |
| 2004 | -- | $19,099 +6.1% |
| 2003 | -- | $18,000 +951.4% |
| 2002 | -- | $1,712 |
Find assessor info on the county website
Monthly payment
Est. payment
Payment breakdown
Explore the cost of this home by adjusting the details. Changes won't be saved.Climate risks
Neighborhood: 32536
Nearby schools
Schools provided by the listing agent
- Elementary: Bob Sikes
- Middle: Davidson
- High: Crestview
Source: ECAOR. This data may not be complete. We recommend contacting the local school district to confirm school assignments for this home.

Similar homes
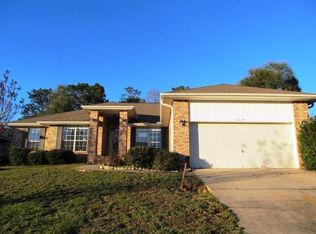
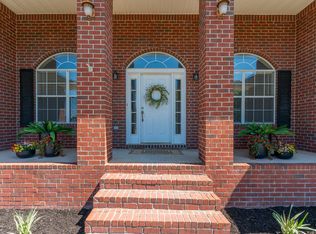
- $349,9004 bd2 ba2.3k sqft6280 Equine Dr, Crestview, FL 32536For Sale
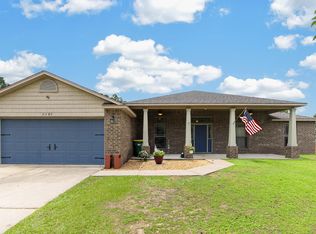
 MLS ID #1008376, Amanda L Gaskin, Briar Patch Realty LLC. ECAOR
 - $400,0004 bd3 ba2.8k sqft2652 Paddock Cir, Crestview, FL 32536For Sale
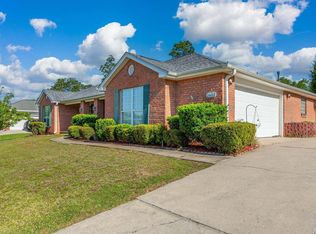 MLS ID #1007070, Debbie K Lewis, ERA American Real Estate. ECAOR
 - $319,0004 bd2 ba2.1k sqft6214 Flash Ln, Crestview, FL 32536For Sale
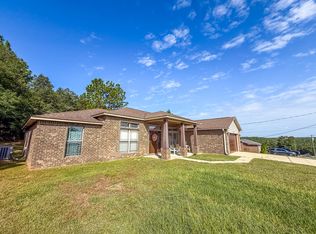 MLS ID #1006038, The Lotus Group, Coldwell Banker Realty. ECAOR
 - $360,3074 bd2 ba1.8k sqft2400 Aleia Ln, Crestview, FL 32536For Sale
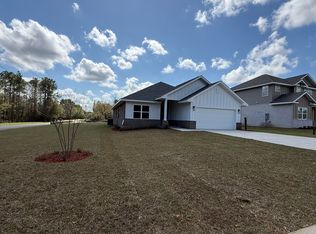 MLS ID #985500, Sondra L Stewart, Adams Homes Realty Inc. ECAOR
 - $360,3074 bd2 ba1.8k sqft2411 Aleia Ln, Crestview, FL 32536For SaleMLS ID #985470, Sondra L Stewart, Adams Homes Realty Inc. ECAOR
- $324,9004 bd2 ba2k sqft101 Conquest Ave, Crestview, FL 32536For SaleMLS ID #1009440, Jessica R Kelly, Coldwell Banker Realty. ECAOR
- $390,8654 bd3 ba2.6k sqft5925 Wind Trace Rd, Crestview, FL 32536For SaleMLS ID #1010508, The Tessa Savoy Team, Coldwell Banker Realty. ECAOR
- $329,0003 bd2 ba1.7k sqft5816 Old Bethel Rd, Crestview, FL 32536For SaleMLS ID #1010509, Wanda G Roberts, Wanda G Roberts Realty LLC. ECAOR
- $368,4333 bd2 ba1.9k sqft2418 Aleia Ln, Crestview, FL 32536For SaleMLS ID #995571, Sondra L Stewart, Adams Homes Realty Inc. ECAOR
- $339,9004 bd2 ba1.8k sqft5908 Silvercrest Blvd, Crestview, FL 32536For SaleMLS ID #1010216, Dino Sinopoli, Coldwell Banker Realty. ECAOR
- $357,9073 bd2 ba1.7k sqft2414 Aleia Ln, Crestview, FL 32536For SaleMLS ID #995642, Darlene Froehly, Adams Homes Realty Inc. ECAOR
- $324,5004 bd2 ba2k sqft114 Conquest Ave, Crestview, FL 32536For SaleMLS ID #1000645, Derek R Pigulski, Diamond Gulf Realty. ECAOR
- $329,9004 bd2 ba2k sqft1244 Northview Dr, Crestview, FL 32536For SaleMLS ID #1008721, Betty Brookshire, Chapter One Realty LLC. ECAOR
- $344,9004 bd2 ba2.3k sqft221 Citadel Ln, Crestview, FL 32536For SaleMLS ID #1004474, Dino Sinopoli, Coldwell Banker Realty. ECAOR
- $318,0004 bd2 ba1.8k sqft3085 Border Creek Rd, Crestview, FL 32536For SaleMLS ID #1008468, Norma J Busbee, Coldwell Banker Realty. ECAOR
- $350,0004 bd2 ba2.2k sqft2609 Prominence Ln, Crestview, FL 32536For SaleMLS ID #1006921, Michael Tomlin, Coldwell Banker Realty. ECAOR
- $315,0004 bd2 ba2k sqft2273 Lewis St, Crestview, FL 32536For SaleMLS ID #1000597, Sherry W Fowler, ERA American Real Estate. ECAOR
- $350,0004 bd3 ba2.6k sqft382 Riverchase Blvd, Crestview, FL 32536For SaleMLS ID #1007500, Cora J Rasmussen, Realty ONE Group Emerald Coast. ECAOR
- $325,0003 bd2 ba1.9k sqft5802 Stafford Blvd, Crestview, FL 32539For SaleMLS ID #1007864, Patti Skinner, Coldwell Banker Realty. ECAOR
