Fresh updates, major improvements, a spacious layout, and a convenient South Crestview location make this 4-bedroom, 3-bath home one you won't want to miss. With a new roof, new hurricane rated windows, and a sliding glass door installed in 2024, this home offers valuable recent upgrades in addition to its refreshed interior.
Inside, you'll find a renovated kitchen featuring granite countertops, a matching granite backsplash, and stainless steel appliances that create a modern, polished feel. Luxury vinyl plank flooring flows throughout the main living areas, while the bedrooms offer comfortable carpeting.
The interior has been freshly painted from top to bottom, and both the kitchen and bathrooms have been thoughtfully updated, making this home move-in ready. With four bedrooms and three full bathrooms, the floor plan offers flexibility for growing households, guests, or a dedicated home office.
Located in South Crestview, you'll enjoy easy access for commuting, shopping, dining, and local amenities while still having the space and comfort of a larger home. If you've been searching for an updated property with room to spread out and significant recent improvements, this one deserves a spot at the top of your list.
For sale
Price cut: $29.9K (9/29)
$350,000
382 Riverchase Blvd, Crestview, FL 32536
4beds
2,637sqft
Single Family Residence
Built in 1998
0.28 Acres Lot
$349,300 Zestimate®
$133/sqft
$-- HOA
What's special
Renovated kitchenNew roofMatching granite backsplashGranite countertopsLuxury vinyl plank flooringSpacious layoutNew hurricane rated windows
- 89 days
- 560
- 40
Zillow last checked:
Listing updated:
Listed by:
Cora J Rasmussen 253-509-2516,
Realty ONE Group Emerald Coast,
Grace Luberto 850-382-8961,
Realty ONE Group Emerald Coast
Source: ECAOR,MLS#: 1007500
Facts & features
Interior
Bedrooms & bathrooms
- Bedrooms: 4
- Bathrooms: 3
- Full bathrooms: 3
Primary bedroom
- Level: First
- Area: 216 Square Feet
- Dimensions: 18 x 12
Bedroom
- Level: First
- Area: 144 Square Feet
- Dimensions: 12 x 12
Bedroom
- Level: Second
- Area: 288 Square Feet
- Dimensions: 24 x 12
Bedroom
- Level: First
- Area: 140 Square Feet
- Dimensions: 14 x 10
Primary bathroom
- Level: First
- Area: 117 Square Feet
- Dimensions: 13 x 9
Bathroom
- Level: First
- Area: 80 Square Feet
- Dimensions: 10 x 8
Bathroom
- Level: Second
- Area: 72 Square Feet
- Dimensions: 9 x 8
Dining area
- Level: First
- Area: 132 Square Feet
- Dimensions: 12 x 11
Family room
- Level: Second
- Area: 294 Square Feet
- Dimensions: 21 x 14
Foyer
- Level: First
- Area: 99 Square Feet
- Dimensions: 11 x 9
Garage
- Level: First
- Area: 638 Square Feet
- Dimensions: 22 x 29
Kitchen
- Level: First
- Area: 132 Square Feet
- Dimensions: 12 x 11
Laundry
- Level: First
- Area: 49 Square Feet
- Dimensions: 7 x 7
Living room
- Level: First
- Area: 308 Square Feet
- Dimensions: 22 x 14
Office
- Level: First
- Area: 144 Square Feet
- Dimensions: 12 x 12
Heating
- Central
Cooling
- Central Air, Ceiling Fan(s)
Appliances
- Included: Dishwasher, Electric Water Heater
- Laundry: Washer/Dryer Hookup
Features
- Cathedral Ceiling(s), Vaulted Ceiling(s), Pantry
- Flooring: Tile, Vinyl, Carpet
- Windows: Double Pane Windows
- Has fireplace: Yes
- Common walls with other units/homes: No Common Walls
Interior area
- Total structure area: 2,637
- Total interior livable area: 2,637 sqft
Property
Parking
- Total spaces: 6
- Parking features: Garage Door Opener, Garage
- Attached garage spaces: 2
Features
- Stories: 2
- Patio & porch: Covered
- Exterior features: Private Yard
- Fencing: Privacy
Lot
- Size: 0.28 Acres
- Dimensions: 84 x 142
- Features: Cleared, Interior Lot
Details
- Parcel number: 062N235001000C0200
- Zoning description: Resid Single Family
Construction
Type & style
- Home type: SingleFamily
- Architectural style: Contemporary
- Property subtype: Single Family Residence
Materials
- Brick, Trim Vinyl
- Foundation: Slab
- Roof: Shingle
Condition
- Construction Complete
- New construction: No
- Year built: 1998
Utilities & green energy
- Sewer: Septic Tank
- Water: Public
Community & HOA
Community
- Security: Smoke Detector(s)
- Subdivision: RIVERCHASE S/D PH 2
Location
- Region: Crestview
Financial & listing details
- Price per square foot: $133/sqft
- Tax assessed value: $325,220
- Annual tax amount: $5,162
- Date on market: 7/13/2026
- Road surface type: Paved
Estimated market value
$349,300
$332,000 - $367,000
$2,413/mo
Price history
| Date | Event | Price |
|---|---|---|
| 9/29/2026 | Price change | $350,000-7.9%$133/sqft |
Source:  ECAOR #1007500 Report a problem ECAOR #1007500 Report a problem | ||
| 8/24/2026 | Price change | $379,900-2.6%$144/sqft |
Source: ECAOR #1007500 Report a problem | ||
| 7/13/2026 | Listed for sale | $390,000+68.5%$148/sqft |
Source: ECAOR #1007500 Report a problem | ||
| 3/19/2022 | Listing removed | -- |
Source: Zillow Rental Network_1 Report a problem | ||
| 3/11/2022 | Listed for rent | $2,595$1/sqft |
Source: Zillow Rental Network_1 Report a problem | ||
| 9/4/2019 | Sold | $231,400+2.4%$88/sqft |
Source: ECAOR #825959 Report a problem | ||
| 8/4/2019 | Pending sale | $225,900$86/sqft |
Source: ERA American Real Estate #825959 Report a problem | ||
| 7/27/2019 | Price change | $225,900-1.3%$86/sqft |
Source: ERA American Real Estate #825959 Report a problem | ||
| 7/24/2019 | Price change | $228,900-0.4%$87/sqft |
Source: ERA American Real Estate #825959 Report a problem | ||
| 7/20/2019 | Price change | $229,900-2.1%$87/sqft |
Source: ERA American Real Estate #825959 Report a problem | ||
| 7/16/2019 | Price change | $234,900-0.4%$89/sqft |
Source: ERA American Real Estate #825959 Report a problem | ||
| 7/12/2019 | Price change | $235,900-1.7%$89/sqft |
Source: ERA American Real Estate #825959 Report a problem | ||
| 7/10/2019 | Price change | $239,900-1.9%$91/sqft |
Source: ERA American Real Estate #825959 Report a problem | ||
| 7/8/2019 | Price change | $244,500-0.2%$93/sqft |
Source: ERA American Real Estate #825959 Report a problem | ||
| 7/2/2019 | Price change | $245,000-0.4%$93/sqft |
Source: ERA American Real Estate #825959 Report a problem | ||
| 6/27/2019 | Price change | $245,900+7.4%$93/sqft |
Source: ERA American Real Estate #825959 Report a problem | ||
| 6/21/2019 | Price change | $228,900-0.4%$87/sqft |
Source: ERA American Real Estate #816829 Report a problem | ||
| 6/8/2019 | Price change | $229,900-1.3%$87/sqft |
Source: ERA American Real Estate #816829 Report a problem | ||
| 5/9/2019 | Price change | $232,900-0.9%$88/sqft |
Source: ERA American Real Estate #816829 Report a problem | ||
| 4/26/2019 | Price change | $234,900-0.4%$89/sqft |
Source: ERA American Real Estate #816829 Report a problem | ||
| 4/19/2019 | Price change | $235,900-1.1%$89/sqft |
Source: ERA American Real Estate #816829 Report a problem | ||
| 4/15/2019 | Price change | $238,500-0.6%$90/sqft |
Source: ERA American Real Estate #816829 Report a problem | ||
| 4/13/2019 | Price change | $239,900-2%$91/sqft |
Source: ERA American Real Estate #816829 Report a problem | ||
| 3/28/2019 | Price change | $244,900-2%$93/sqft |
Source: ERA American Real Estate #816829 Report a problem | ||
| 3/15/2019 | Listed for sale | $249,900+91.8%$95/sqft |
Source: ERA American Real Estate #816829 Report a problem | ||
| 11/27/2018 | Sold | $130,300-23.1%$49/sqft |
Source: Public Record Report a problem | ||
| 8/2/2010 | Sold | $169,500+47.4%$64/sqft |
Source: Public Record Report a problem | ||
| 5/31/2001 | Sold | $115,000$44/sqft |
Source: Public Record Report a problem | ||
Public tax history
| Year | Property taxes | Tax assessment |
|---|---|---|
| 2025 | $5,163 +5% | $325,220 +5.7% |
| 2024 | $4,916 -1% | $307,688 +0.3% |
| 2023 | $4,964 +84% | $306,813 +48.1% |
| 2022 | $2,698 +0.7% | $207,109 +3% |
| 2021 | $2,679 +1.1% | $201,077 +1.4% |
| 2020 | $2,649 +15.6% | $198,301 +47.3% |
| 2019 | $2,291 +5.8% | $134,652 -19.3% |
| 2018 | $2,166 | $166,888 +2.1% |
| 2017 | $2,166 +1.3% | $163,455 +2.1% |
| 2016 | $2,139 +2.9% | $160,093 +0.7% |
| 2015 | $2,080 -1.5% | $158,980 +0.8% |
| 2014 | $2,110 | $157,718 +1.5% |
| 2013 | -- | $155,387 -3.6% |
| 2012 | -- | $161,272 -3.4% |
| 2011 | -- | $166,895 +13.5% |
| 2010 | -- | $147,082 +2.7% |
| 2009 | -- | $143,215 +0.1% |
| 2008 | -- | $143,072 +3% |
| 2007 | -- | $138,905 +2.5% |
| 2006 | -- | $135,517 +3% |
| 2005 | -- | $131,570 +3% |
| 2004 | -- | $127,738 +1.9% |
| 2003 | -- | $125,356 +3% |
| 2002 | -- | $121,652 +3.8% |
| 2001 | -- | $117,199 |
Find assessor info on the county website
Monthly payment
Est. payment
Payment breakdown
Explore the cost of this home by adjusting the details. Changes won't be saved.Climate risks
Neighborhood: 32536
Nearby schools
Schools provided by the listing agent
- Elementary: Antioch
- Middle: Davidson
- High: Crestview
Source: ECAOR. This data may not be complete. We recommend contacting the local school district to confirm school assignments for this home.
Similar homes
- $329,9004 bd2 ba2k sqft1244 Northview Dr, Crestview, FL 32536For Sale
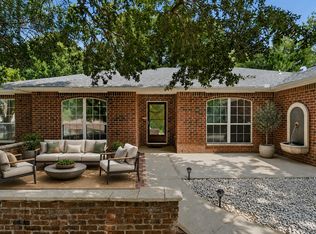
 MLS ID #1008721, Betty Brookshire, Chapter One Realty LLC. ECAOR
 - $310,0004 bd2 ba1.6k sqft5123 Whitehurst Ln, Crestview, FL 32536For Sale
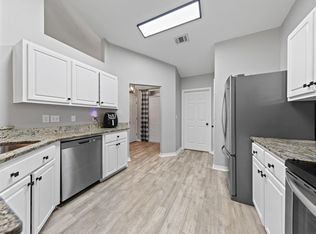 MLS ID #977775, Judy Griffin, Coastal Villages Real Estate. ECAOR
 - $313,1003 bd2 ba1.8k sqft1222 Northview Dr, Crestview, FL 32536For Sale
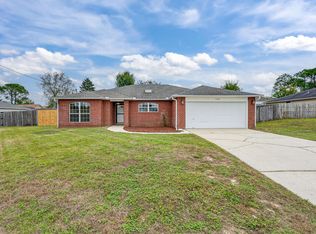 MLS ID #988829, Foster Group, Coldwell Banker Realty. ECAOR
 - $289,0003 bd2 ba1.5k sqft404 Bobby Dr, Crestview, FL 32536For Sale
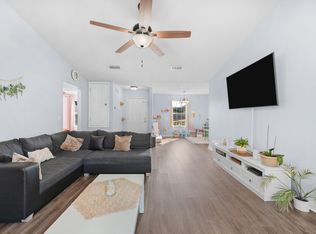 MLS ID #1011026, Zarina S Ellis, Ellis Realty LLC. ECAOR
 - $332,5004 bd2 ba1.9k sqft4761 Connor Dr, Crestview, FL 32539For SaleMLS ID #1006882, Jerus Spry, Corcoran Reverie SRB. ECAOR
- $277,0003 bd2 ba1.4k sqft907 Pinellas Dr, Crestview, FL 32536For SaleMLS ID #1011293, Christy M Dennis, The Property Group 850 Inc. ECAOR
- $324,5004 bd2 ba2k sqft114 Conquest Ave, Crestview, FL 32536For SaleMLS ID #1000645, Derek R Pigulski, Diamond Gulf Realty. ECAOR
- $277,0003 bd2 ba1.8k sqft484 Jillian Dr, Crestview, FL 32536For SaleMLS ID #1000289, Janet F Johnson, ERA American Real Estate. ECAOR
- $329,0003 bd2 ba1.7k sqft5816 Old Bethel Rd, Crestview, FL 32536For SaleMLS ID #1010509, Wanda G Roberts, Wanda G Roberts Realty LLC. ECAOR
- $400,0004 bd3 ba2.8k sqft2652 Paddock Cir, Crestview, FL 32536For SaleMLS ID #1007070, Debbie K Lewis, ERA American Real Estate. ECAOR
- $339,0004 bd3 ba2.1k sqft4882 Kensington Ln, Crestview, FL 32539For SaleMLS ID #1011766, Dino Sinopoli, Coldwell Banker Realty. ECAOR
- $299,9004 bd3 ba2k sqft104 Hollow Cv, Crestview, FL 32539For SaleMLS ID #1008811, Sherry W Fowler, ERA American Real Estate. ECAOR
- $374,9994 bd3 ba2.1k sqft124 Creve Core Dr, Crestview, FL 32539For SaleMLS ID #1011559, Kelly A Shultz, 1 Percent Lists Florida Coast. ECAOR
- $315,0004 bd2 ba2k sqft2273 Lewis St, Crestview, FL 32536For SaleMLS ID #1000597, Sherry W Fowler, ERA American Real Estate. ECAOR
- $258,7503 bd2 ba1.7k sqft127 Nivana Dr, Crestview, FL 32536For SaleMLS ID #1009125, The Schultz Team, Coldwell Banker Realty. ECAOR
- $265,5003 bd2 ba1.5k sqft1218 Ego Dr, Crestview, FL 32536For SaleMLS ID #1010111, Ilse L Sanchez Calero, Keller Williams Realty Cview. ECAOR
- $369,0004 bd3 ba2.3k sqft4896 Kensington Ln, Crestview, FL 32539For SaleMLS ID #1011072, Jacob J Foreman, Coldwell Banker Realty. ECAOR
- $318,0004 bd2 ba1.8k sqft3085 Border Creek Rd, Crestview, FL 32536For SaleMLS ID #1008468, Norma J Busbee, Coldwell Banker Realty. ECAOR
- $330,0004 bd2 ba2.2k sqft3545 Sugar Maple Ln, Crestview, FL 32539For SaleMLS ID #1013313, Marcus A Mader, ERA American Real Estate. ECAOR
