Skip main navigation
Sold for $325,000
  • $325,000

    6313 Havenmist Ln, Crestview, FL 32536

    5beds
    2,126sqft
    Single Family Residence
    Built in 2004
    0.3 Acres Lot
    $325,400 Zestimate®
    $153/sqft
    $2,292 Estimated rent

    Home value

    $325,400

    $296,000 - $358,000

    $2,292/mo

    Zestimate® history
    Loading
    Loading...

    Owner options

    List your home for rent

    $2,292/mo

    Rent Zestimate®

    Find your next renter with Zillow Rental Manager. Plus, with online applications, you can quickly screen prospective tenants – for free.

    Learn more

    $2,292/mo

    Rent Zestimate®

    Refinance and save

    $2,095/mo

    Est. payment

    Refinancing to a lower rate could help reduce your monthly payments and save thousands over the life of the loan.

    See today's rates

    $2,095/mo

    Est. payment

    Explore your selling options

    Work with a Zillow partner agent

    Leverage their expertise and Zillow's premium Showcase listings to get your home seen by more buyers.

    Get started

    List with your own agent

    Get your home in front of millions of buyers by listing it on Zillow.

    Learn how to do it

    Sell it yourself

    Take full control of how buyers see your home on Zillow by listing For Sale by Owner (FSBO).

    List your home

    What's special

    Cozy gas fireplaceTwo-car garageDetached storage buildingLow-traffic streetFormal dining roomScreened-in back porchFresh landscaping
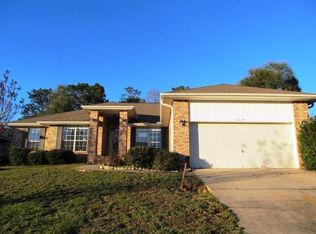
    So much value packed into this spacious 5-bedroom home in Silver Oaks! Tucked back on a low-traffic street in one of Crestview's most established neighborhoods. Enjoy new carpet throughout, a cozy gas fireplace in the living room, a formal dining room for entertaining and the kitchen with granite countertops and stainless-steel appliances. Step outside to even more perks: fresh landscaping, a screened-in back porch, detached storage building, and a two-car garage. Located in Silver Oaks, you'll also love the community pool, playground, and sidewalks throughout the entire neighborhood—perfect for evening strolls or bike rides. The big bonus: Seller will install a new roof with a full-price offer, adding immediate value and peace of mind! And don't forget county taxes!

    Zillow last checked:

    Listing updated:

    Listed by:

    Amanda L Graham,

    The Property Group 850 Inc

    Bought with:

    Christy M Dennis, 3326322

    The Property Group 850 Inc

    Source: ECAOR,MLS#: 975809MLS Logo

    Facts & features

    Interior

    Bedrooms & bathrooms
    • Bedrooms: 5
    • Bathrooms: 2
    • Full bathrooms: 2
    Primary bedroom
    • Level: First
    • Area: 247 Square Feet
    • Dimensions: 19 x 13
    Bedroom
    • Level: First
    • Area: 132 Square Feet
    • Dimensions: 12 x 11
    Bedroom
    • Level: First
    • Area: 120 Square Feet
    • Dimensions: 12 x 10
    Bedroom
    • Level: First
    • Area: 121 Square Feet
    • Dimensions: 11 x 11
    Bedroom
    • Level: First
    • Area: 121 Square Feet
    • Dimensions: 11 x 11
    Dining room
    • Description: Formal
    • Level: First
    • Area: 120 Square Feet
    • Dimensions: 12 x 10
    Living room
    • Level: First
    • Area: 396 Square Feet
    • Dimensions: 22 x 18
    Heating
    • Natural Gas
    Cooling
    • Central Air
    Appliances
    • Included: Dishwasher, Dryer, Microwave, Washer, Gas Water Heater
    Features
    • Vaulted Ceiling(s), Split Bedroom, Woodwork Painted
    • Flooring: Tile, Carpet
    • Attic: Pull Down Stairs
    • Has fireplace: Yes
    • Fireplace features: Gas
    • Common walls with other units/homes: No Common Walls
    Interior area
    • Total structure area: 2,126
    • Total interior livable area: 2,126 sqft

    Property

    Parking
    • Total spaces: 2
    • Parking features: Garage Door Opener, Garage
    • Attached garage spaces: 2
    Features
    • Stories: 1
    • Patio & porch: Covered, Screened
    • Exterior features: Columns, Private Yard
    Lot
    • Size: 0.30 Acres
    • Dimensions: 80 x 157
    Details
    • Additional structures: Yard Building
    • Parcel number: 324N232234000A0320
    • Zoning description: County, Resid Single Family

    Construction

    Type & style
    • Home type: SingleFamily
    • Architectural style: Contemporary
    • Property subtype: Single Family Residence
    Materials
    • Frame, Brick, Trim Vinyl
    • Foundation: Slab
    • Roof: Shingle
    Condition
    • Construction Complete
    • New construction: No
    • Year built: 2004

    Utilities & green energy

    • Sewer: Septic Tank
    • Water: Public

    Community & neighborhood

    Community
    • Community features: Playground, Pool
    Location
    • Region: Crestview
    • Subdivision: SILVER OAKS PH 2

    Other

    Other facts
    • Road surface type: Paved

    Price history

    DateEventPrice
    6/18/2025Sold$325,000-1.5%$153/sqft
    Source: ECAOR #975809 Report a problem
    5/20/2025Pending sale$329,900$155/sqft
    Source: ECAOR #975809 Report a problem
    5/7/2025Listed for sale$329,900+44.7%$155/sqft
    Source: ECAOR #975809 Report a problem
    4/26/2019Sold$228,000-2.9%$107/sqft
    Source: Public Record Report a problem
    3/3/2019Pending sale$234,900$110/sqft
    Source: CENTURY 21 Blue Marlin Pelican #816795 Report a problem
    2/25/2019Listed for sale$234,900+34.2%$110/sqft
    Source: CENTURY 21 Blue Marlin Pelican #816795 Report a problem
    4/22/2016Sold$175,000-2.7%$82/sqft
    Source: ECAOR #737374 Report a problem
    12/30/2015Price change$179,900-2.7%$85/sqft
    Source: RE/MAX AGENCY ONE #737374 Report a problem
    9/25/2015Price change$184,900-2.7%$87/sqft
    Source: RE/MAX AGENCY ONE #737374 Report a problem
    9/3/2015Listed for sale$190,000+17172.7%$89/sqft
    Source: RE/Max Agency One #737374 Report a problem
    3/19/2012Listing removed$1,350$1/sqft
    Source: RE/MAX AGENCY ONE #537521 Report a problem
    2/10/2012Sold$1,100-99.2%$1/sqft
    Source: Agent Provided Report a problem
    2/9/2012Listed for rent$1,350$1/sqft
    Source: RE/MAX Agency One, Inc. #537521 Report a problem
    6/8/2004Sold$145,500+58.2%$68/sqft
    Source: Public Record Report a problem
    2/2/2004Sold$92,000$43/sqft
    Source: Public Record Report a problem

    Public tax history

    YearProperty taxesTax assessment
    2024$1,437 +3%$174,403 +3%
    2023$1,394 +2.7%$169,323 +3%
    2022$1,358 +0%$164,391 +3%
    2021$1,358 +1%$159,603 +1.4%
    2020$1,345 -23.9%$157,399 -2.1%
    2019$1,767 +6.2%$160,856 +8.2%
    2018$1,664 $148,649 +3.1%
    2017$1,664 +0.9%$144,152 +2.3%
    2016$1,649 +2.9%$140,945 +4.4%
    2015$1,603 +0.8%$134,983 -2.5%
    2014$1,590 $138,476 +0.1%
    2013-- $138,270 +0.1%
    2012-- $138,195 -3.3%
    2011-- $142,860 -3.3%
    2010-- $147,687 -6.2%
    2009-- $157,442 -1.4%
    2008-- $159,744 +3%
    2007-- $155,091 +2.5%
    2006-- $151,308 +3%
    2005-- $146,901 +669.2%
    2004-- $19,099 +6.1%
    2003-- $18,000 +951.4%
    2002-- $1,712

    Find assessor info on the county website

    Neighborhood: 32536

    Nearby schools

    GreatSchools rating
    Schools provided by the listing agent
    • Elementary: Bob Sikes
    • Middle: Davidson
    • High: Crestview

    Source: ECAOR. This data may not be complete. We recommend contacting the local school district to confirm school assignments for this home.

    Get pre-qualified for a loan
    At Zillow Home Loans, we can pre-qualify you in as little as 5 minutes with no impact to your credit score.

    An equal housing lender. NMLS #10287.

    Sell for more on Zillow
    Get a Zillow Showcase℠ listing at no additional cost and you could sell for .
    $325,400
    2% more
    +$6,508
    With Zillow Showcase(estimated)
    $331,908