Seller will contribute $5000 to Buyer's closing costs/interest rate buy down.
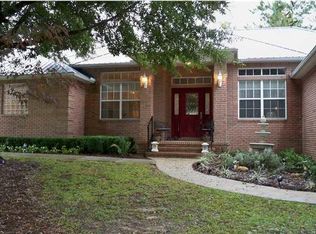
Welcome to this well maintained all-brick home, ideally located at the desirable south end of Crestview. Situated on a quiet, tree-lined Lovegrass Lane, this spacious home offers an open, inviting floor plan designed for comfortable everyday living and entertaining.
Inside, you'll find tall ceilings, attractive luxury vinyl plank flooring in living room, dining room, family room and all bedrooms and tile in foyer, hallway, kitchen, and baths.
The foyer welcomes you into a spacious living room featuring a cozy natural gas fireplace. French doors lead to the patio and a private, fully fenced backyard, creating the perfect space for relaxing or entertaining. The living room flows seamlessly into the generous dining area.
The bright family room features a charming bay window overlooking the backyard and includes a built-in desk, making it ideal for a home office or homework station. The family room opens to the breakfast nook and well-appointed kitchen, which boasts a large center island, two wall ovens, abundant cabinetry, and a spacious walk-in pantry. A conveniently located half bath is in hallway near the foyer.
The private primary suite is a true retreat with a bay window, tray ceiling, large walk-in closet, separate vanities, a relaxing garden tub, and a walk-in shower.
The 2nd and 3rd bedrooms share a Jack and Jill bath with a double vanities. The oversized garage offers plenty of room for vehicles and storage, while the attic space above provides even more storage options.
Major updates provide peace of mind, including a new HVAC system (2020), new roof (2021), and new septic drain field (2022), ensuring reliable, low-maintenance utility.
If you're looking for a move-in-ready home with generous living spaces and an exceptional location, this spacious home on Lovegrass Lane is one you won't want to miss.
For sale
Price cut: $26K (7/27)
$399,000
4683 Lovegrass Ln, Crestview, FL 32539
3beds
2,375sqft
Single Family Residence
Built in 1997
0.28 Acres Lot
$-- Zestimate®
$168/sqft
$-- HOA
What's special
Cozy natural gas fireplaceLarge center islandWell maintained all-brick homeTall ceilingsOpen inviting floor planQuiet tree-lined lovegrass laneRelaxing garden tub
- 98 days
- 209
- 26
Zillow last checked:
Listing updated:
Listed by:
Sondra S Wallace 850-368-3601,
David Wallace Realty Llc
Source: ECAOR,MLS#: 1005145
Facts & features
Interior
Bedrooms & bathrooms
- Bedrooms: 3
- Bathrooms: 3
- Full bathrooms: 2
- 1/2 bathrooms: 1
Primary bedroom
- Level: First
- Area: 210 Square Feet
- Dimensions: 15 x 14
Bedroom
- Level: First
- Area: 168 Square Feet
- Dimensions: 14 x 12
Bedroom
- Level: First
- Area: 132 Square Feet
- Dimensions: 12 x 11
Primary bathroom
- Level: First
Bathroom
- Level: First
- Area: 30 Square Feet
- Dimensions: 6 x 5
Bathroom
- Level: First
- Area: 60 Square Feet
- Dimensions: 12 x 5
Breakfast room
- Level: First
- Area: 99 Square Feet
- Dimensions: 11 x 9
Dining room
- Level: First
- Area: 156 Square Feet
- Dimensions: 13 x 12
Family room
- Level: First
- Area: 225 Square Feet
- Dimensions: 15 x 15
Foyer
- Level: First
- Area: 120 Square Feet
- Dimensions: 15 x 8
Garage
- Level: First
- Area: 506 Square Feet
- Dimensions: 23 x 22
Kitchen
- Level: First
- Area: 192 Square Feet
- Dimensions: 16 x 12
Laundry
- Level: First
- Area: 54 Square Feet
- Dimensions: 9 x 6
Living room
- Level: First
- Area: 256 Square Feet
- Dimensions: 16 x 16
Heating
- Natural Gas
Cooling
- Central Air, Ceiling Fan(s)
Appliances
- Included: Cooktop, Dishwasher, Disposal, Microwave, Double Oven, Refrigerator, Gas Water Heater
- Laundry: Washer/Dryer Hookup
Features
- Crown Molding, Vaulted Ceiling(s), Recessed Lighting, Track Lighting, Pantry, Woodwork Painted
- Flooring: Laminate, Tile
- Windows: Double Pane Windows, Window Treatments, Bay Window(s)
- Attic: Pull Down Stairs
- Has fireplace: Yes
- Fireplace features: Gas
- Common walls with other units/homes: No Common Walls
Interior area
- Total structure area: 2,375
- Total interior livable area: 2,375 sqft
Property
Parking
- Total spaces: 6
- Parking features: Garage Door Opener, Oversized, Garage
- Attached garage spaces: 2
Features
- Stories: 1
- Patio & porch: Patio
- Exterior features: Private Yard
- Fencing: Privacy
Lot
- Size: 0.28 Acres
- Dimensions: 98 x 154 x 85 x 127
- Features: Covenants, Interior Lot
Details
- Parcel number: 333N23228000000220
- Zoning description: Resid Single Family
Construction
Type & style
- Home type: SingleFamily
- Architectural style: Traditional
- Property subtype: Single Family Residence
Materials
- Brick
- Foundation: Slab
- Roof: Shingle
Condition
- Construction Complete
- New construction: No
- Year built: 1997
Utilities & green energy
- Sewer: Septic Tank
- Water: Public
Community & HOA
Community
- Security: Smoke Detector(s)
- Subdivision: SHOAL LANDING EAST
HOA
- Has HOA: Yes
- Services included: Legal
Location
- Region: Crestview
Financial & listing details
- Price per square foot: $168/sqft
- Tax assessed value: $381,164
- Annual tax amount: $3,751
- Date on market: 7/4/2026
- Road surface type: Paved
Estimated market value
Not available
Estimated sales range
Not available
Not available
Price history
| Date | Event | Price |
|---|---|---|
| 7/27/2026 | Price change | $399,000-6.1%$168/sqft |
Source:  ECAOR #1005145 Report a problem ECAOR #1005145 Report a problem | ||
| 7/4/2026 | Listed for sale | $425,000+97.7%$179/sqft |
Source: ECAOR #1005145 Report a problem | ||
| 10/4/2018 | Sold | $215,000+22.2%$91/sqft |
Source: Public Record Report a problem | ||
| 6/12/2014 | Sold | $176,000-2.2%$74/sqft |
Source: Public Record Report a problem | ||
| 4/8/2014 | Price change | $179,900-7.7%$76/sqft |
Source: ERA American Realty of Northwest Florida, Inc. #610477 Report a problem | ||
| 3/5/2014 | Price change | $195,000-2.5%$82/sqft |
Source: ERA American Realty of Northwest Florida, Inc. #610477 Report a problem | ||
| 2/27/2014 | Price change | $199,900-9.1%$84/sqft |
Source: ERA American Realty of Northwest Florida, Inc. #610477 Report a problem | ||
| 1/4/2014 | Listed for sale | $219,900+91.1%$93/sqft |
Source: American Realty of Northwest Florida, Inc. #610477 Report a problem | ||
| 9/27/2013 | Sold | $115,100-58.1%$48/sqft |
Source: Public Record Report a problem | ||
| 10/24/2012 | Listing removed | $274,900$116/sqft |
Source: ERA American Realty of NW FL #450207 Report a problem | ||
| 10/20/2012 | Listed for sale | $274,900+10%$116/sqft |
Source: ERA American Realty of NW FL #450207 Report a problem | ||
| 8/3/2007 | Sold | $250,000$105/sqft |
Source: Public Record Report a problem | ||
Public tax history
| Year | Property taxes | Tax assessment |
|---|---|---|
| 2025 | $3,752 -2% | $381,164 -1.3% |
| 2024 | $3,829 +0.6% | $386,078 -5.6% |
| 2023 | $3,806 +7.2% | $408,934 +7.7% |
| 2022 | $3,549 +17% | $379,612 +30.9% |
| 2021 | $3,032 +8.7% | $290,066 +10% |
| 2020 | $2,789 +7% | $263,796 +9.1% |
| 2019 | $2,607 +65.9% | $241,848 +38.4% |
| 2018 | $1,571 | $174,726 +2.1% |
| 2017 | $1,571 +0.3% | $171,132 +2.1% |
| 2016 | $1,566 +2.6% | $167,612 +0.7% |
| 2015 | $1,527 -2.6% | $166,447 +1.3% |
| 2014 | $1,567 | $164,280 -0.7% |
| 2013 | -- | $165,411 +0% |
| 2012 | -- | $165,342 -3.2% |
| 2011 | -- | $170,763 -3.2% |
| 2010 | -- | $176,410 -8.3% |
| 2009 | -- | $192,367 -7.4% |
| 2008 | -- | $207,676 -10.2% |
| 2007 | -- | $231,189 +2.2% |
| 2006 | -- | $226,228 +22.2% |
| 2005 | -- | $185,159 +22.5% |
| 2004 | -- | $151,204 +5.3% |
| 2003 | -- | $143,539 +5.1% |
| 2002 | -- | $136,511 +1.8% |
| 2001 | -- | $134,032 |
Find assessor info on the county website
Monthly payment
Est. payment
Payment breakdown
Explore the cost of this home by adjusting the details. Changes won't be saved.Climate risks
Neighborhood: 32539
Nearby schools
Schools provided by the listing agent
- Elementary: Antioch
- Middle: Shoal River
- High: Crestview
Source: ECAOR. This data may not be complete. We recommend contacting the local school district to confirm school assignments for this home.


Similar homes
- $397,5003 bd2 ba2.3k sqft4607 O'Hara Ct, Crestview, FL 32539For Sale
 MLS ID #1011157, Cosmo M Spellings, Assurance Realty of NWFL LLC. ECAOR
 - $349,9004 bd3 ba1.9k sqft601 Lynn Brk W, Crestview, FL 32539For Sale
 MLS ID #688844, F. Brent Scott, Better Homes And Gardens Real Estate Main Street Properties. PAR
 - $420,0004 bd4 ba2.6k sqft4531 Annabelle Ln, Crestview, FL 32539For Sale
 MLS ID #1008841, Caudill Home Team, Keller Williams Realty Cview. ECAOR
 - $410,0004 bd3 ba2.3k sqft106 Hobson Ave, Crestview, FL 32539For Sale
 MLS ID #791945, Justin Hutchins. CPAR
 - $374,9994 bd3 ba2.1k sqft124 Creve Core Dr, Crestview, FL 32539For SaleMLS ID #1011559, Kelly A Shultz, 1 Percent Lists Florida Coast. ECAOR
- $389,0004 bd3 ba2.3k sqft726 Quintana St, Crestview, FL 32539For Sale
 MLS ID #1010872, Becky Nicholson, COLDWELL BANKER REALTY. Navarre Area BOR
 - $427,9005 bd4 ba2.9k sqft2802 Patriot Ridge Dr, Crestview, FL 32539New ConstructionECAOR
- $389,0004 bd3 ba2.3k sqft743 Lime Ln, Crestview, FL 32536For SaleMLS ID #1008219, Heather Vaughn, The Property Group 850 Inc. ECAOR
- $379,0004 bd2 ba2.6k sqft5632 N Brook Dr, Crestview, FL 32539For SaleMLS ID #1000287, Kiliea Morgan, Coldwell Banker Realty. ECAOR
- $384,9003 bd2 ba1.9k sqft4631 Jayhawk Dr, Crestview, FL 32539For SaleMLS ID #994087, Bonnie A Seals, ERA American Real Estate. ECAOR
- $390,8654 bd3 ba2.6k sqft5925 Wind Trace Rd, Crestview, FL 32536For SaleMLS ID #1010508, The Tessa Savoy Team, Coldwell Banker Realty. ECAOR
- $370,0003 bd3 ba2.3k sqft103 Par Ct, Crestview, FL 32536For SaleMLS ID #1004847, Skyler R Cooley, World Impact Real Estate. ECAOR
- $337,0004 bd2 ba2.1k sqft6022 Hidden Valley Rd, Crestview, FL 32539For SaleMLS ID #1013558, Anna M White, Ellis Realty LLC. ECAOR
- $249,9003 bd2 ba1.4k sqft284 Limestone Cir, Crestview, FL 32539For SaleMLS ID #1013348, Cheryl A St Pe, One Beach Real Estate. ECAOR
- $325,0003 bd2 ba1.9k sqft5802 Stafford Blvd, Crestview, FL 32539For SaleMLS ID #1007864, Patti Skinner, Coldwell Banker Realty. ECAOR
- $289,0004 bd2 ba1.6k sqft4719 Connor Dr, Crestview, FL 32539For SaleMLS ID #998837, Peyton W Saluto, EXP Realty LLC. ECAOR
- $389,9005 bd3 ba2.6k sqft5737 Marigold Loop, Crestview, FL 32539For SaleMLS ID #1006124, Team Laurie & Lori, RE/MAX Agency One. ECAOR
- $344,9004 bd2 ba2.3k sqft221 Citadel Ln, Crestview, FL 32536For SaleMLS ID #1004474, Dino Sinopoli, Coldwell Banker Realty. ECAOR
- $408,0004 bd3 ba2.3k sqft708 Quintana St, Crestview, FL 32539For SaleMLS ID #1003846, Wendy D Anders, Coldwell Banker Realty. ECAOR
